Leave a Message

Thank you for your message. We will be in touch with you shortly.

612 Crossway Lane
612 Crossway Lane
612 Crossway Lane
612 Crossway Lane
612 Crossway Lane
612 Crossway Lane
612 Crossway Lane
612 Crossway Lane
612 Crossway Lane
612 Crossway Lane
612 Crossway Lane
612 Crossway Lane
612 Crossway Lane
612 Crossway Lane
612 Crossway Lane
612 Crossway Lane
612 Crossway Lane
612 Crossway Lane
612 Crossway Lane
612 Crossway Lane
612 Crossway Lane
612 Crossway Lane
612 Crossway Lane
612 Crossway Lane
612 Crossway Lane
612 Crossway Lane
612 Crossway Lane
612 Crossway Lane
612 Crossway Lane
612 Crossway Lane
612 Crossway Lane
612 Crossway Lane
612 Crossway Lane
612 Crossway Lane
612 Crossway Lane
612 Crossway Lane
612 Crossway Lane
612 Crossway Lane
612 Crossway Lane
612 Crossway Lane
612 Crossway Lane
612 Crossway Lane
612 Crossway Lane
612 Crossway Lane
612 Crossway Lane
612 Crossway Lane
612 Crossway Lane
612 Crossway Lane
612 Crossway Lane
612 Crossway Lane
612 Crossway Lane
612 Crossway Lane
612 Crossway Lane
612 Crossway Lane
VIEW PHOTOS
Listing courtesy of Compass -- Cary
$899,500

612 Crossway Lane

4 Beds 4 Baths 3,176 Sq.Ft. 0.44 Acres

Description

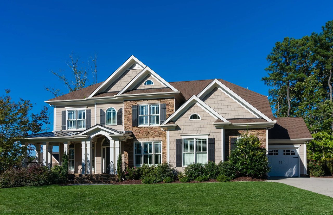
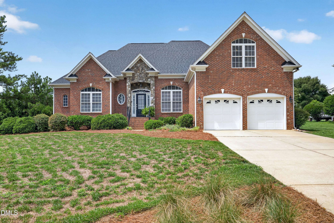
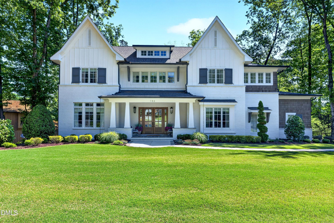
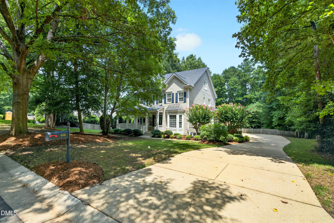
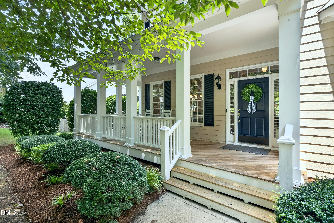
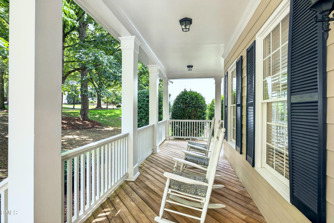
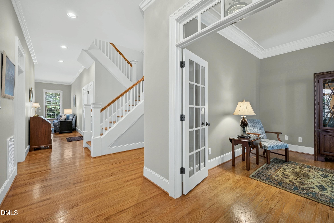
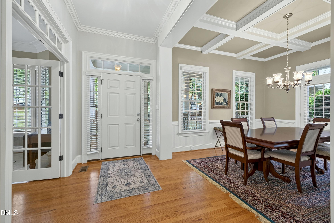
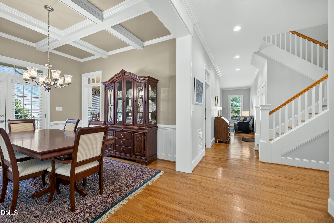
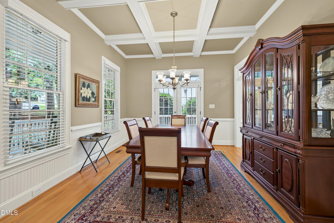
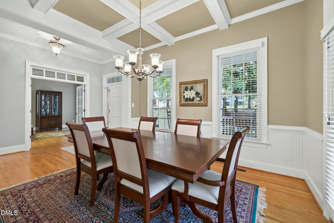
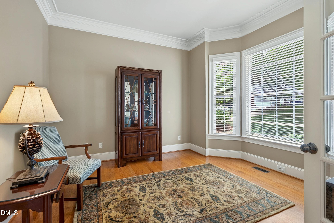
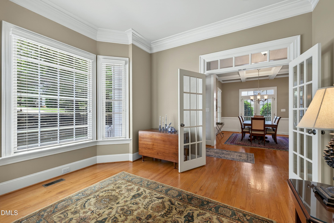
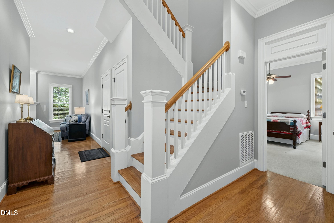
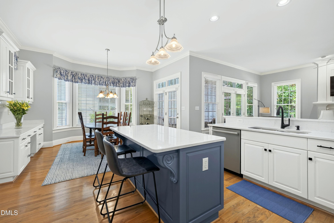
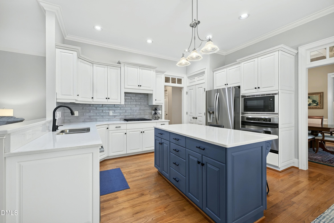
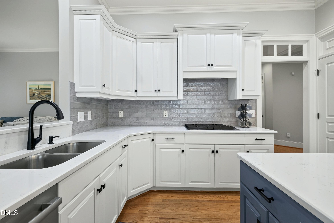
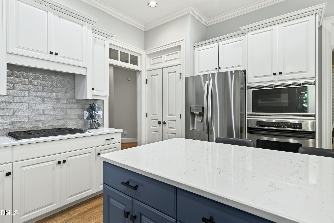
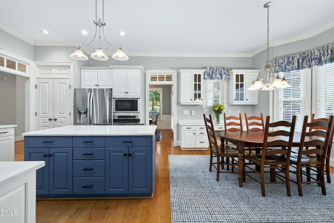
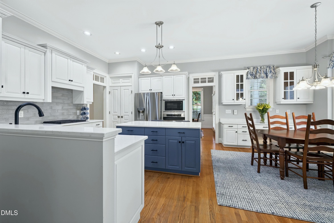
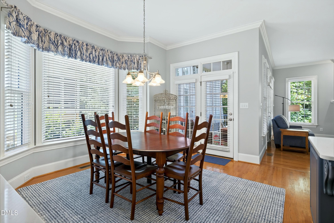
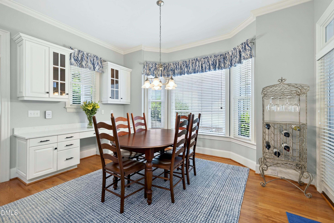
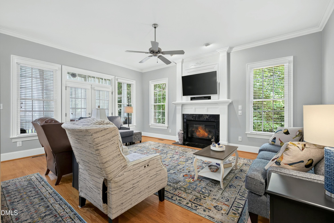
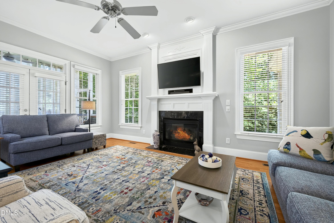
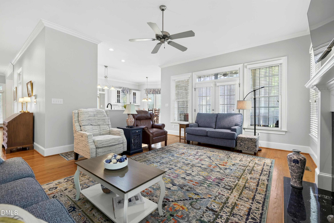
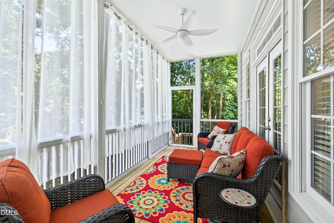
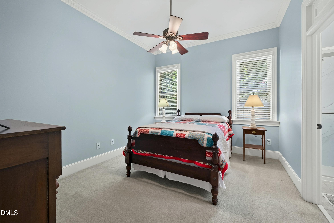
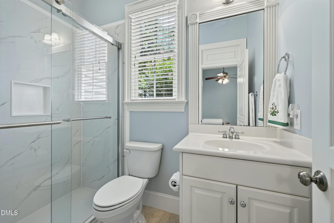
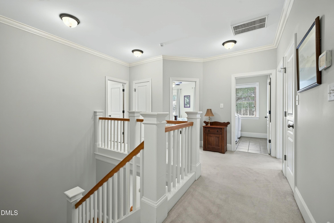
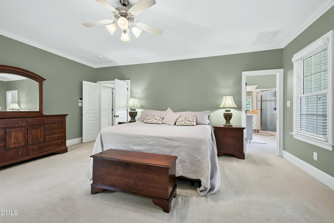
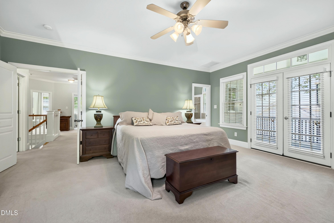
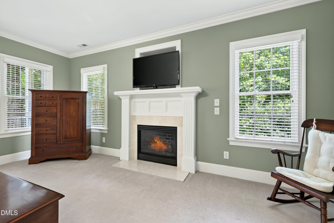
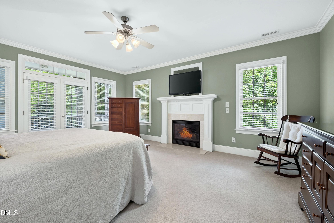
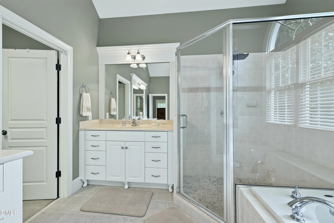
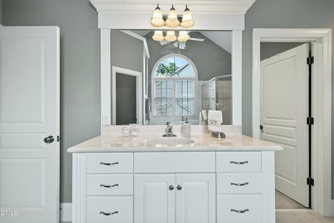
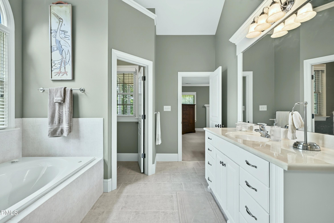
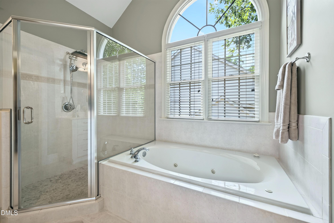
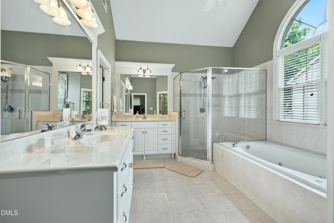
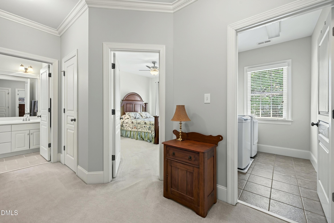
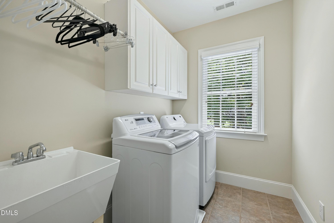
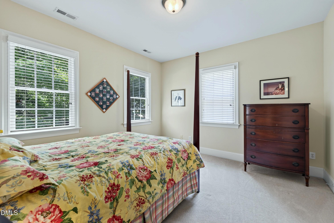
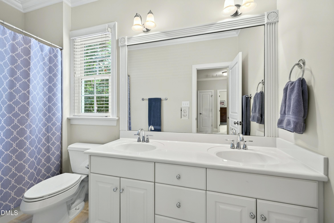
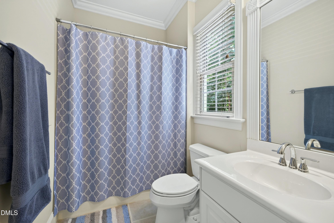
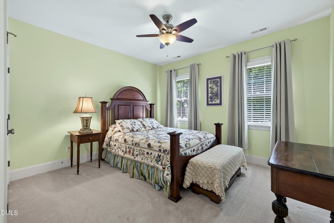
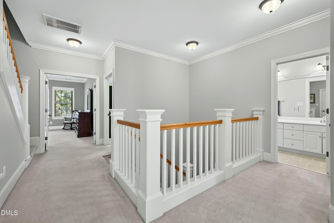
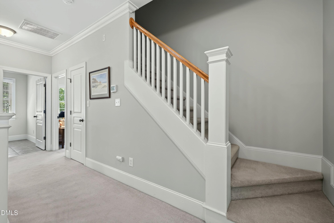
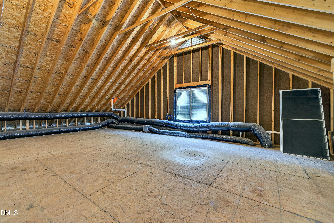
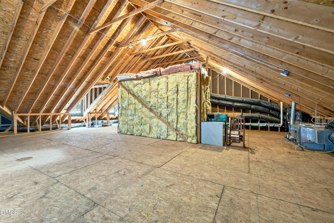
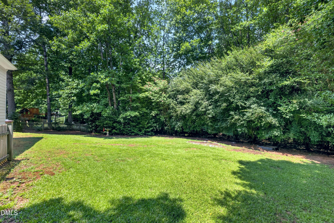
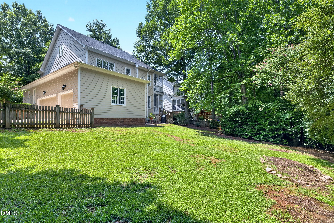
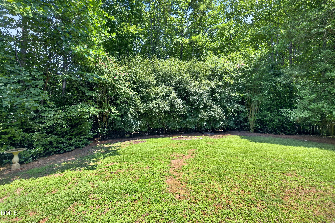
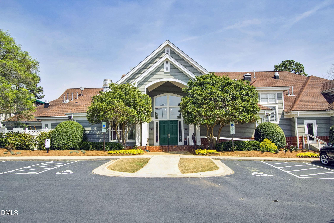
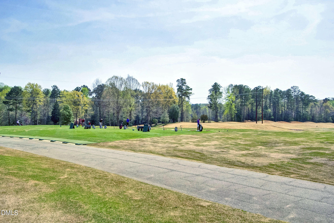
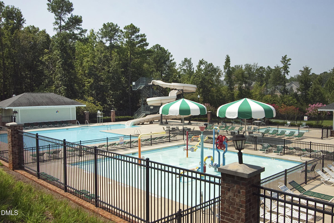
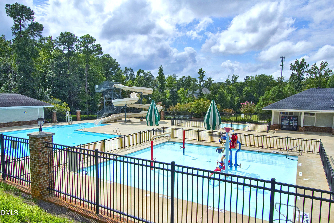
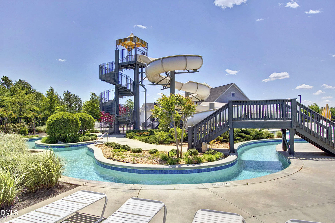
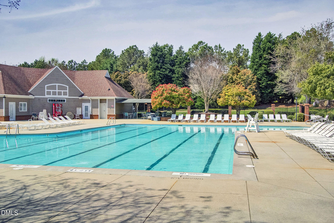
Welcome to this exceptional custom home offering timeless elegance, thoughtful updates, and an ideal floor plan designed for both everyday living and entertaining. Featuring 10-foot ceilings on the first floor and 9-foot ceilings upstairs, this spacious residence is filled with natural light from oversized windows and enhanced by extensive moldings, transoms, and French doors throughout. A welcoming full front wrap-around porch sets the tone as you enter the grand foyer. The main level includes a formal dining room with a stunning coffered ceiling, a private office with French doors and a bay window, and a first-floor guest bedroom with a beautifully updated full bath featuring a custom shower. The remodeled kitchen is a chef's dream, showcasing quartz countertops, a new stove, dishwasher, sink, stylish backsplash, refinished cabinetry, and abundant storage. The adjoining family room is warm and inviting with one of two fireplaces, while freshly painted living spaces--including the kitchen, family room, foyer, hallways, and upstairs corridors--provide a fresh, move-in-ready feel. The luxurious primary suite offers a private retreat with its own fireplace and direct access to a screened porch. The recently renovated spa-inspired bath features a custom shower with a new enclosure and shower floor, Jacuzzi tub, furniture-style double vanities, a large walk-in closet, and elegant finishes throughout. Upstairs, you'll find generously sized secondary bedrooms, a spacious landing, and a large bonus room offering endless possibilities for recreation, media, or hobbies. Additional highlights include a large laundry room, walk-up attic for exceptional storage or future expansion, encapsulated crawl space, fenced backyard, and an oversized three-car garage. Outdoor living is equally impressive with two screened porches--one conveniently located off the kitchen and family room and another private porch off the primary suite. Located in a highly desirable Sunset Ridge neighborhood, residents enjoy access to an optional outstanding amenities including swimming pools, tennis courts, golf, and a clubhouse with dining. This beautifully maintained home combines classic architectural details, modern updates, generous living spaces, and outstanding community amenities--offering a truly exceptional place to call home

Share Property

Location

612 Crossway Lane, Holly Springs, NC 27540

Status

For Sale
Bern Bullard

Bern Bullard

TITLE

Executive Broker

LICENSE

183900

Property Amenities

Interior
Laundry room Inside, Laundry Room, Sink
Fireplace Family Room, Master Bedroom
Flooring Carpet, Hardwood, Tile
Total Bedrooms: 4
Half Bathrooms: 1
Full Bathrooms: 3
Other Interior Features Bathtub/Shower Combination, Built-in Features, Ceiling Fan(s), Chandelier, Coffered Ceiling(s), Crown Molding, Double Vanity, Entrance Foyer, High Ceilings, High Speed Internet, Open Floorplan, Quartz Counters, Recessed Lighting, Room Over Garage, Separate Shower, Smooth Ceilings, Soaking Tub, Storage, Walk-In Closet(s), Walk-In Shower, Water Closet, See Remarks
Area & Lot
Total area 3,176 Sq.Ft.
Lot Area 0.44 Acres
Living area 3,176 Sq.Ft.
MLS® ID 10183397
Year Built 2001
High School Wake - Felton Grove High
Middle School Wake - Holly Ridge Middle
Elementary School Wake - Holly Ridge Elementary
View Description Trees/Woods
Architecture Styles Charleston, Transitional
Type Residential
Status For Sale
Exterior
Stories 2
Air conditioning Central Air
Heat type Forced Air, Natural Gas
Water Source Public
Garage Space 3.0
Sewer Public Sewer
Other Exterior Features Private Yard, Rain Gutters
Parking Attached, Concrete, Driveway, Garage, Garage Door Opener, Garage Faces Side, Golf Cart Garage, Inside Entrance
Lot Features Back Yard, Front Yard, Hardwood Trees, Interior Lot, Landscaped, Private, Wooded, See Remarks
Roof Shingle, Fiberglass
Utilities Cable Connected, Electricity Connected, Natural Gas Connected, Phone Available, Sewer Connected, Water Connected, Underground Utilities
Finance
Sales Price $899,500
HOA Fees $276 yearly
Real Estate Tax $6,781 yearly
image

Schedule a Showing

We would love to show you our beautiful property. Please select your preferred date and time below. An agent will be in touch shortly to confirm your appointment.

Schedule a Showing

We would love to show you our beautiful property. Please select your preferred date and time below. An agent will be in touch shortly to confirm your appointment.

Thank you for your interest in 612 Crossway Lane, Holly Springs, NC 27540. We are reviewing your request and will be in touch shortly!

Mortgage Calculator

Estimate your monthly mortgage payment, including the principal and interest, property taxes, and HOA. Adjust the values to generate a more accurate rate.

All estimates are provided for informational purposes only. Actual amounts may vary.
$0,000 Your Payment 20 15 65
$0,000 Your Payment

Wake County

Start Your Journey with Us

Join forces with a dedicated team that brings deep market knowledge, strategic insight, and a commitment to excellence in every transaction. We’re here to help you make smart, confident decisions—every step of the way.