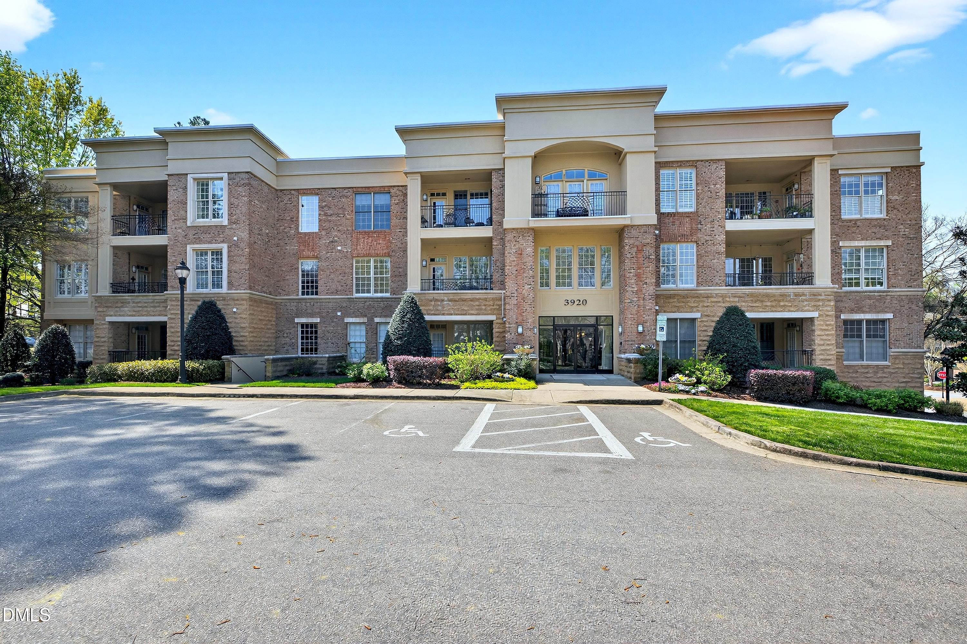
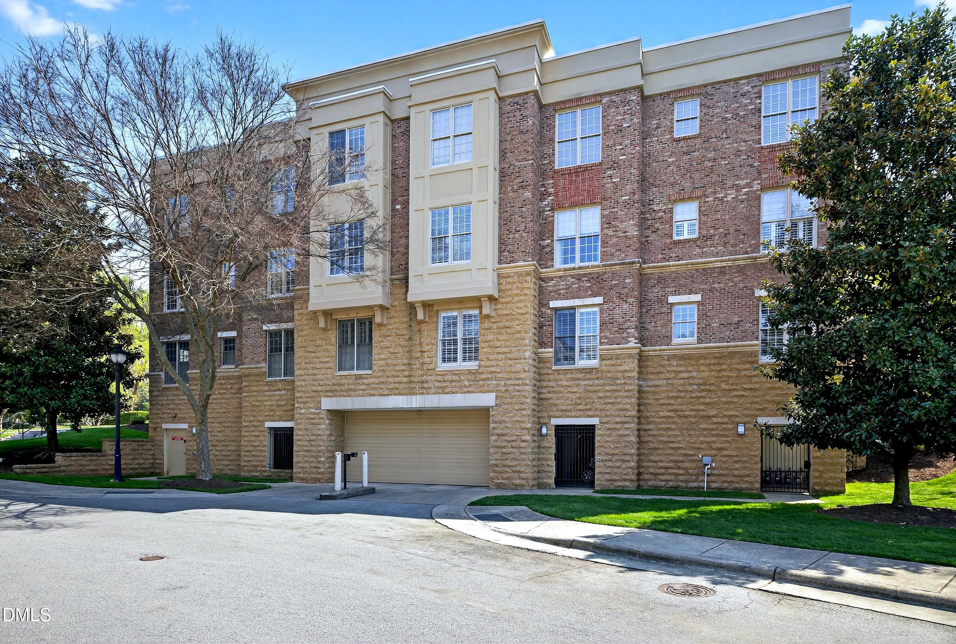
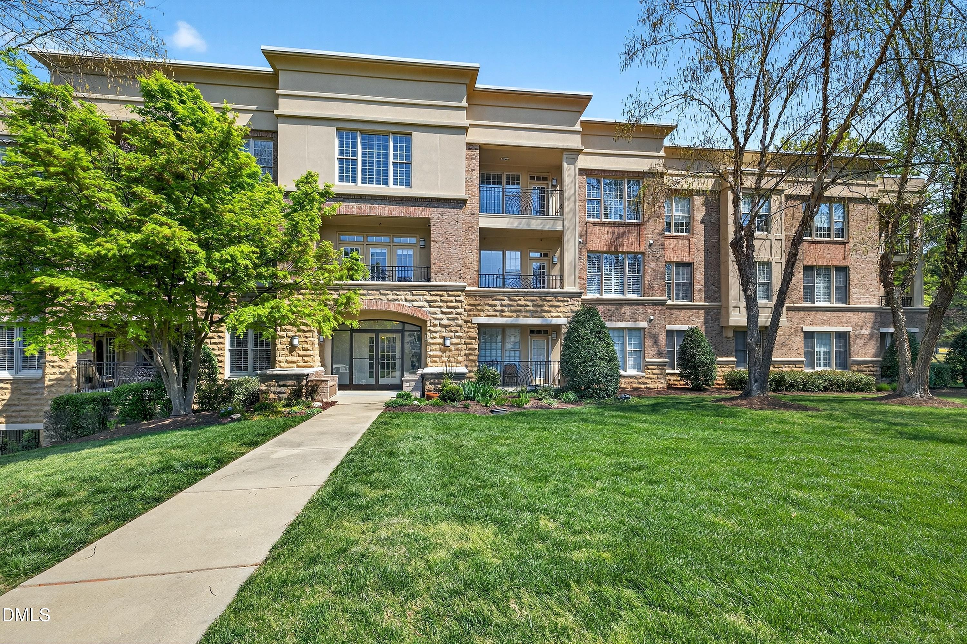
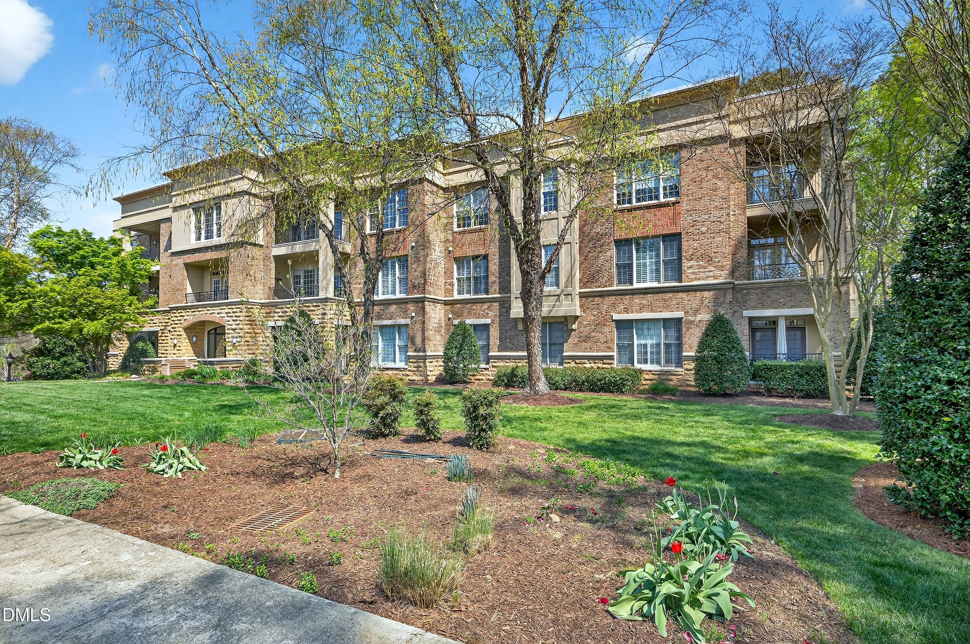
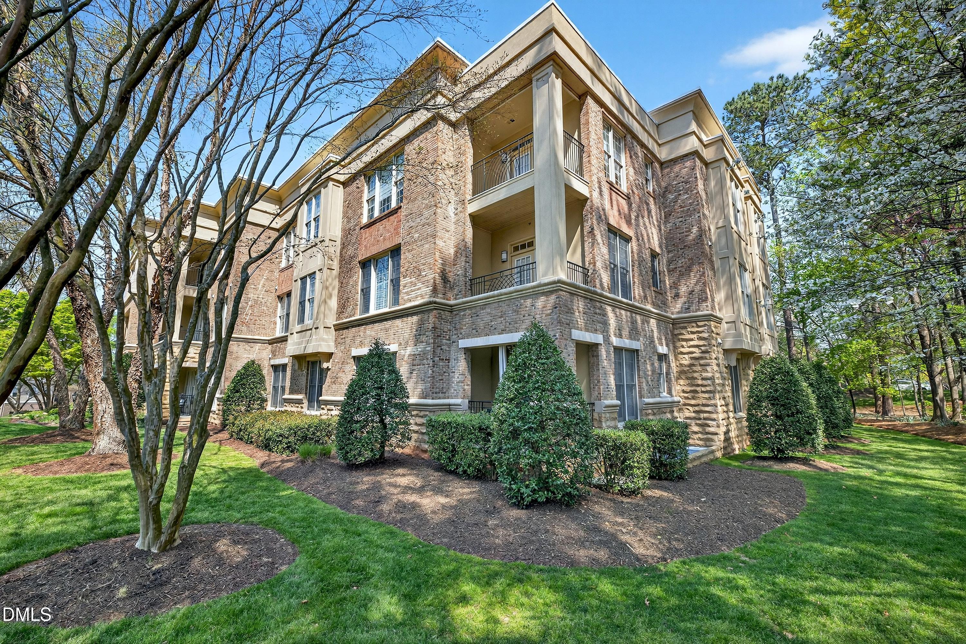
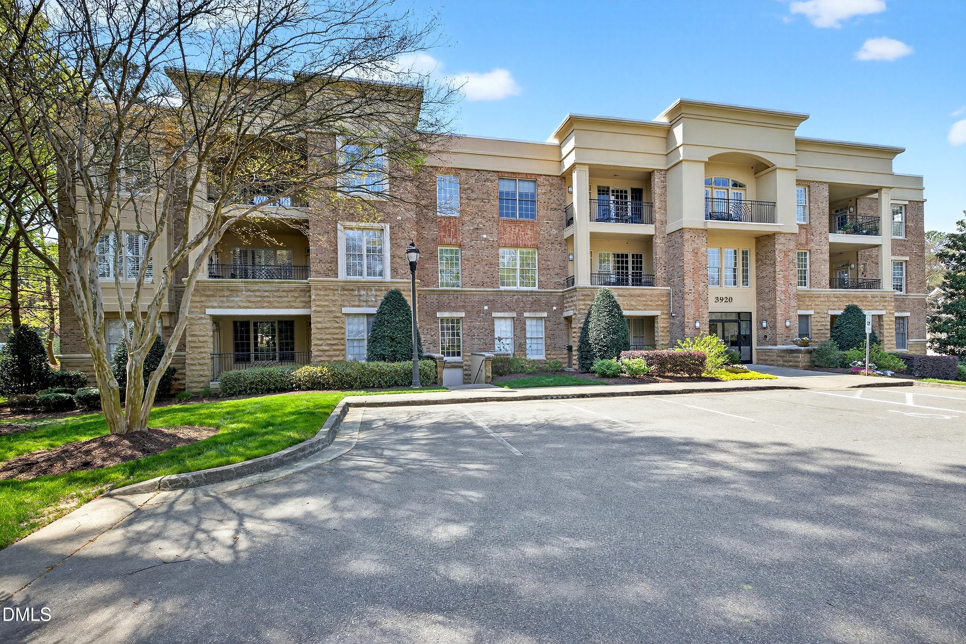
Three-story brick condominium building with balconies and an accessible parking area in front.
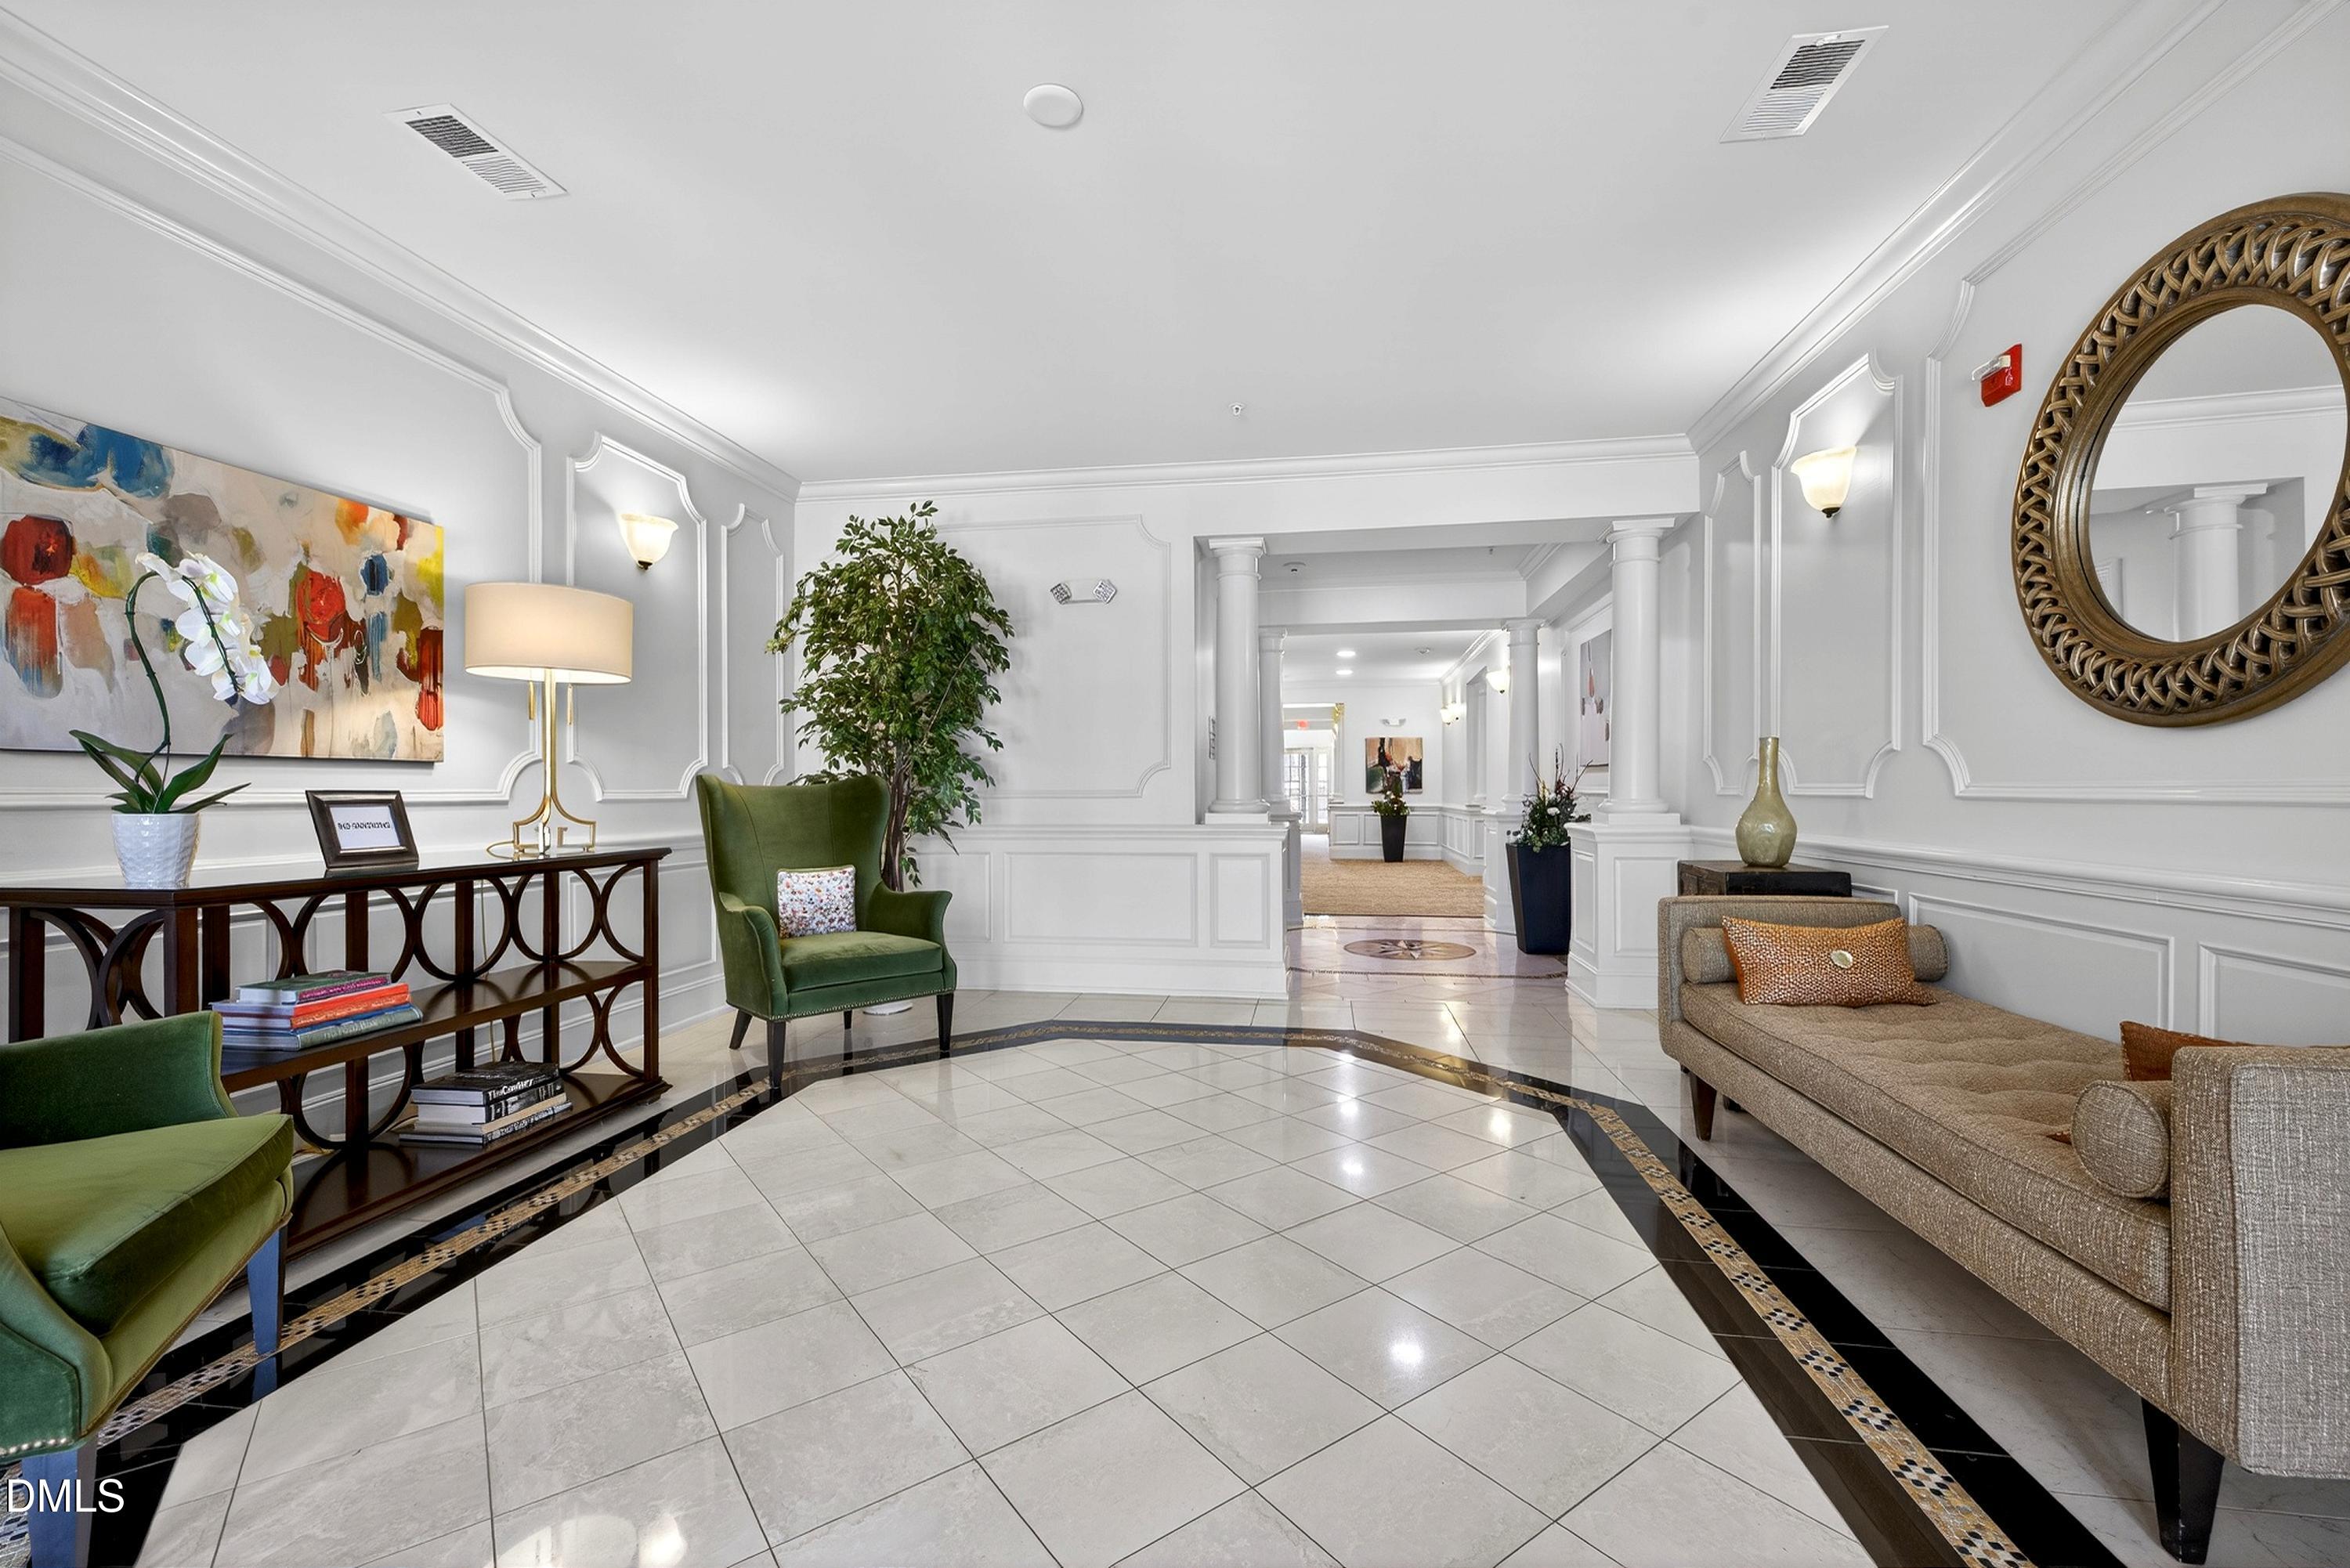
Condo lobby with tiled floors, decorative wall molding, green chairs, and a beige sofa.
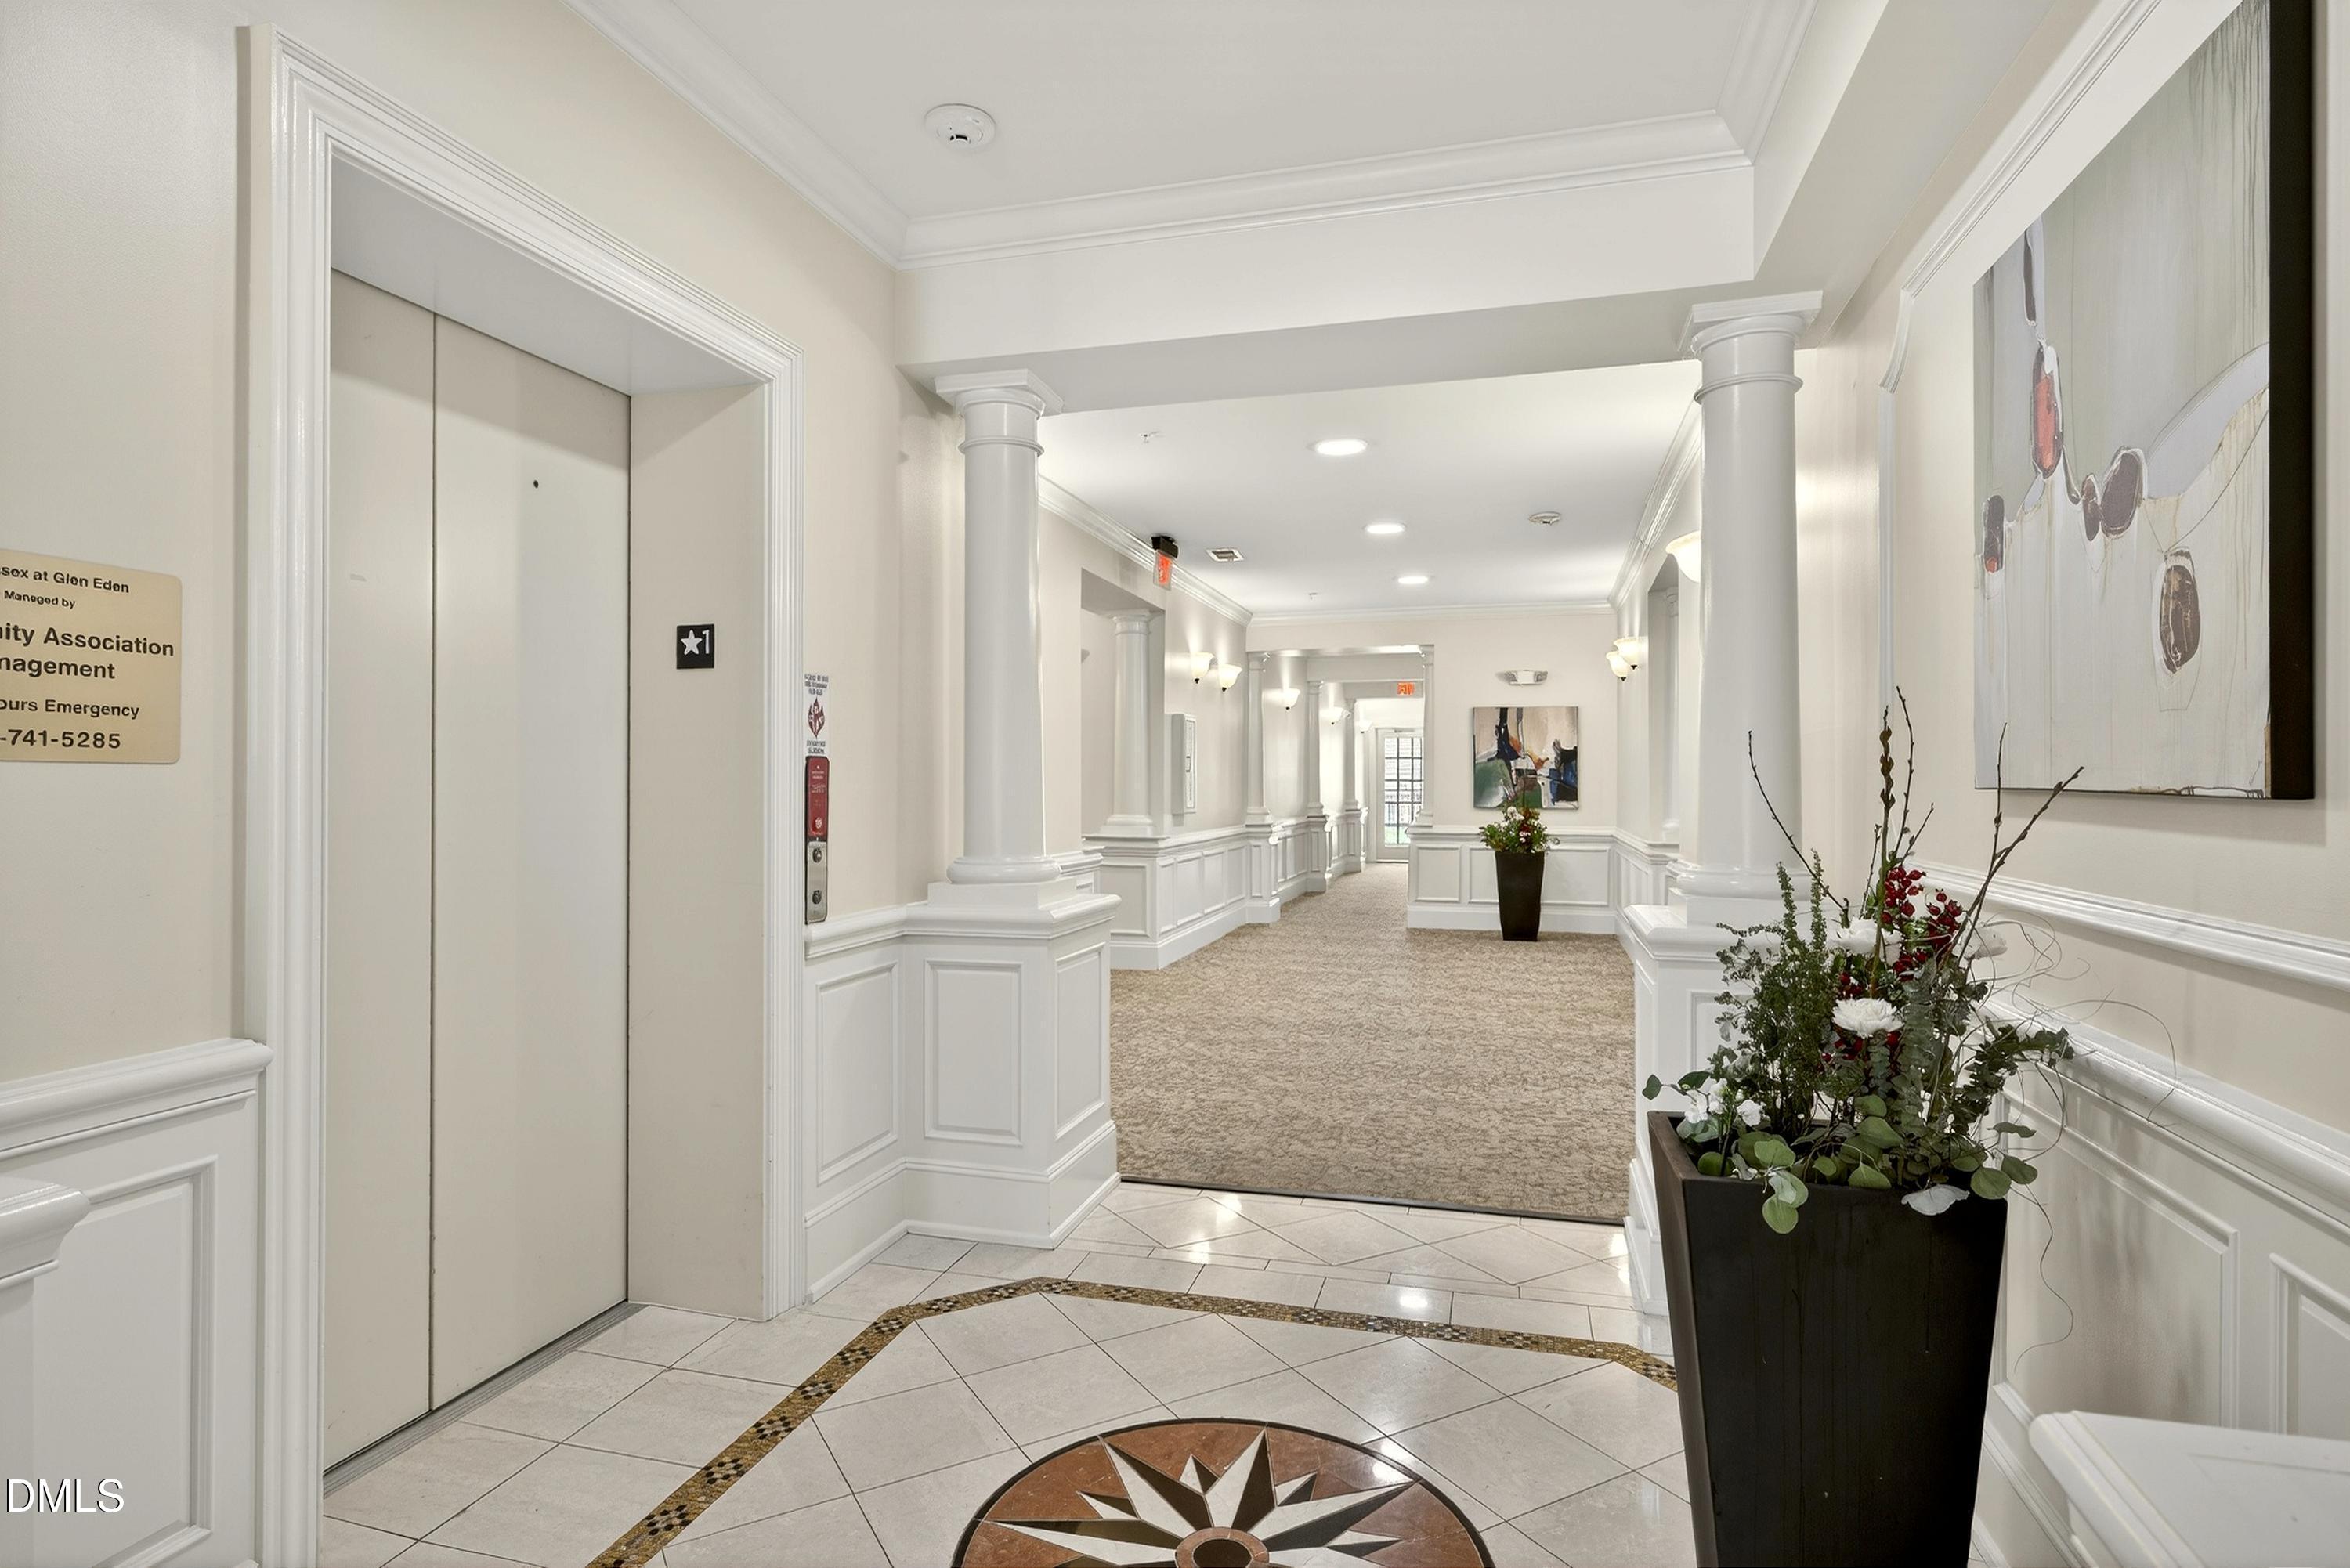
Apartment building hallway with elevator, white columns, patterned tile medallion, and flower planters.
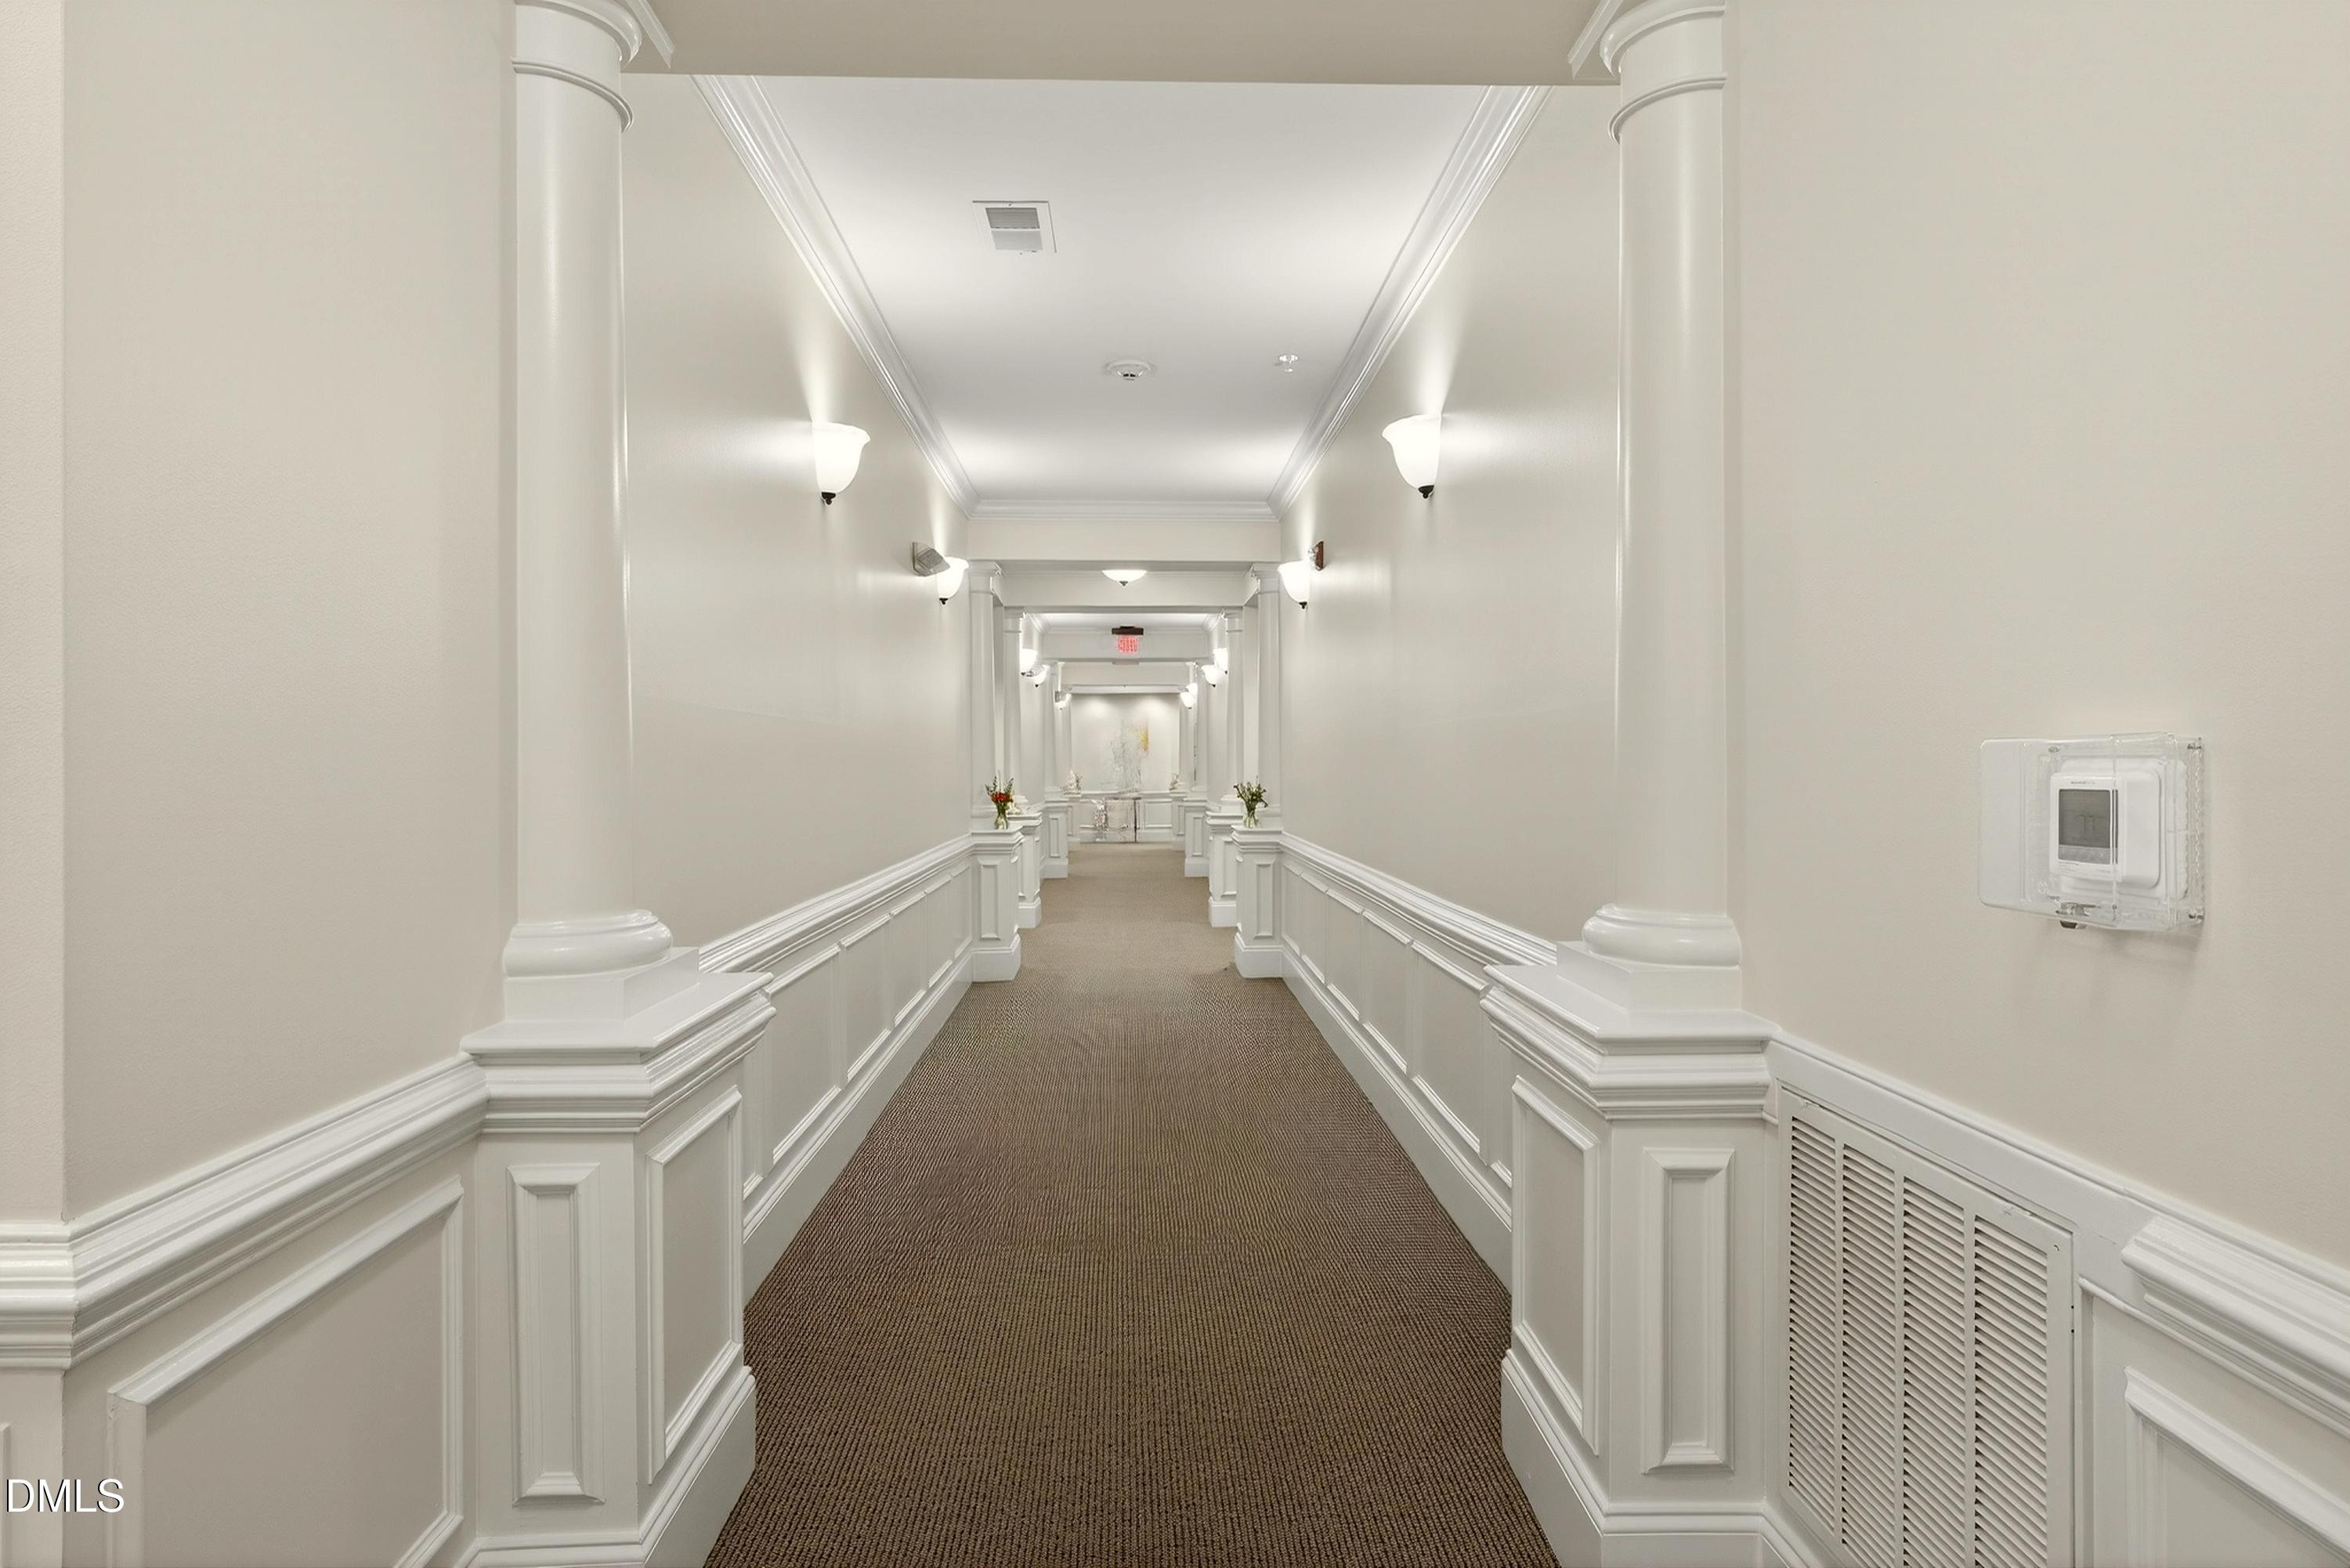
Long carpeted hallway with white columns, decorative wainscoting, and wall sconces.
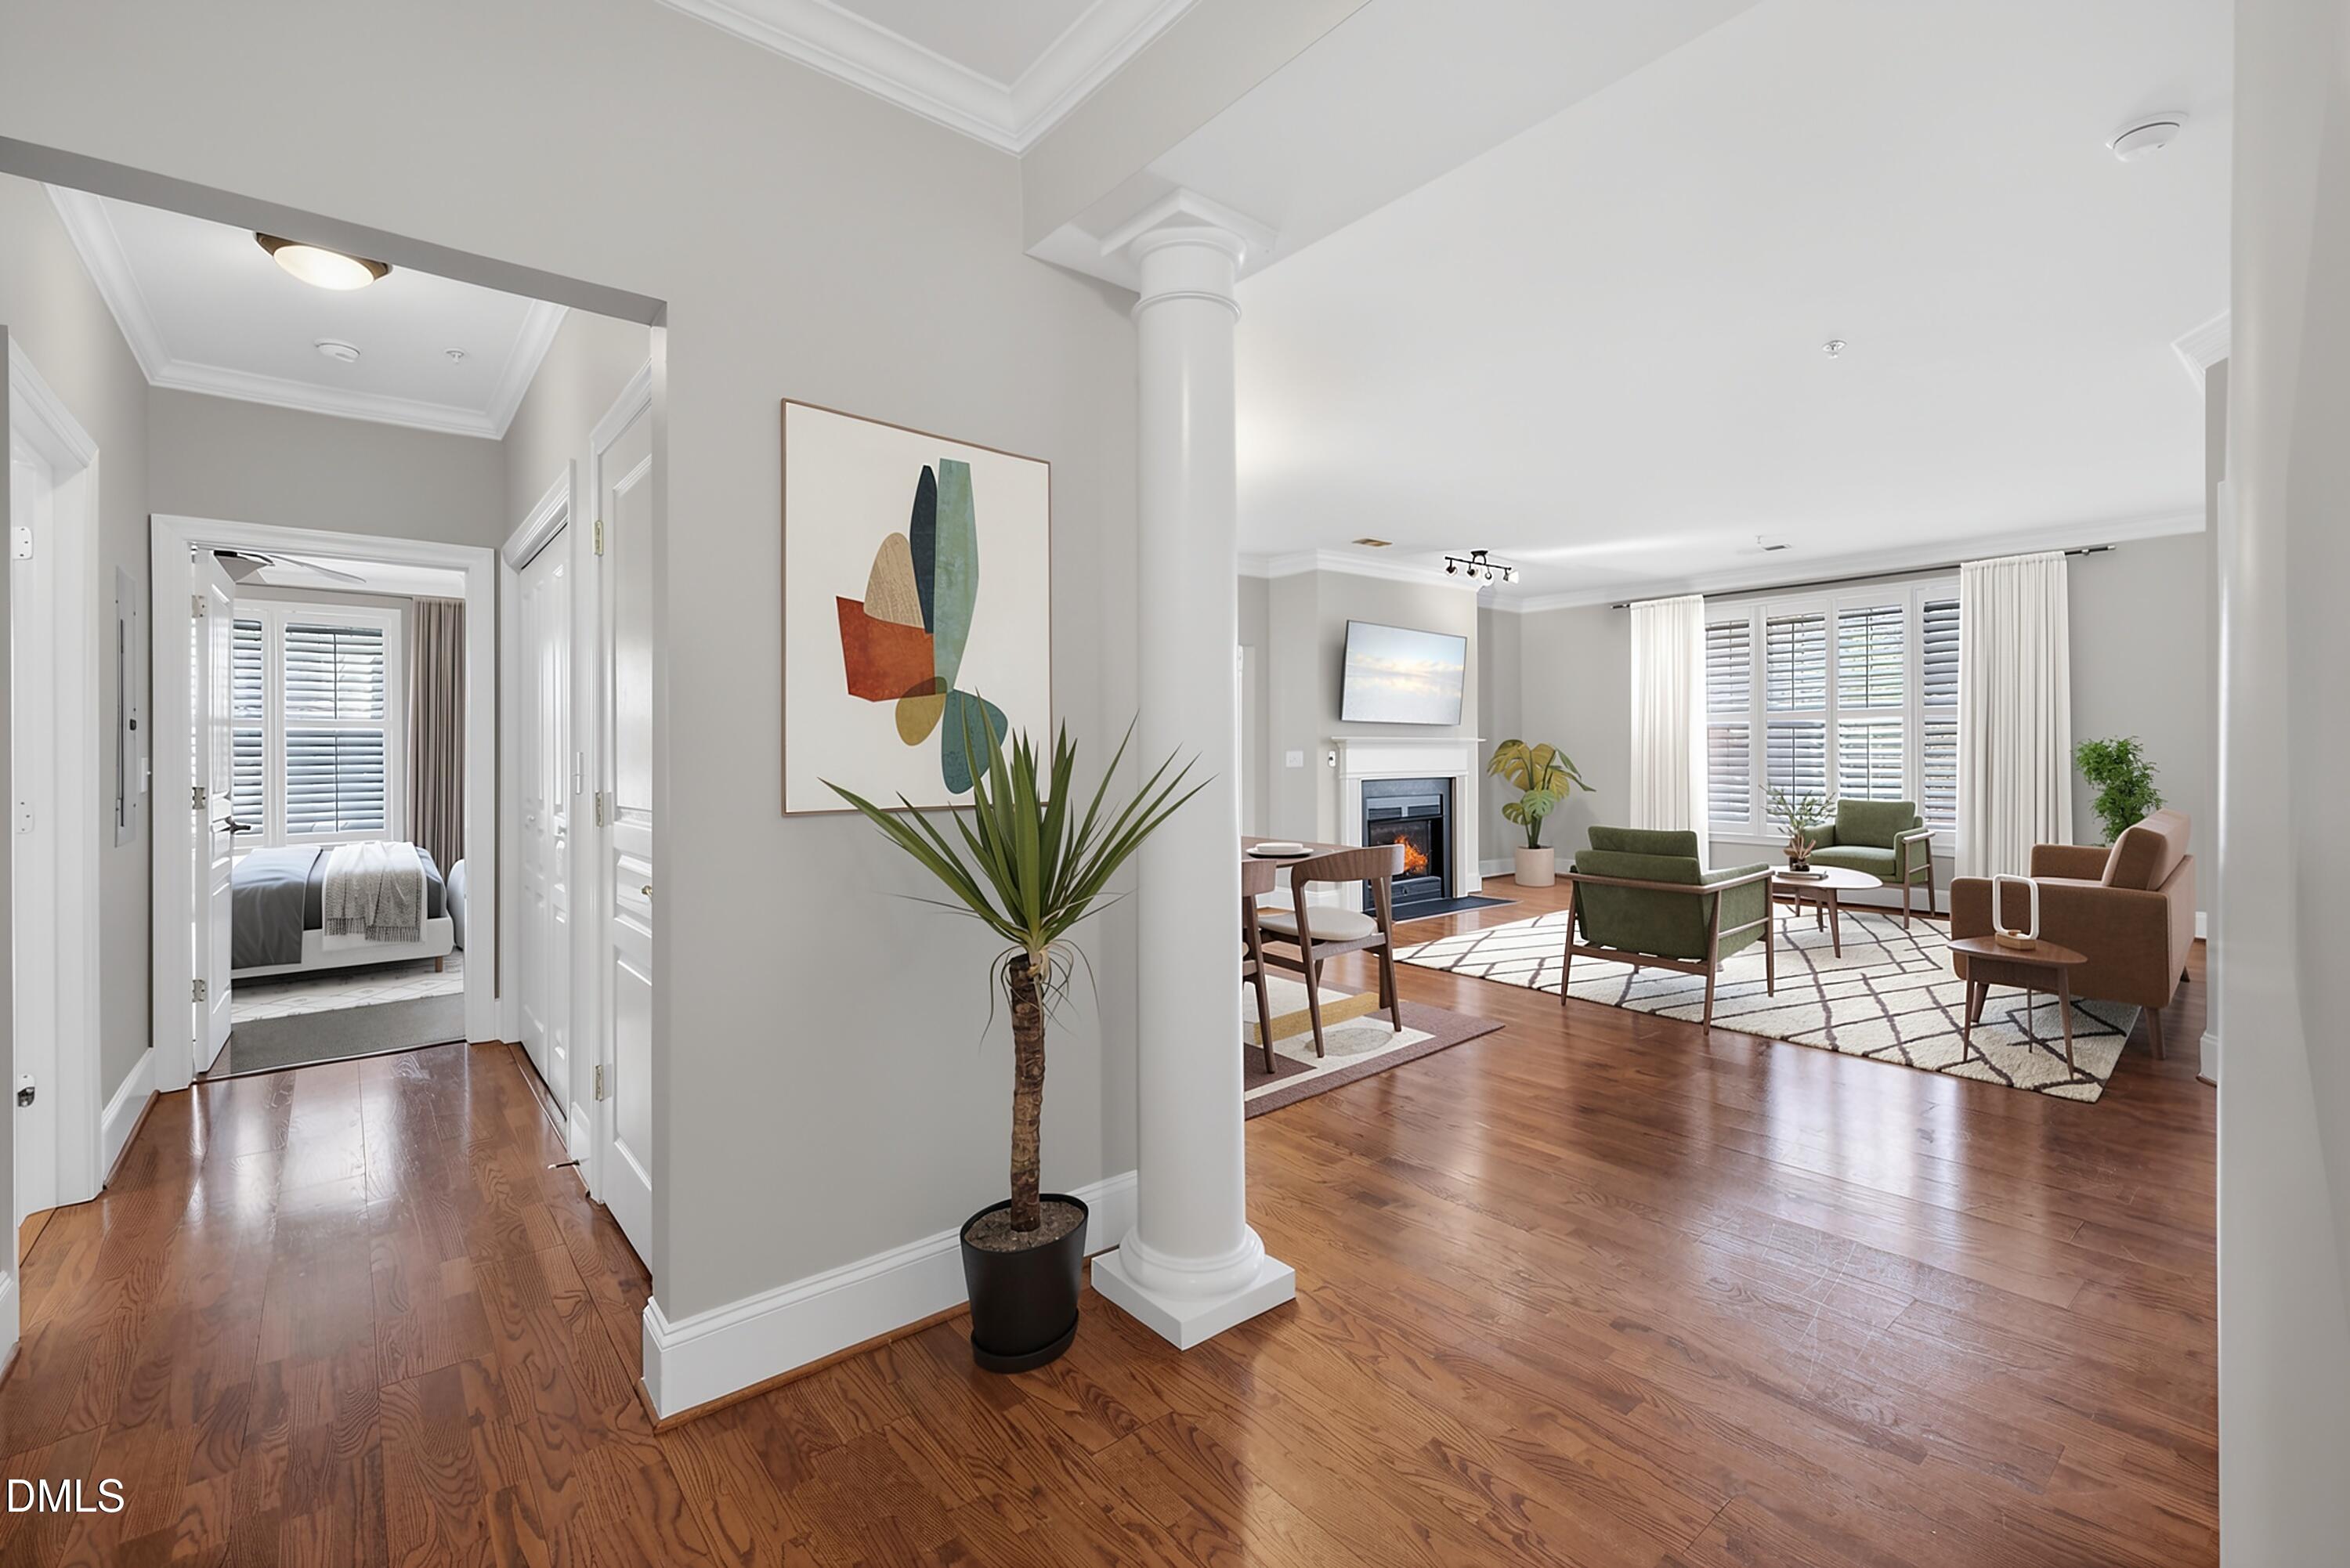
Living room and hallway with hardwood floors, a fireplace, shuttered windows, and a bedroom beyond.
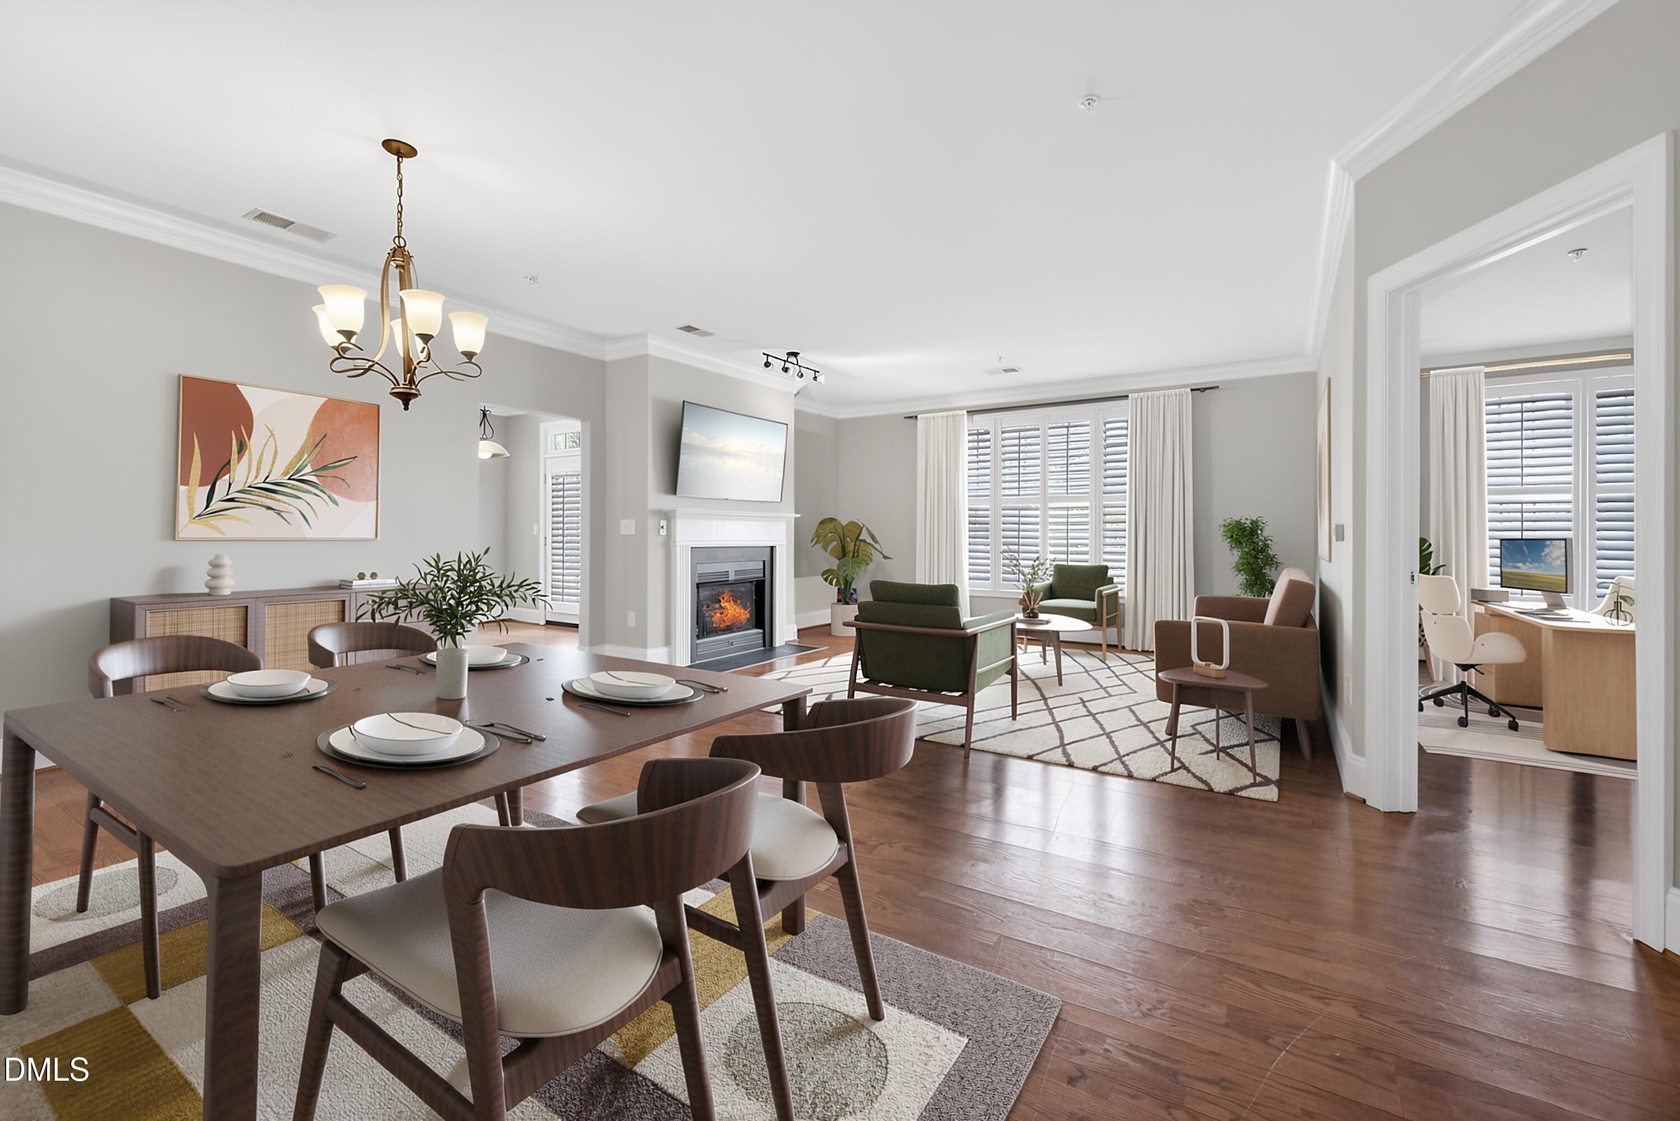
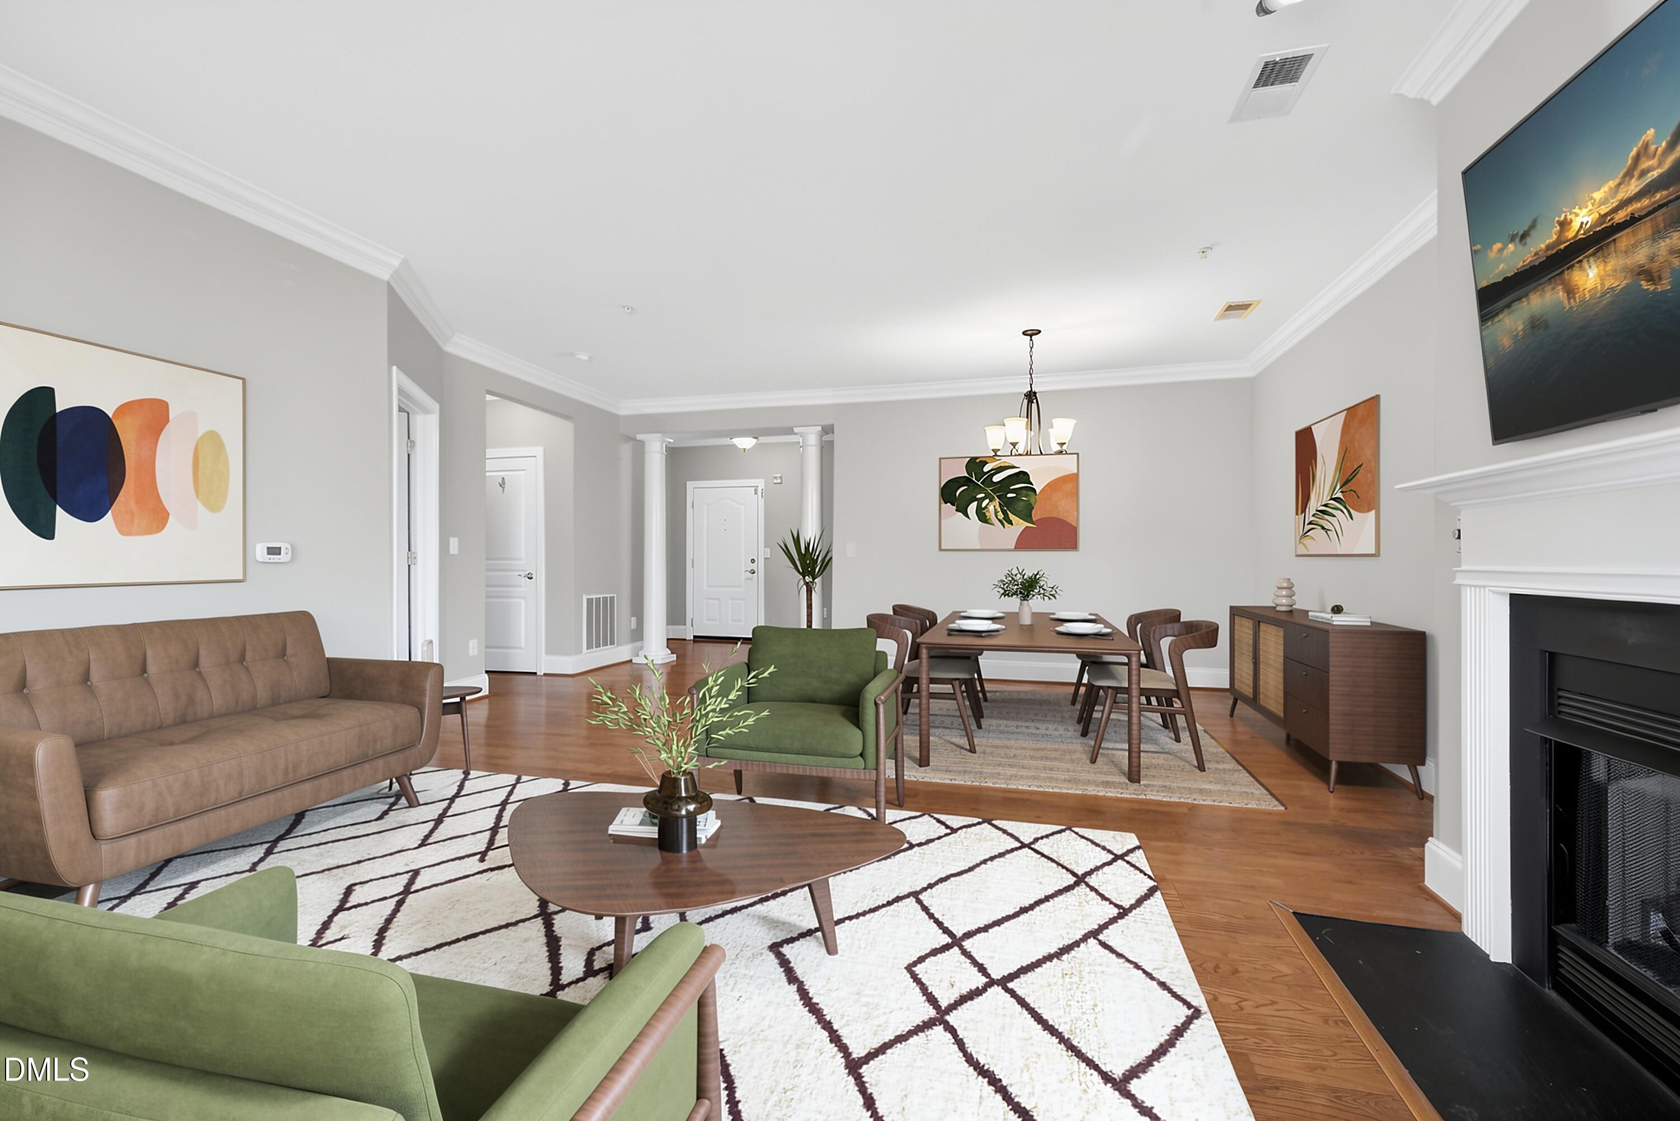
Open-plan dining and living room with a fireplace, staged seating, and a doorway to a home office.
Staged living and dining area with green chairs, a wood table, and a fireplace.
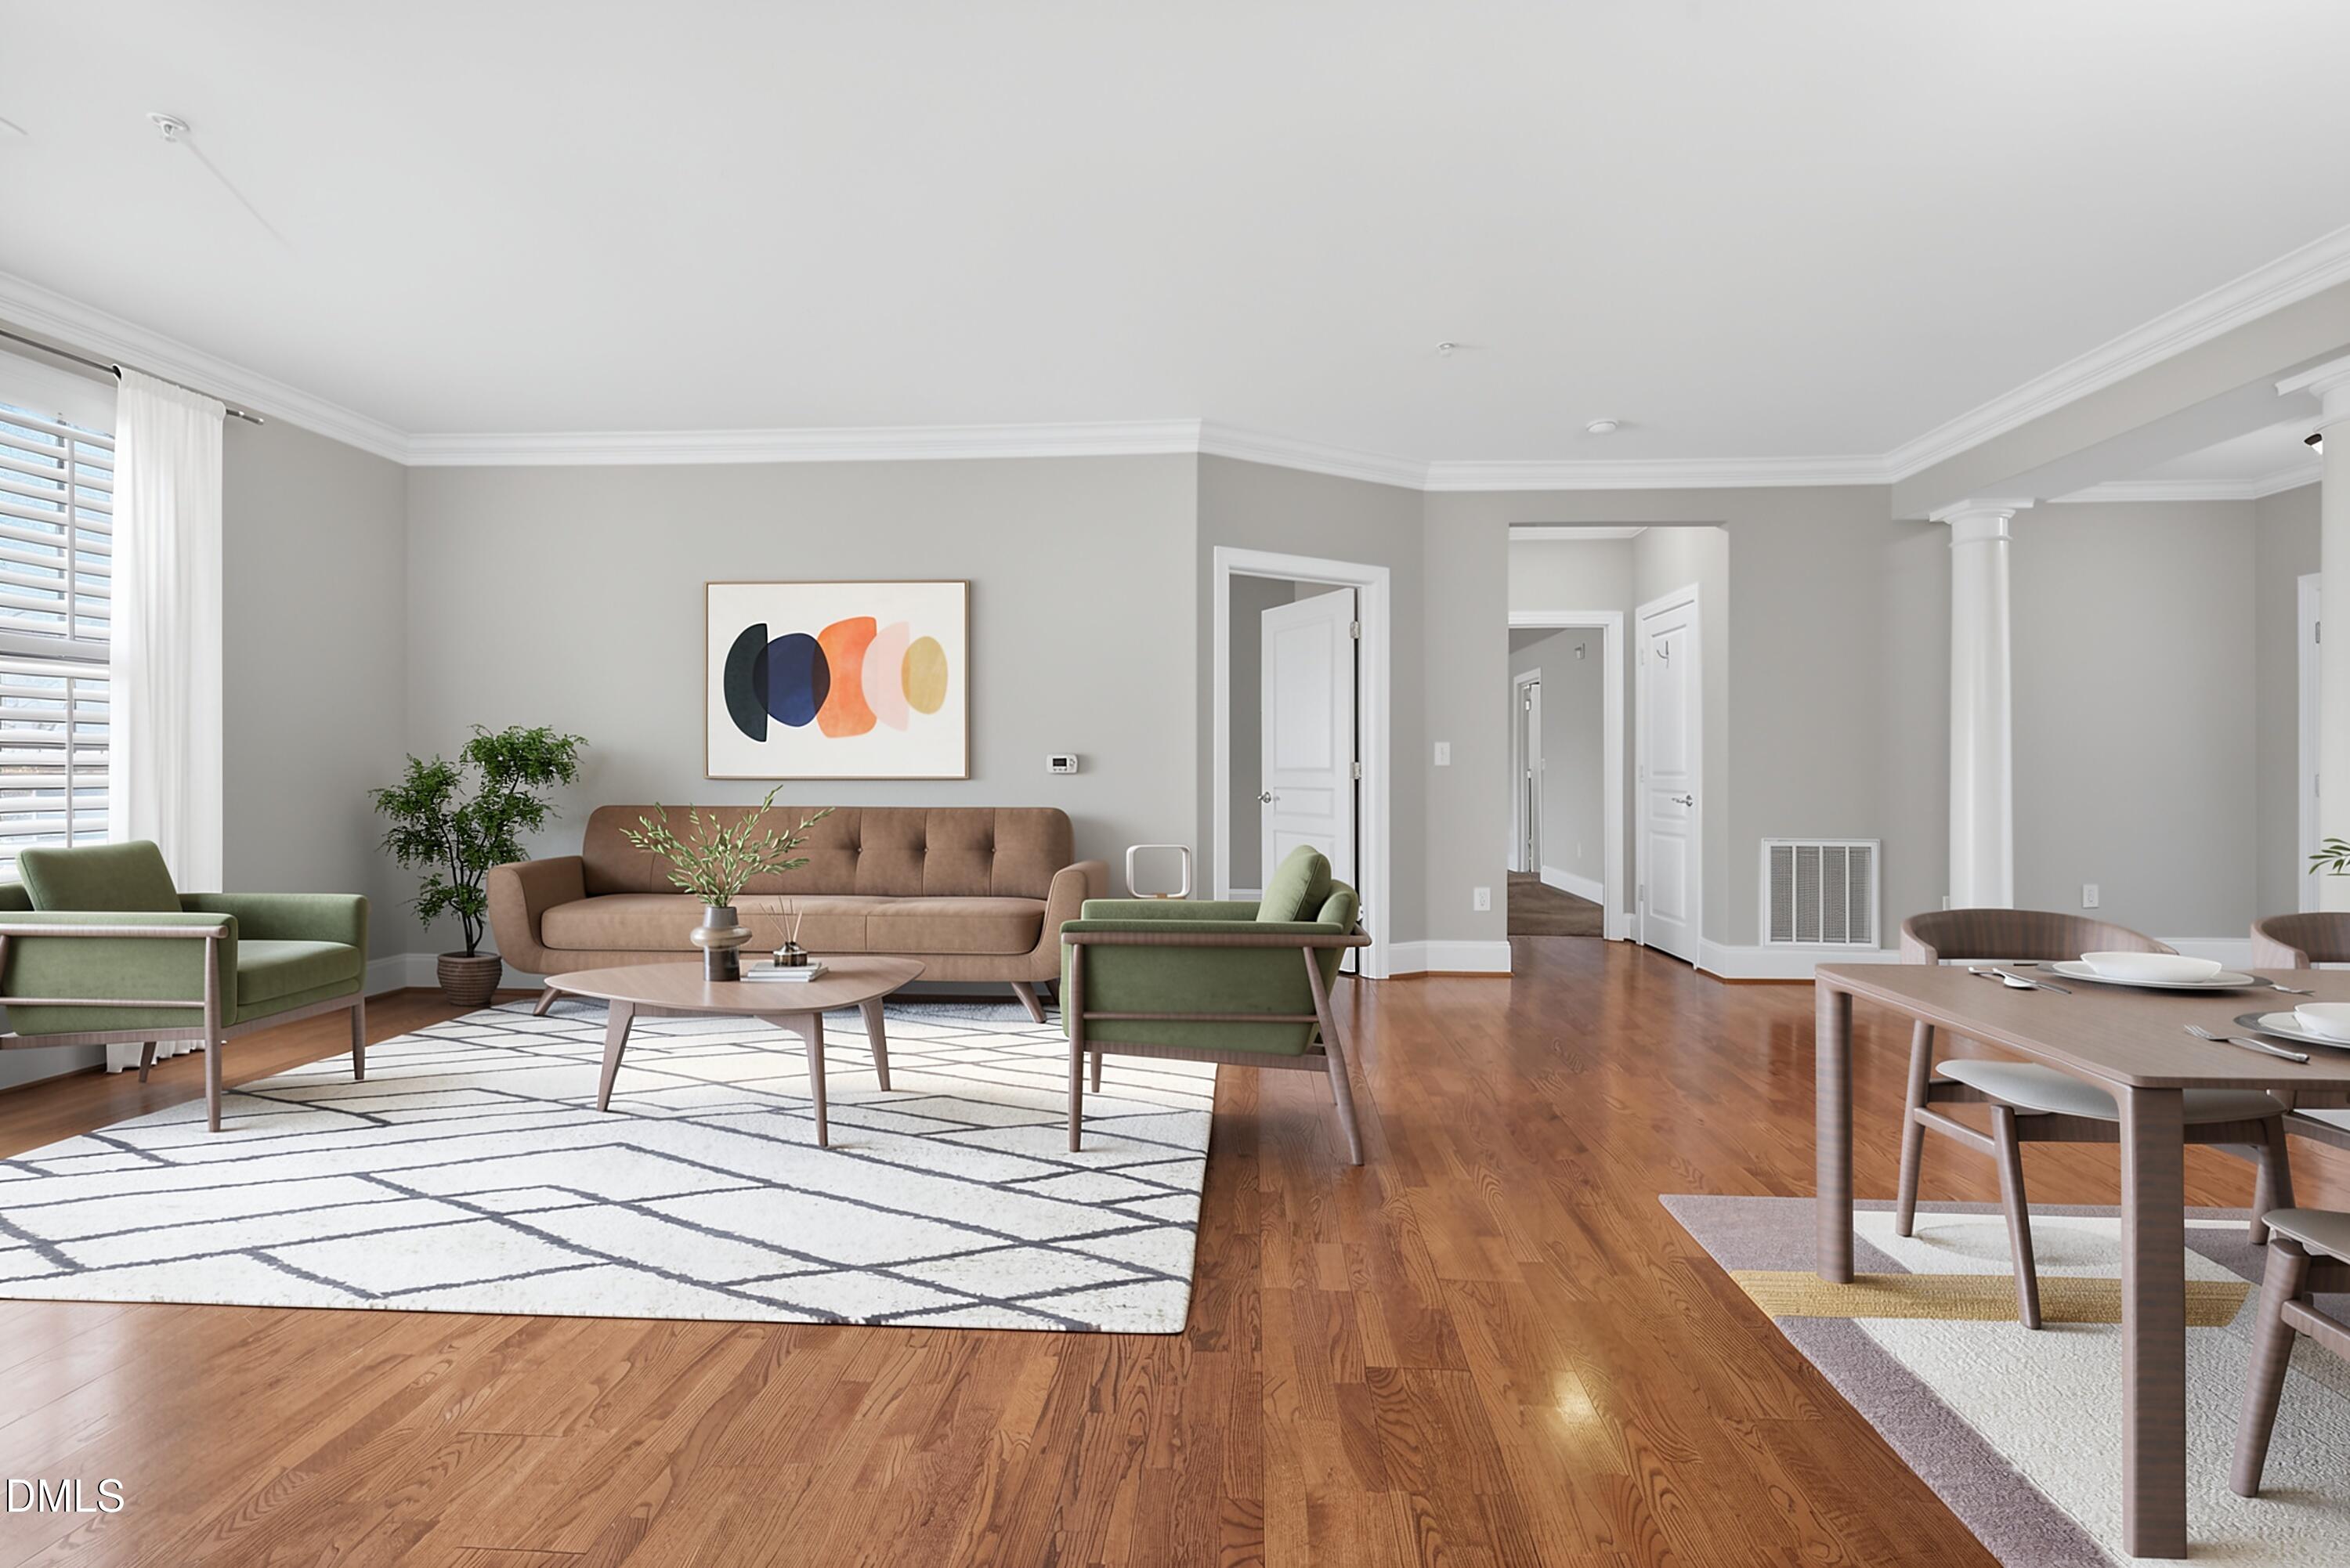
Open living and dining area with hardwood floors, green chairs, and a geometric rug.
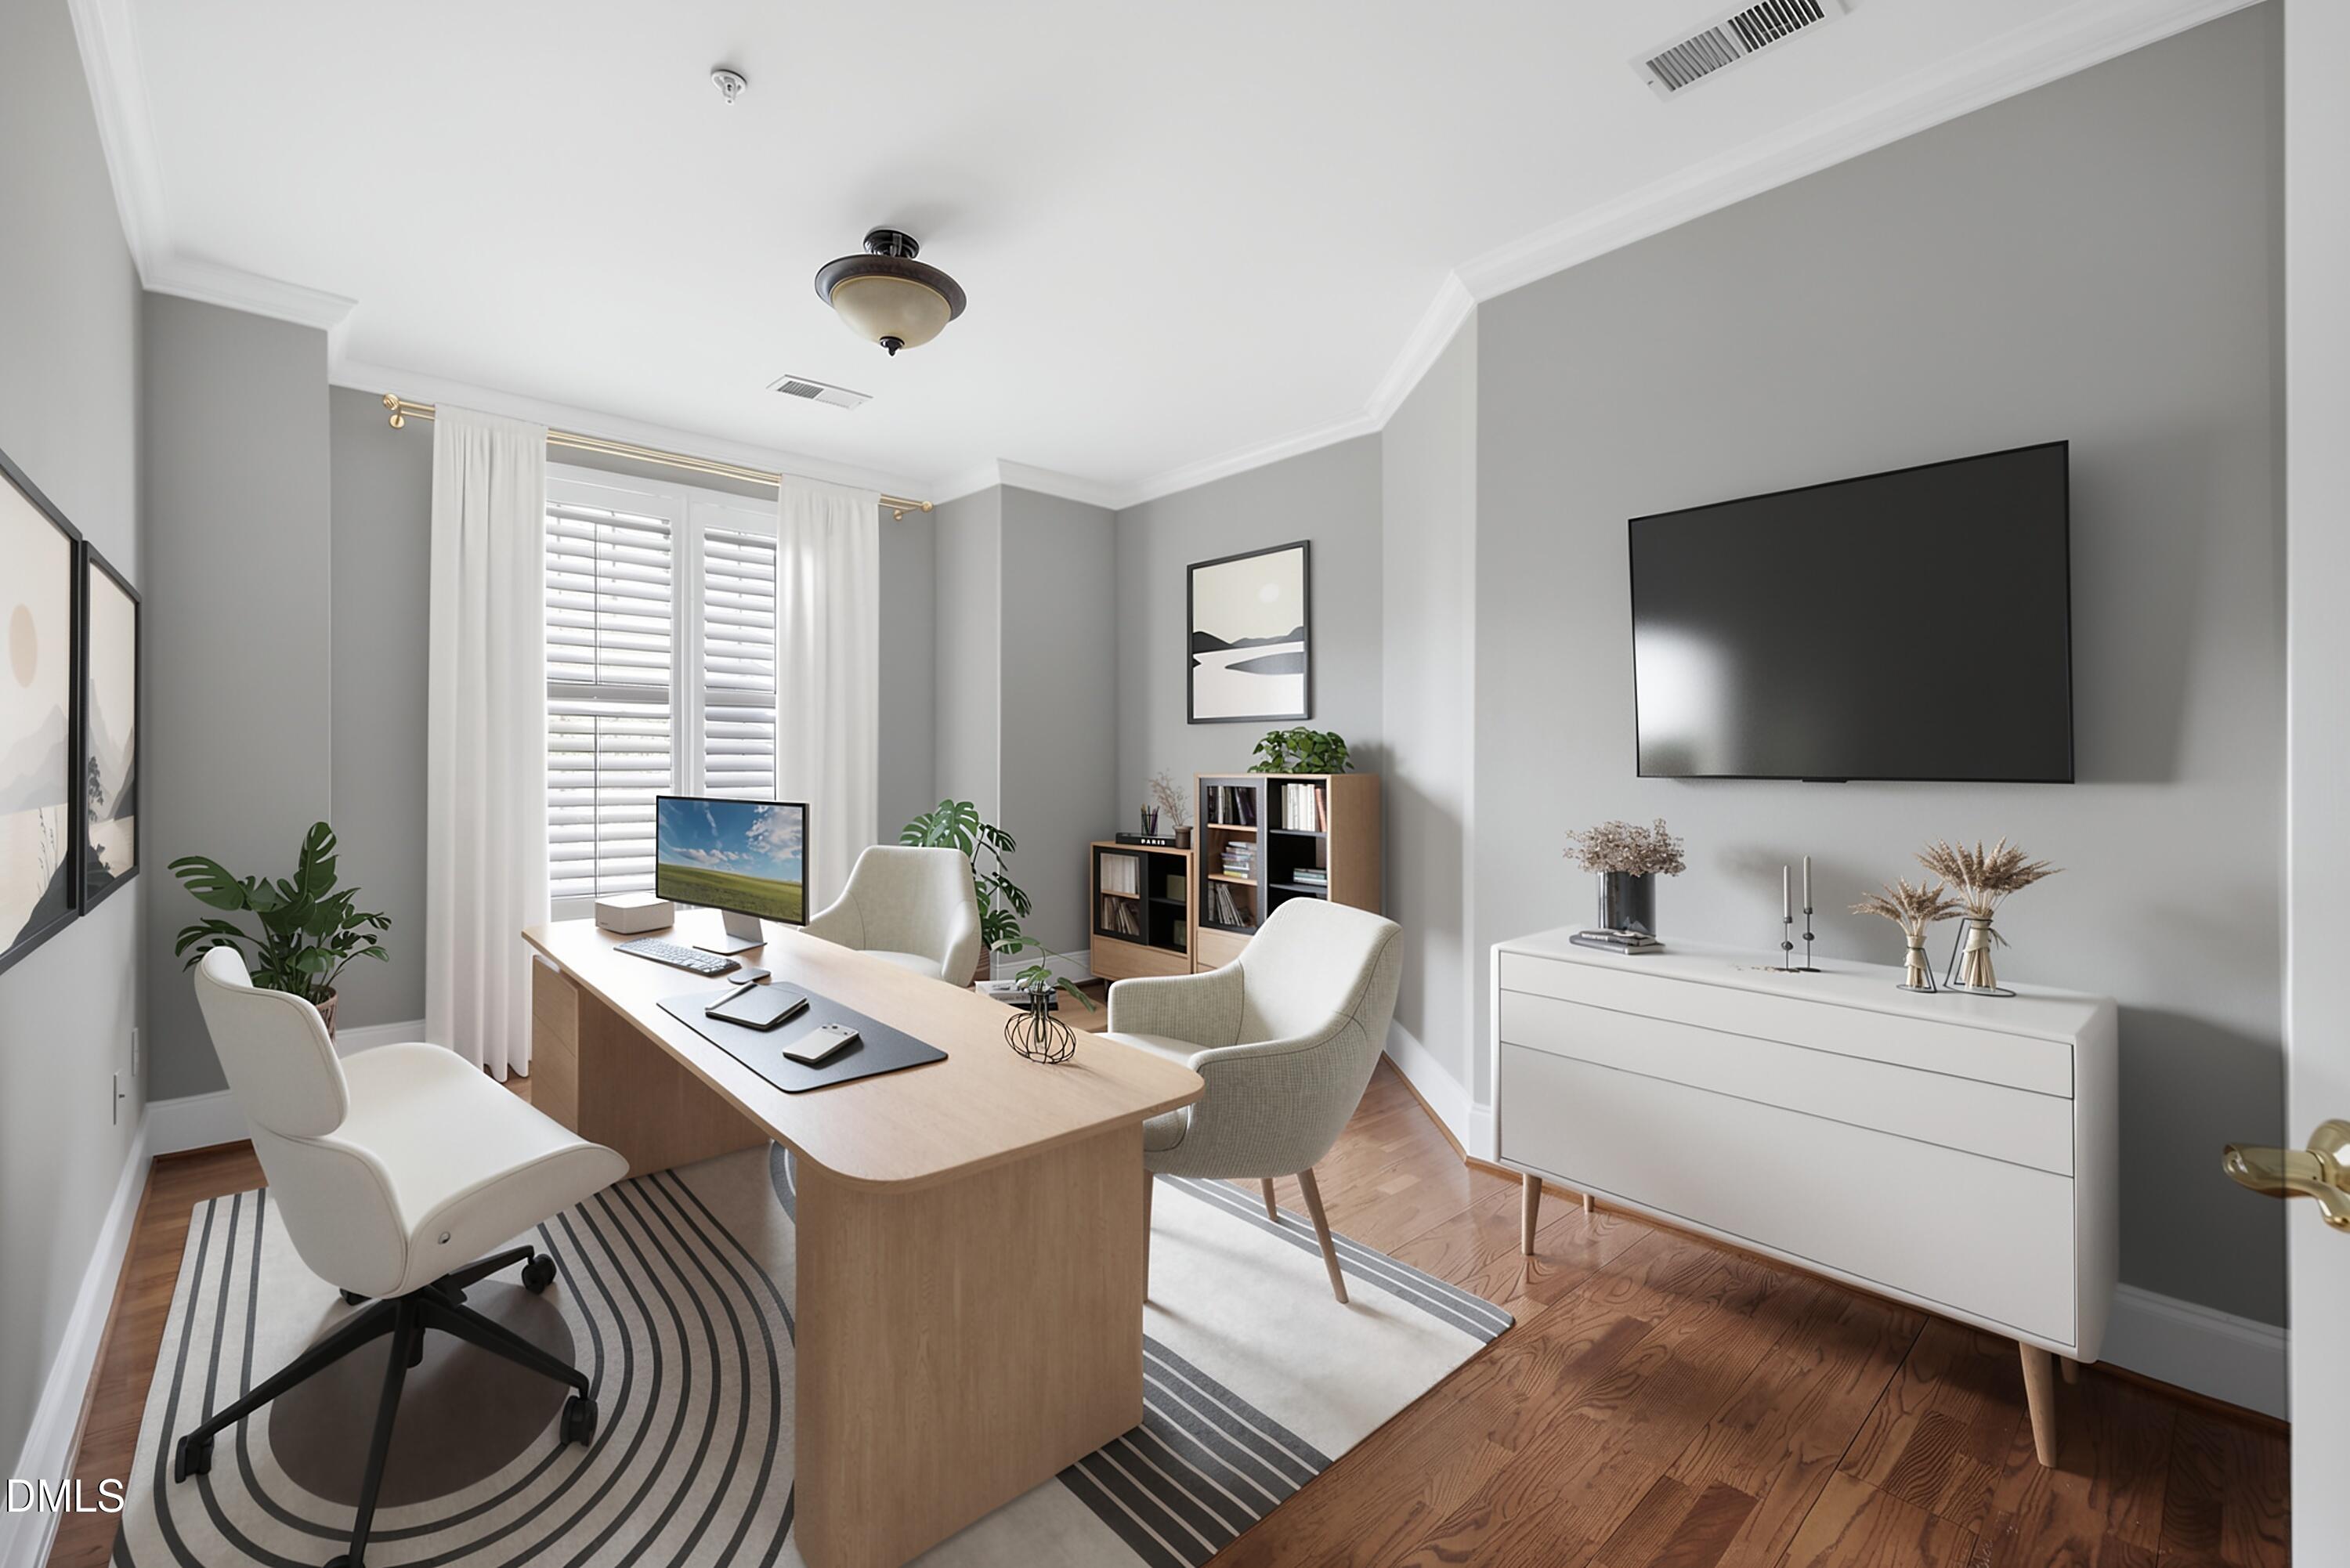
Home office with a curved wood desk, white chairs, window shutters, and a wall-mounted television.
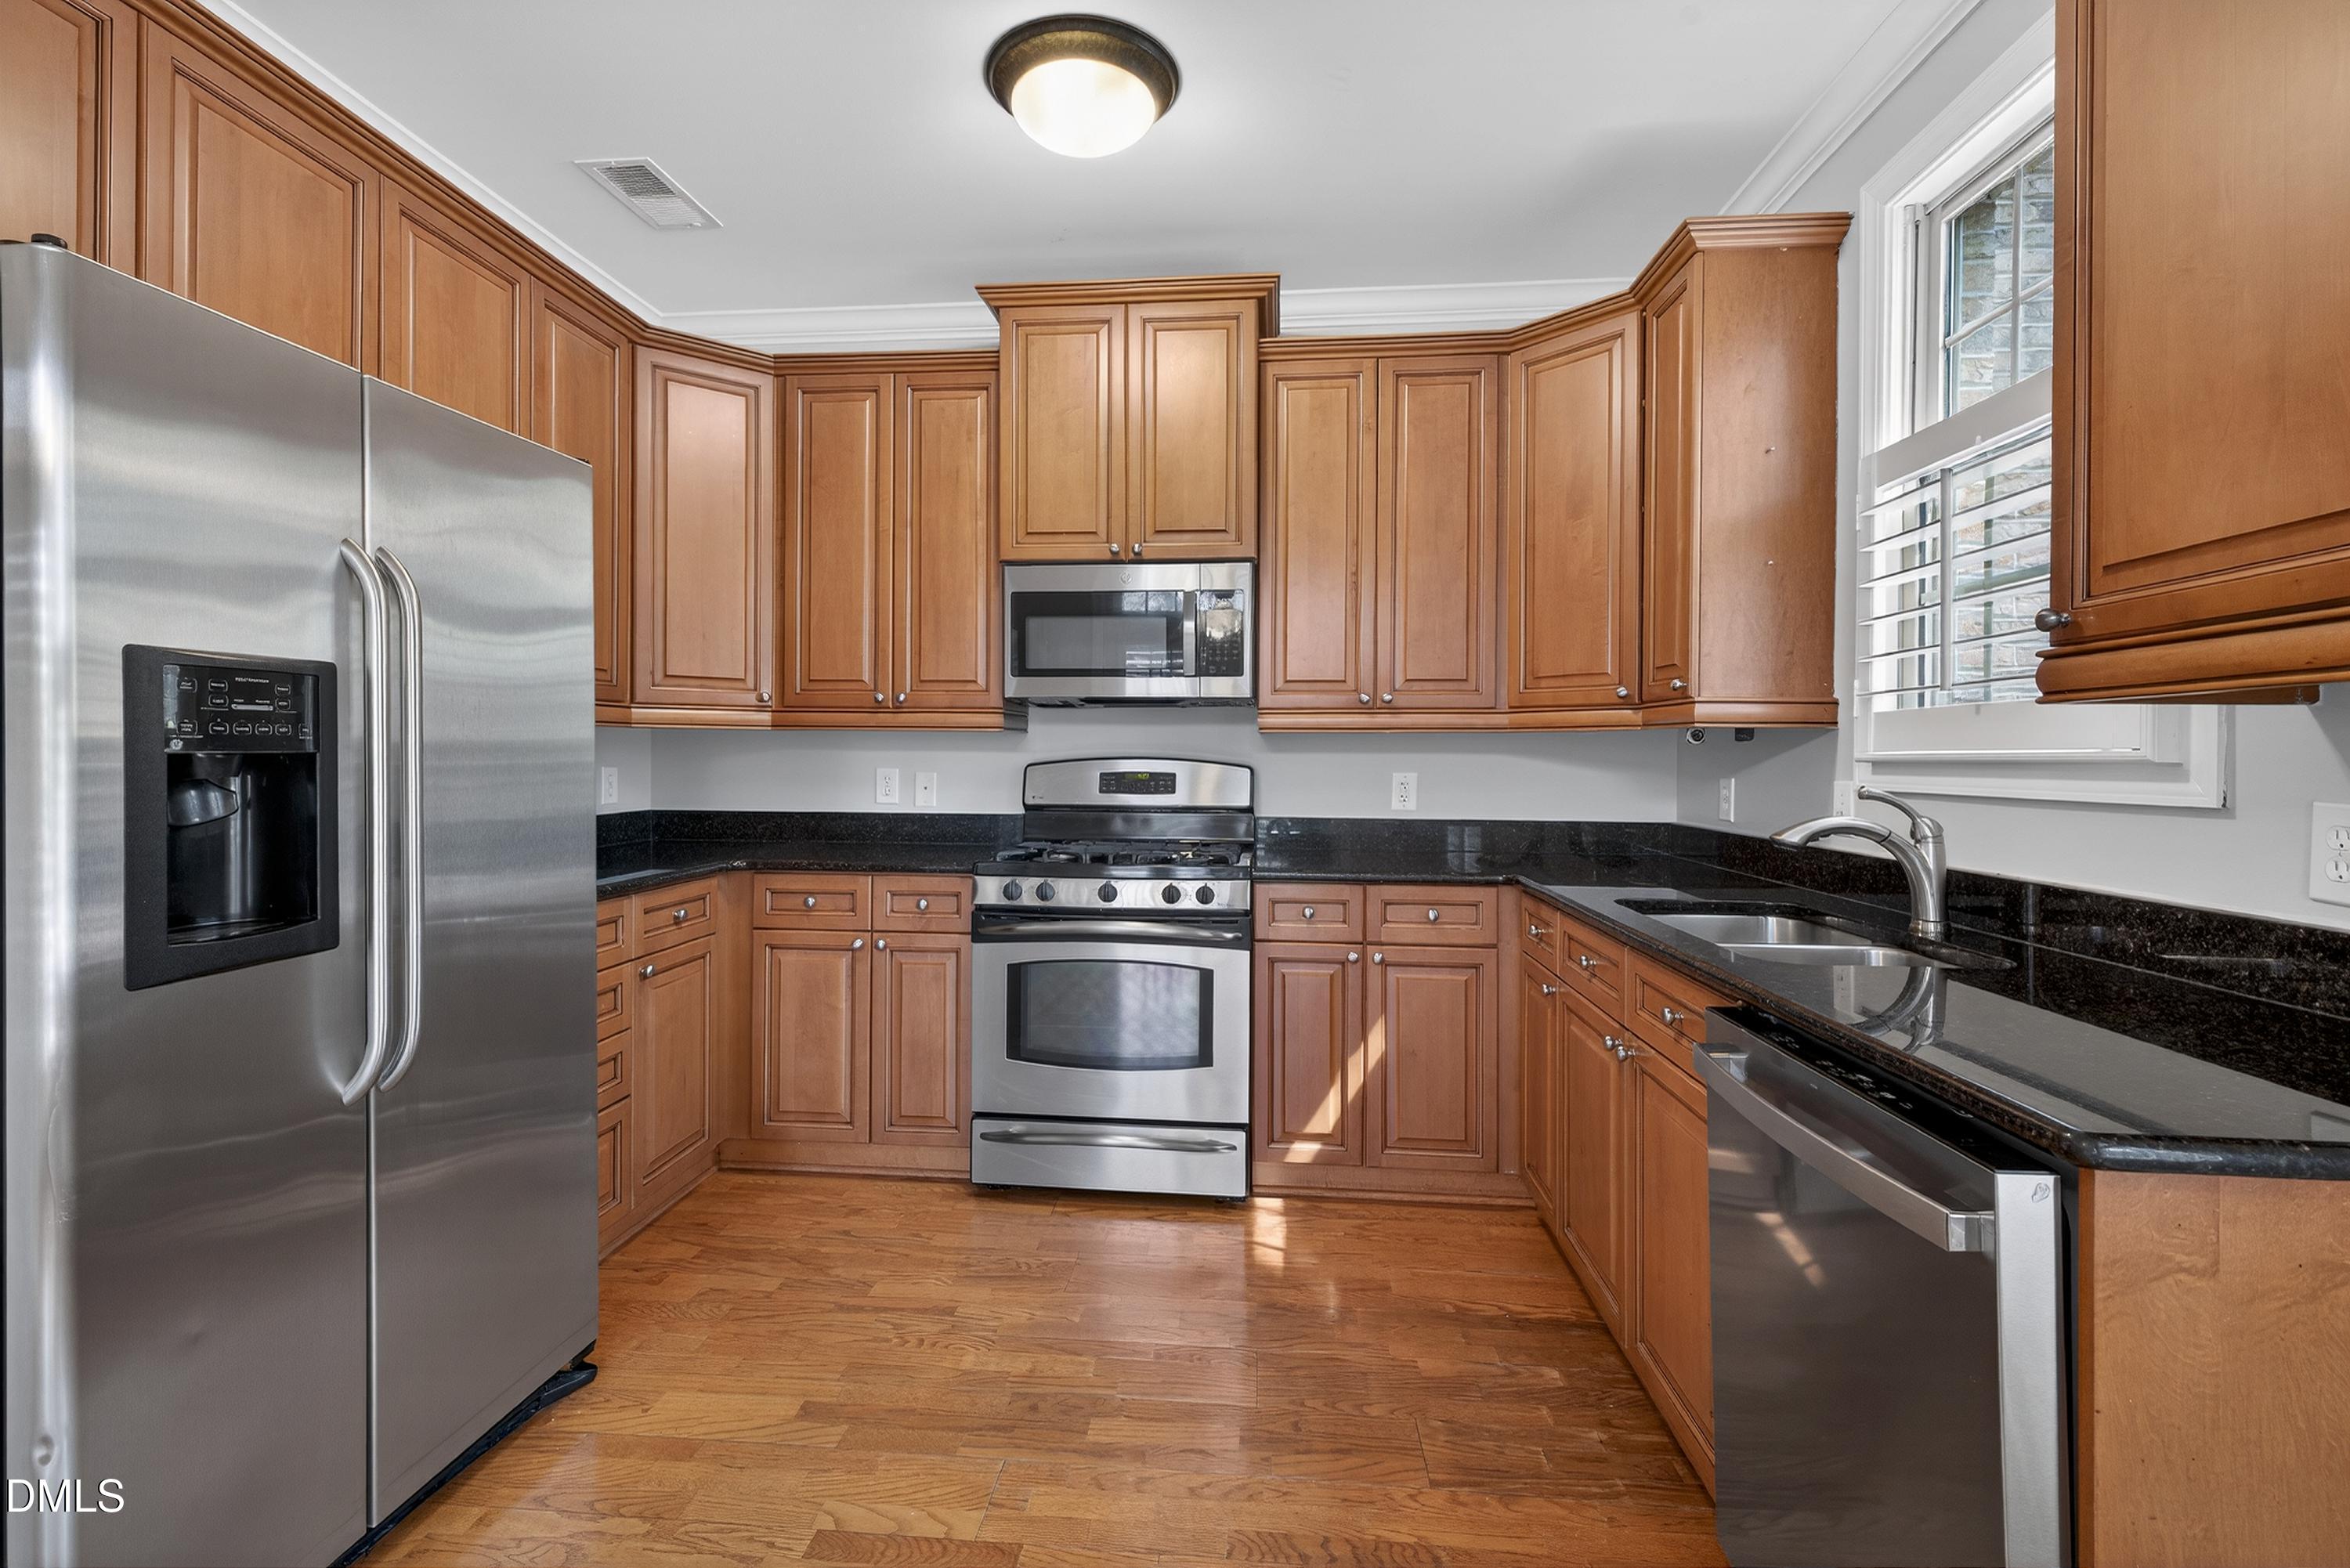
Kitchen with warm wood cabinets, black countertops, stainless steel appliances, and a window above the sink.
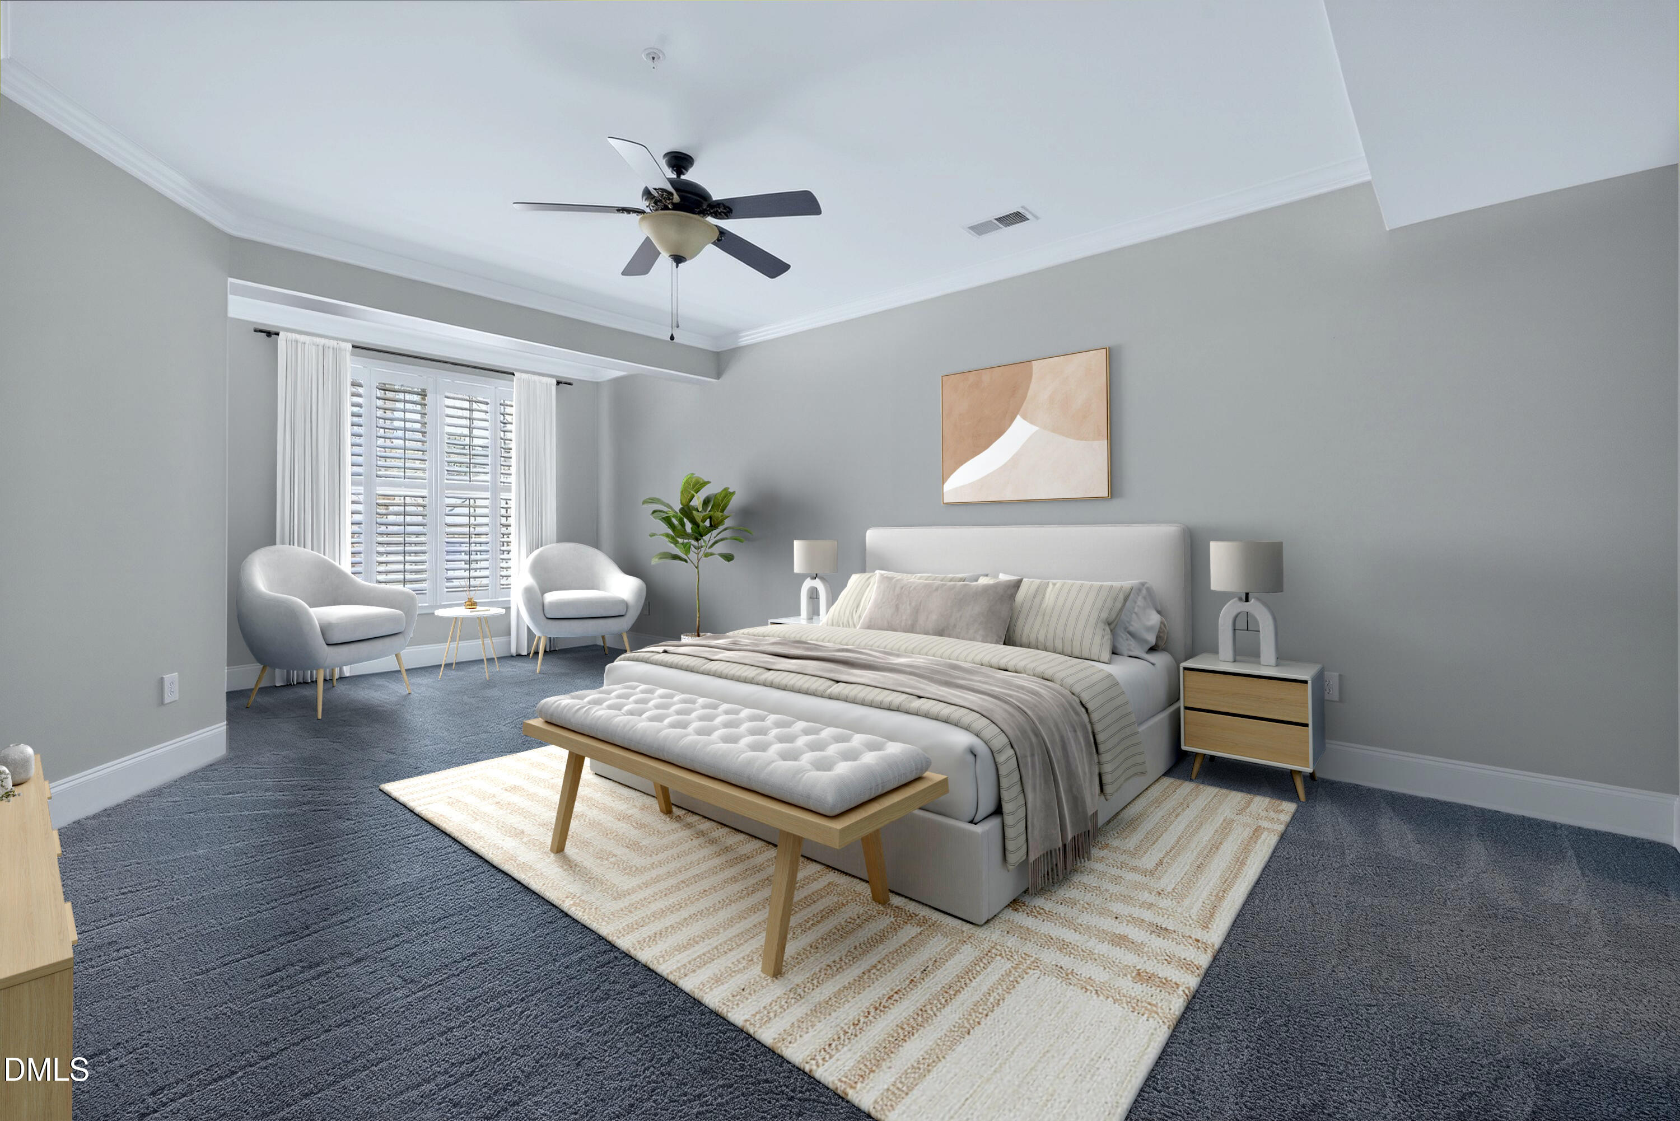
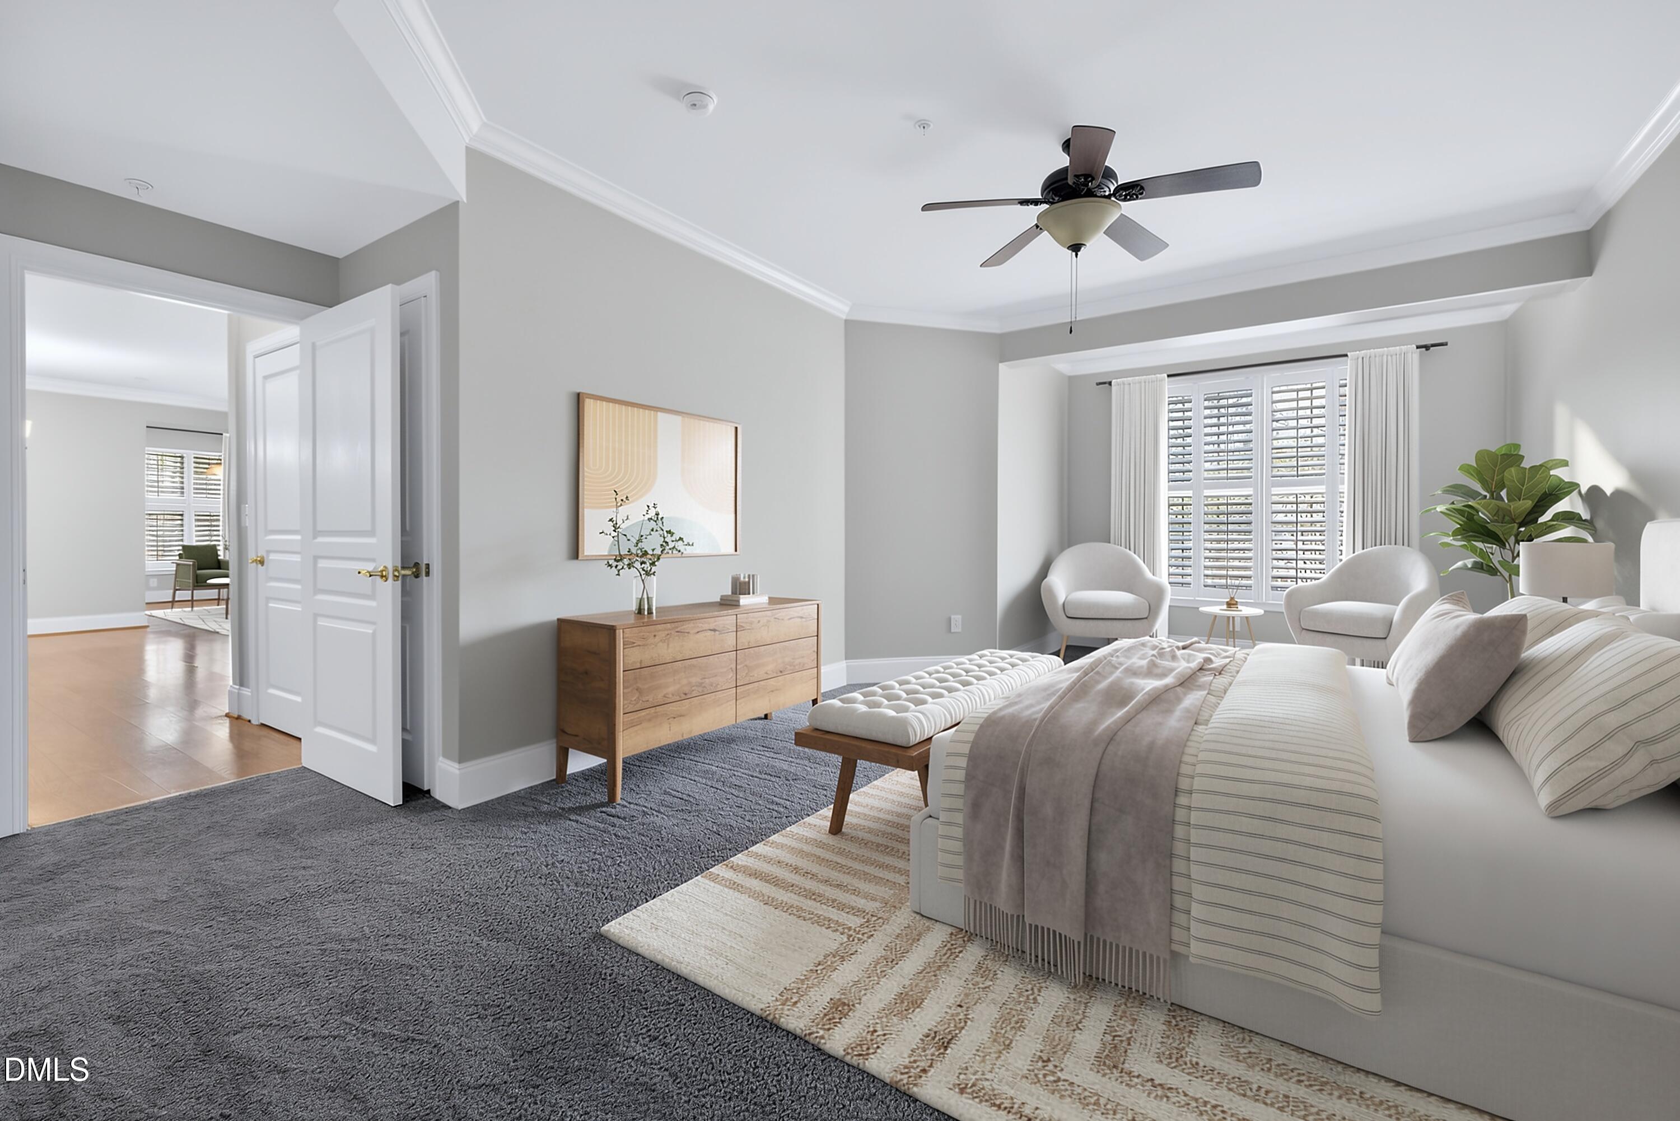
Bedroom with a tufted bench, two armchairs, and plantation-shuttered windows.
Staged bedroom with a striped bed, gray carpet, shuttered windows, and two armchairs.
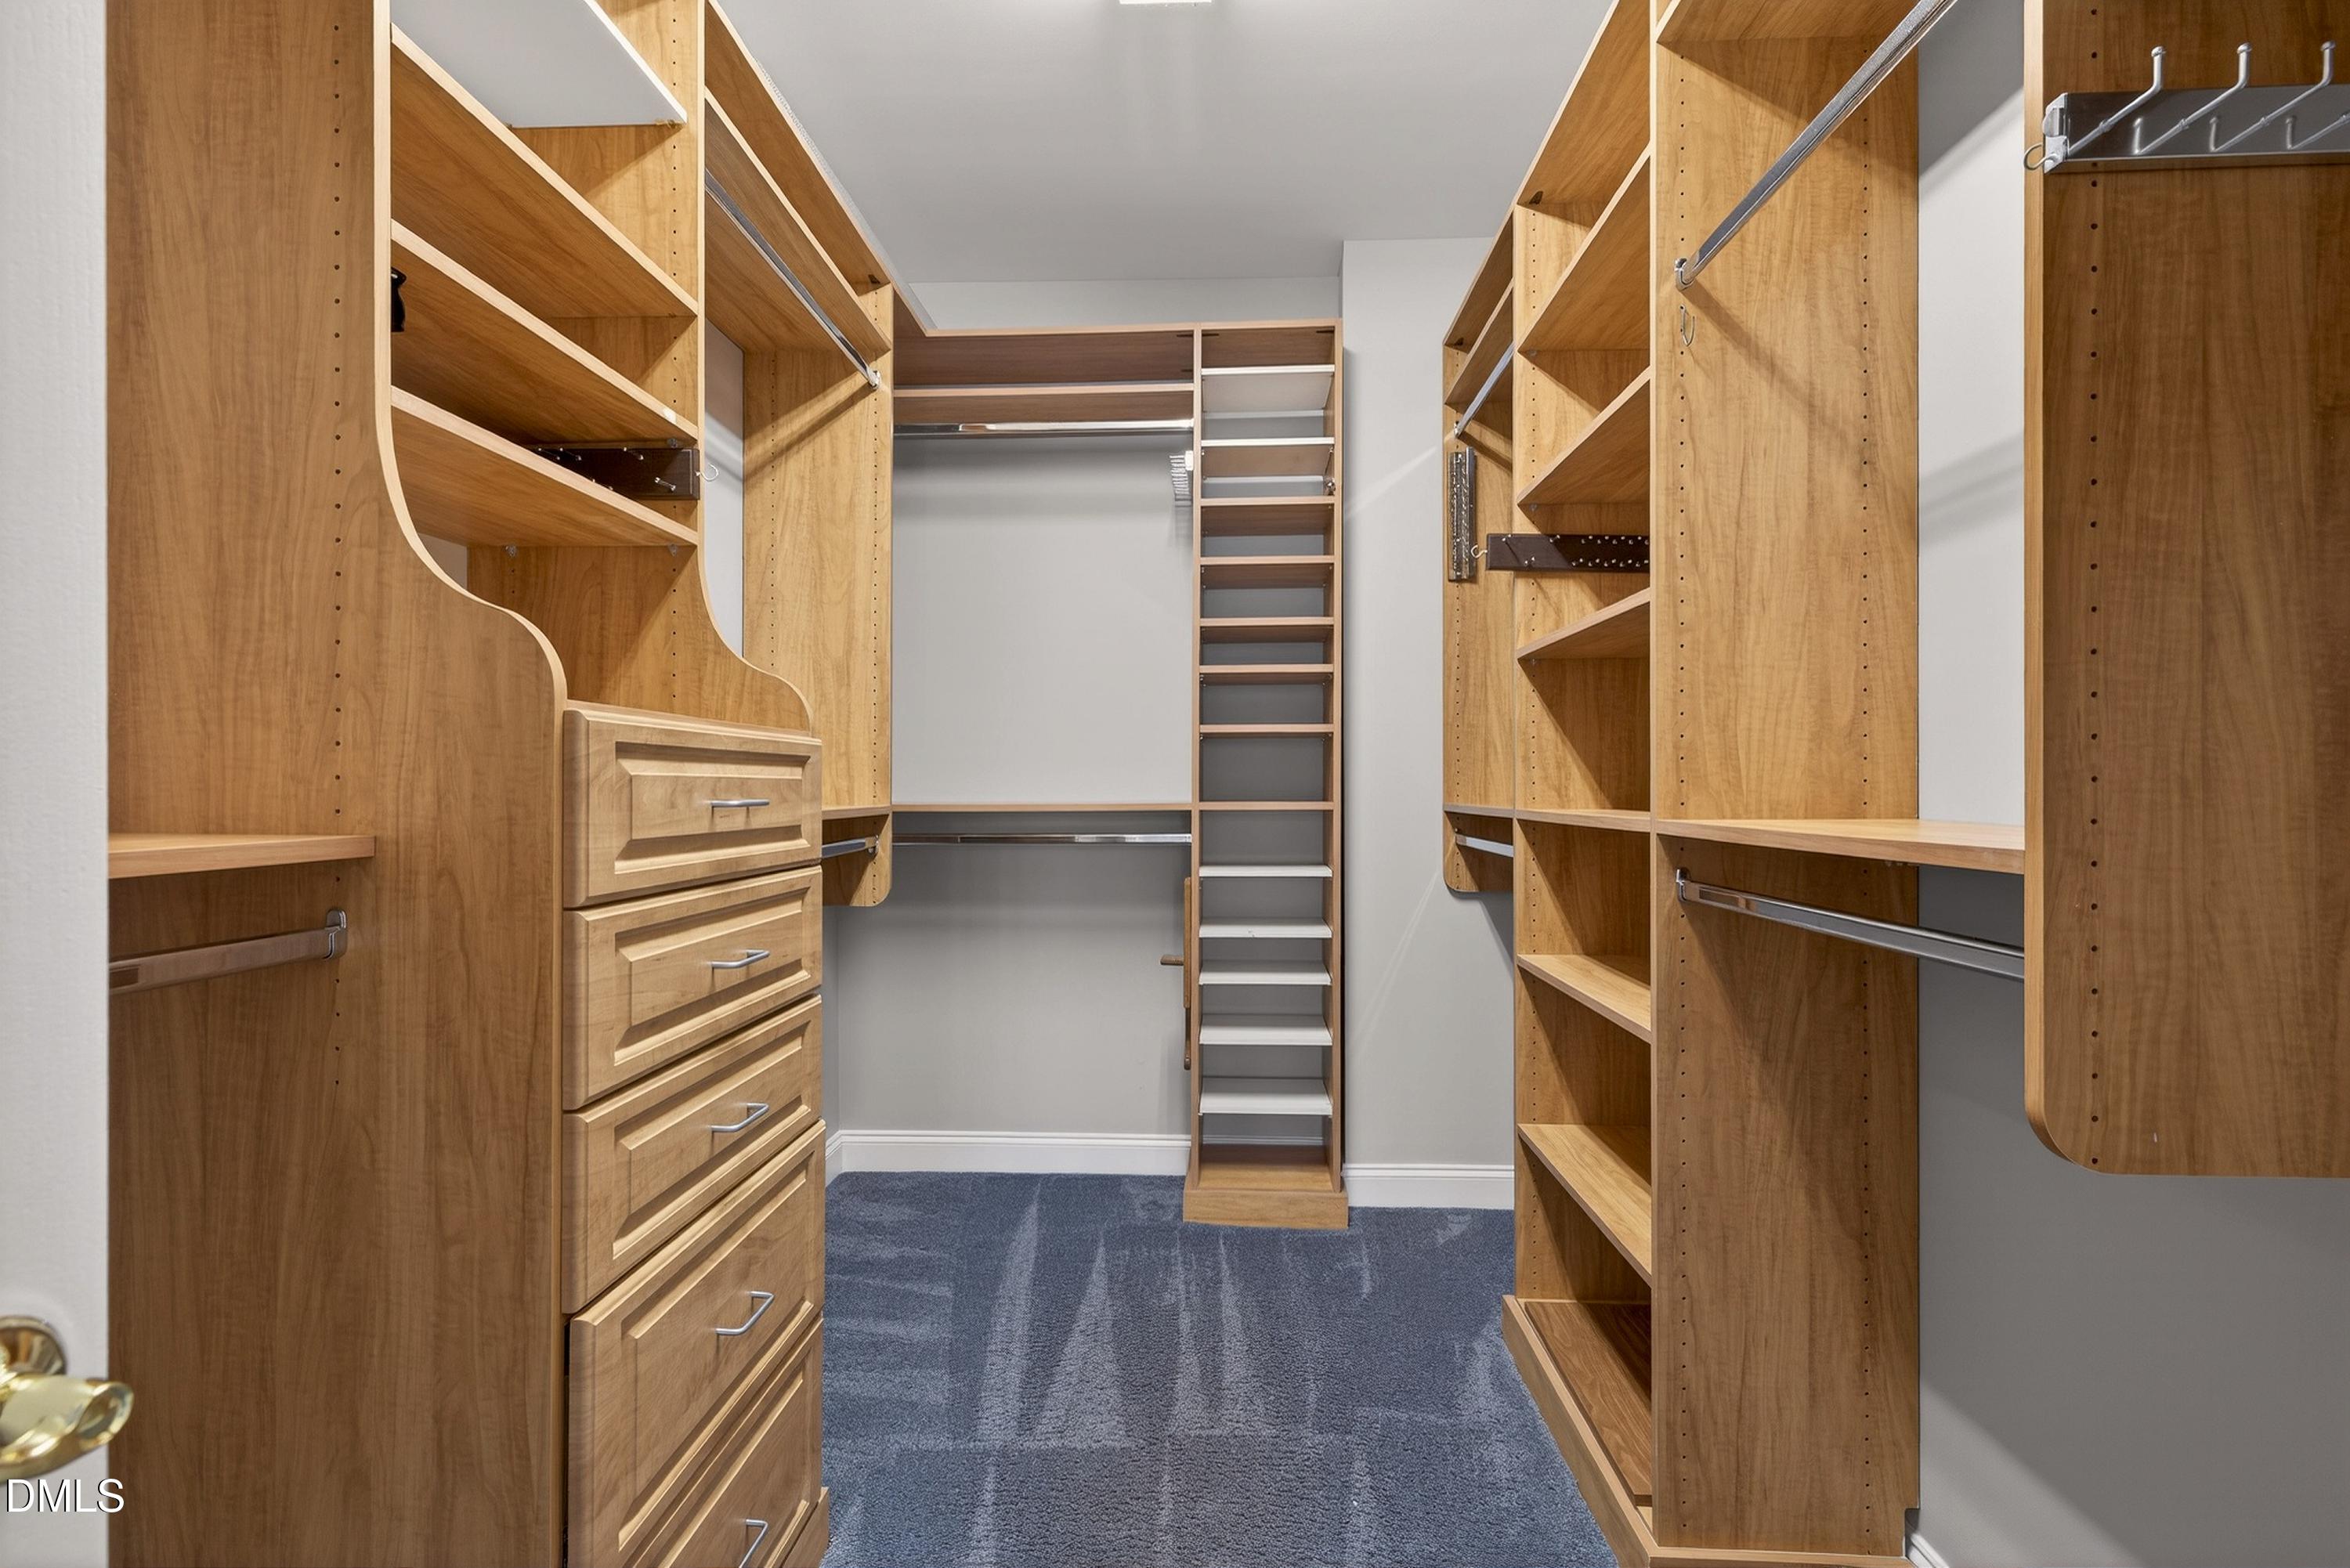
Walk-in closet with extensive wooden shelving, drawers, and hanging rods.
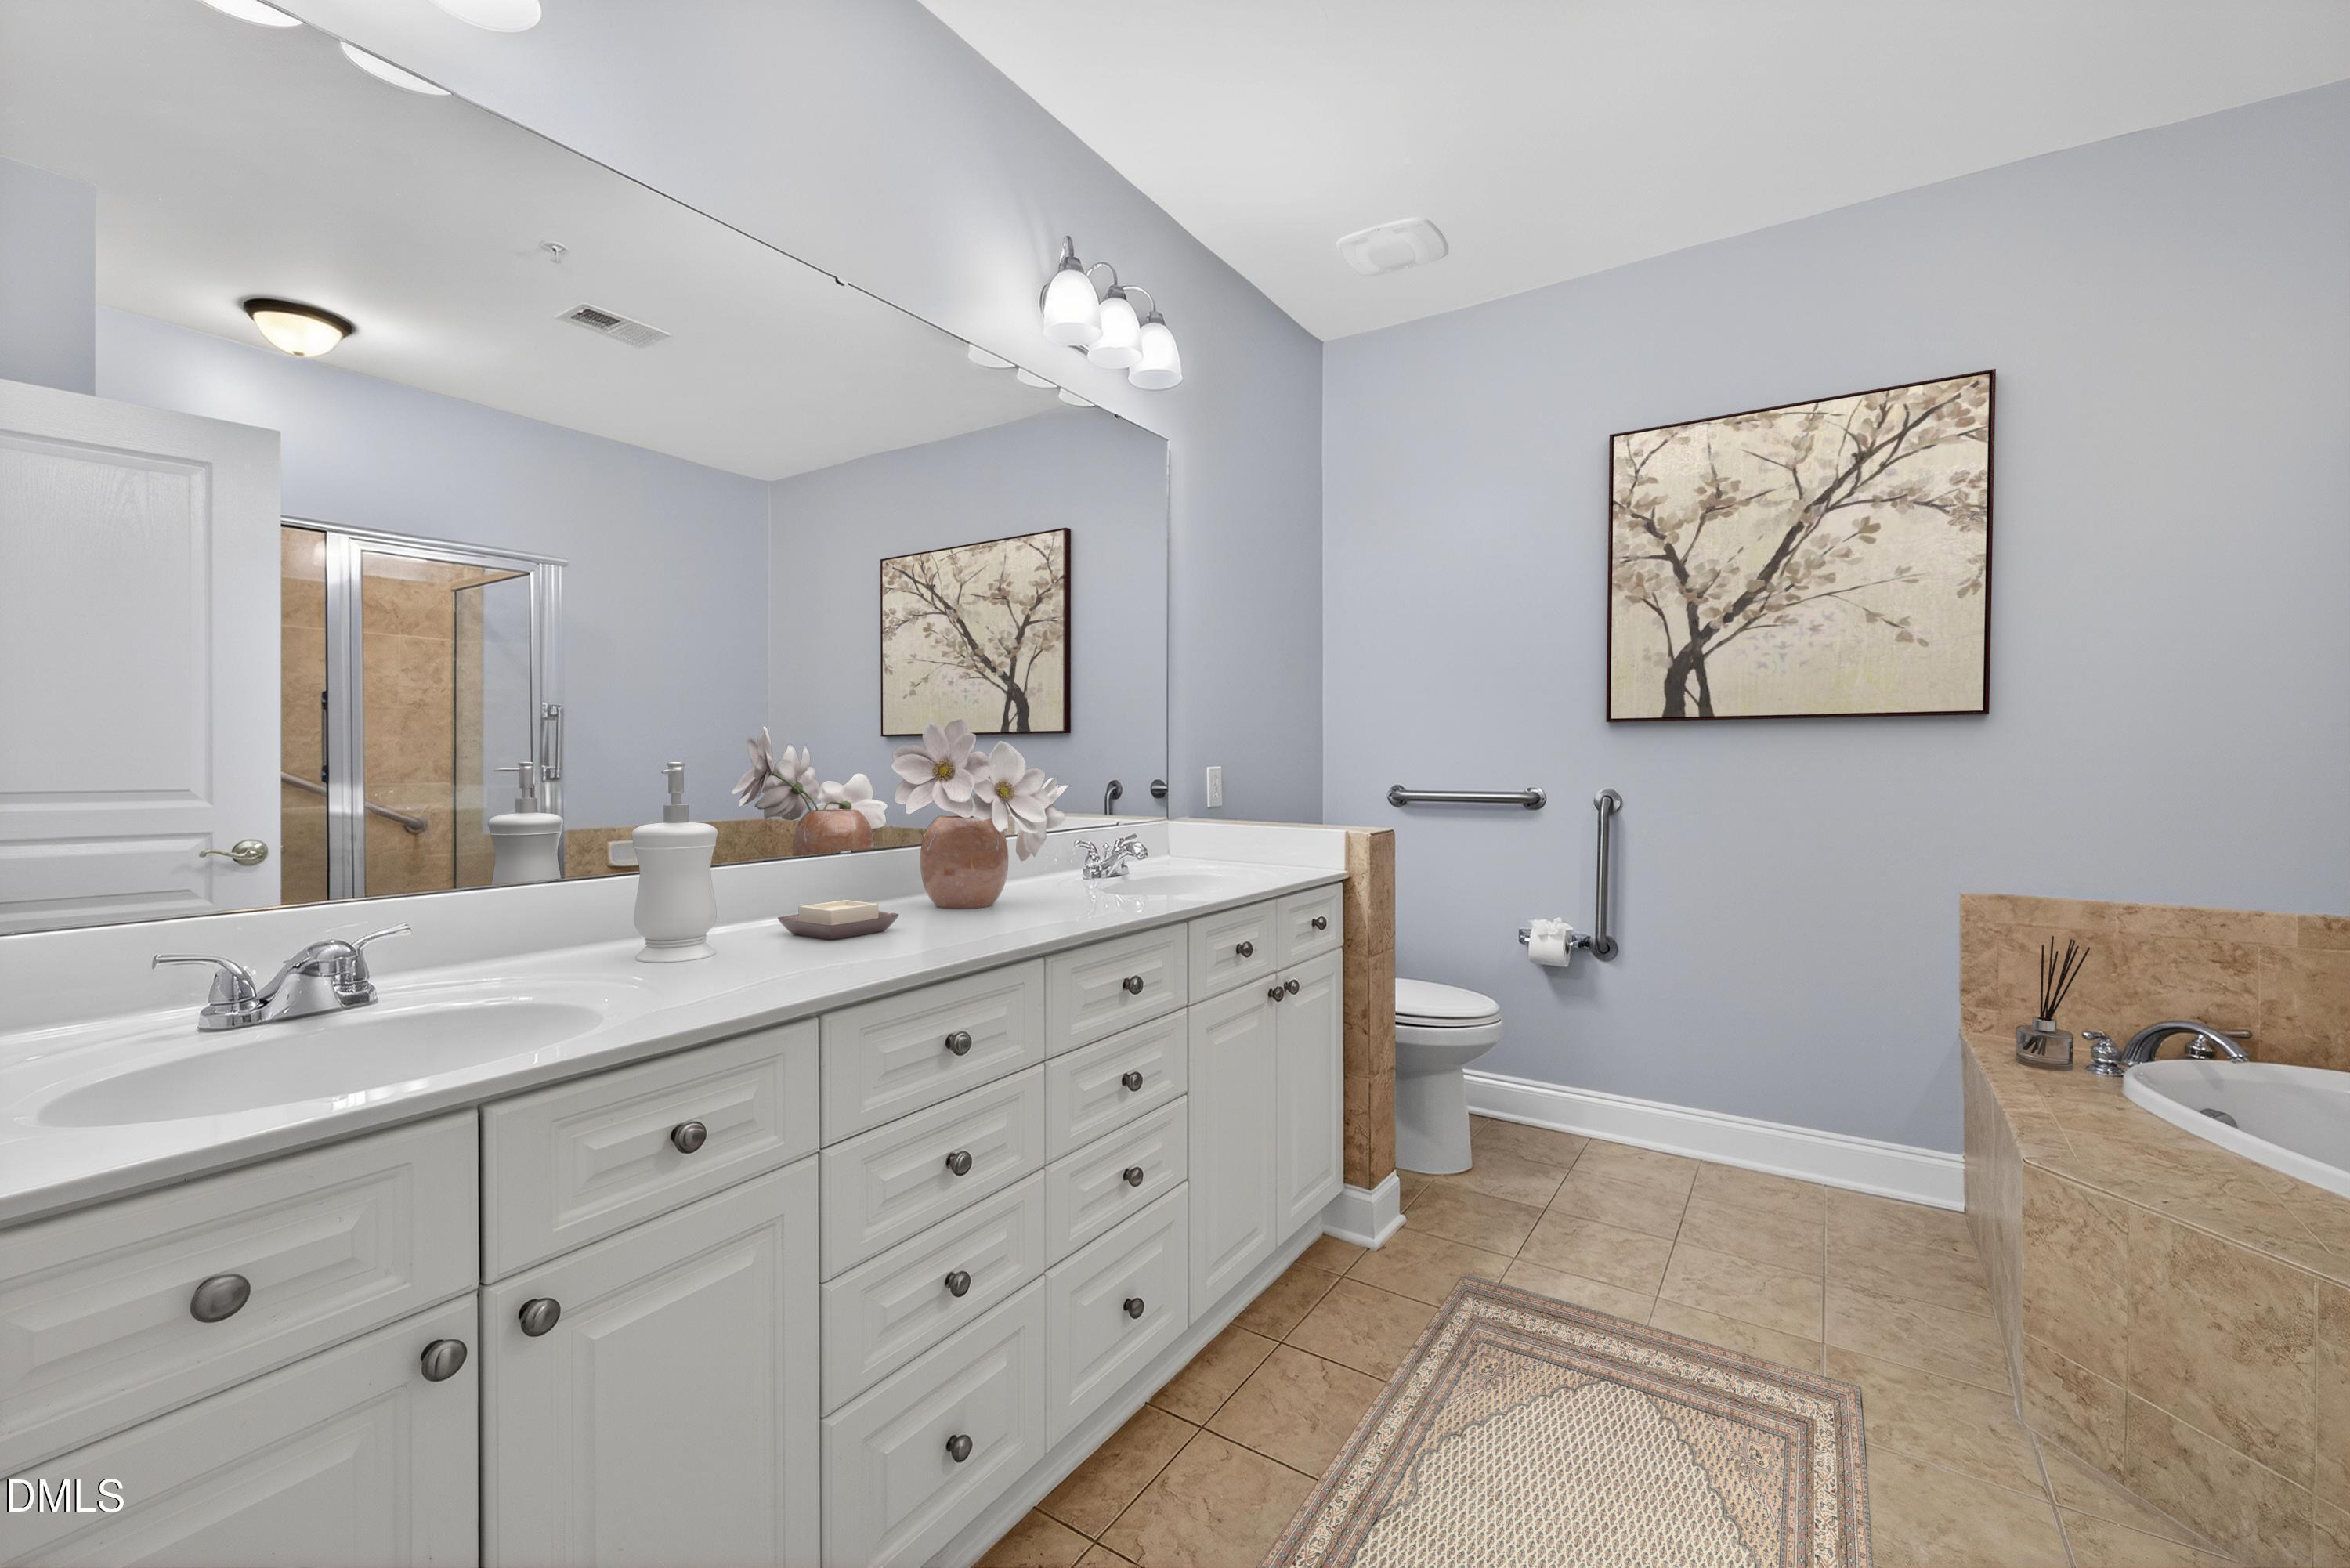
Bathroom with a long white double vanity, tiled shower, toilet, and corner soaking tub.
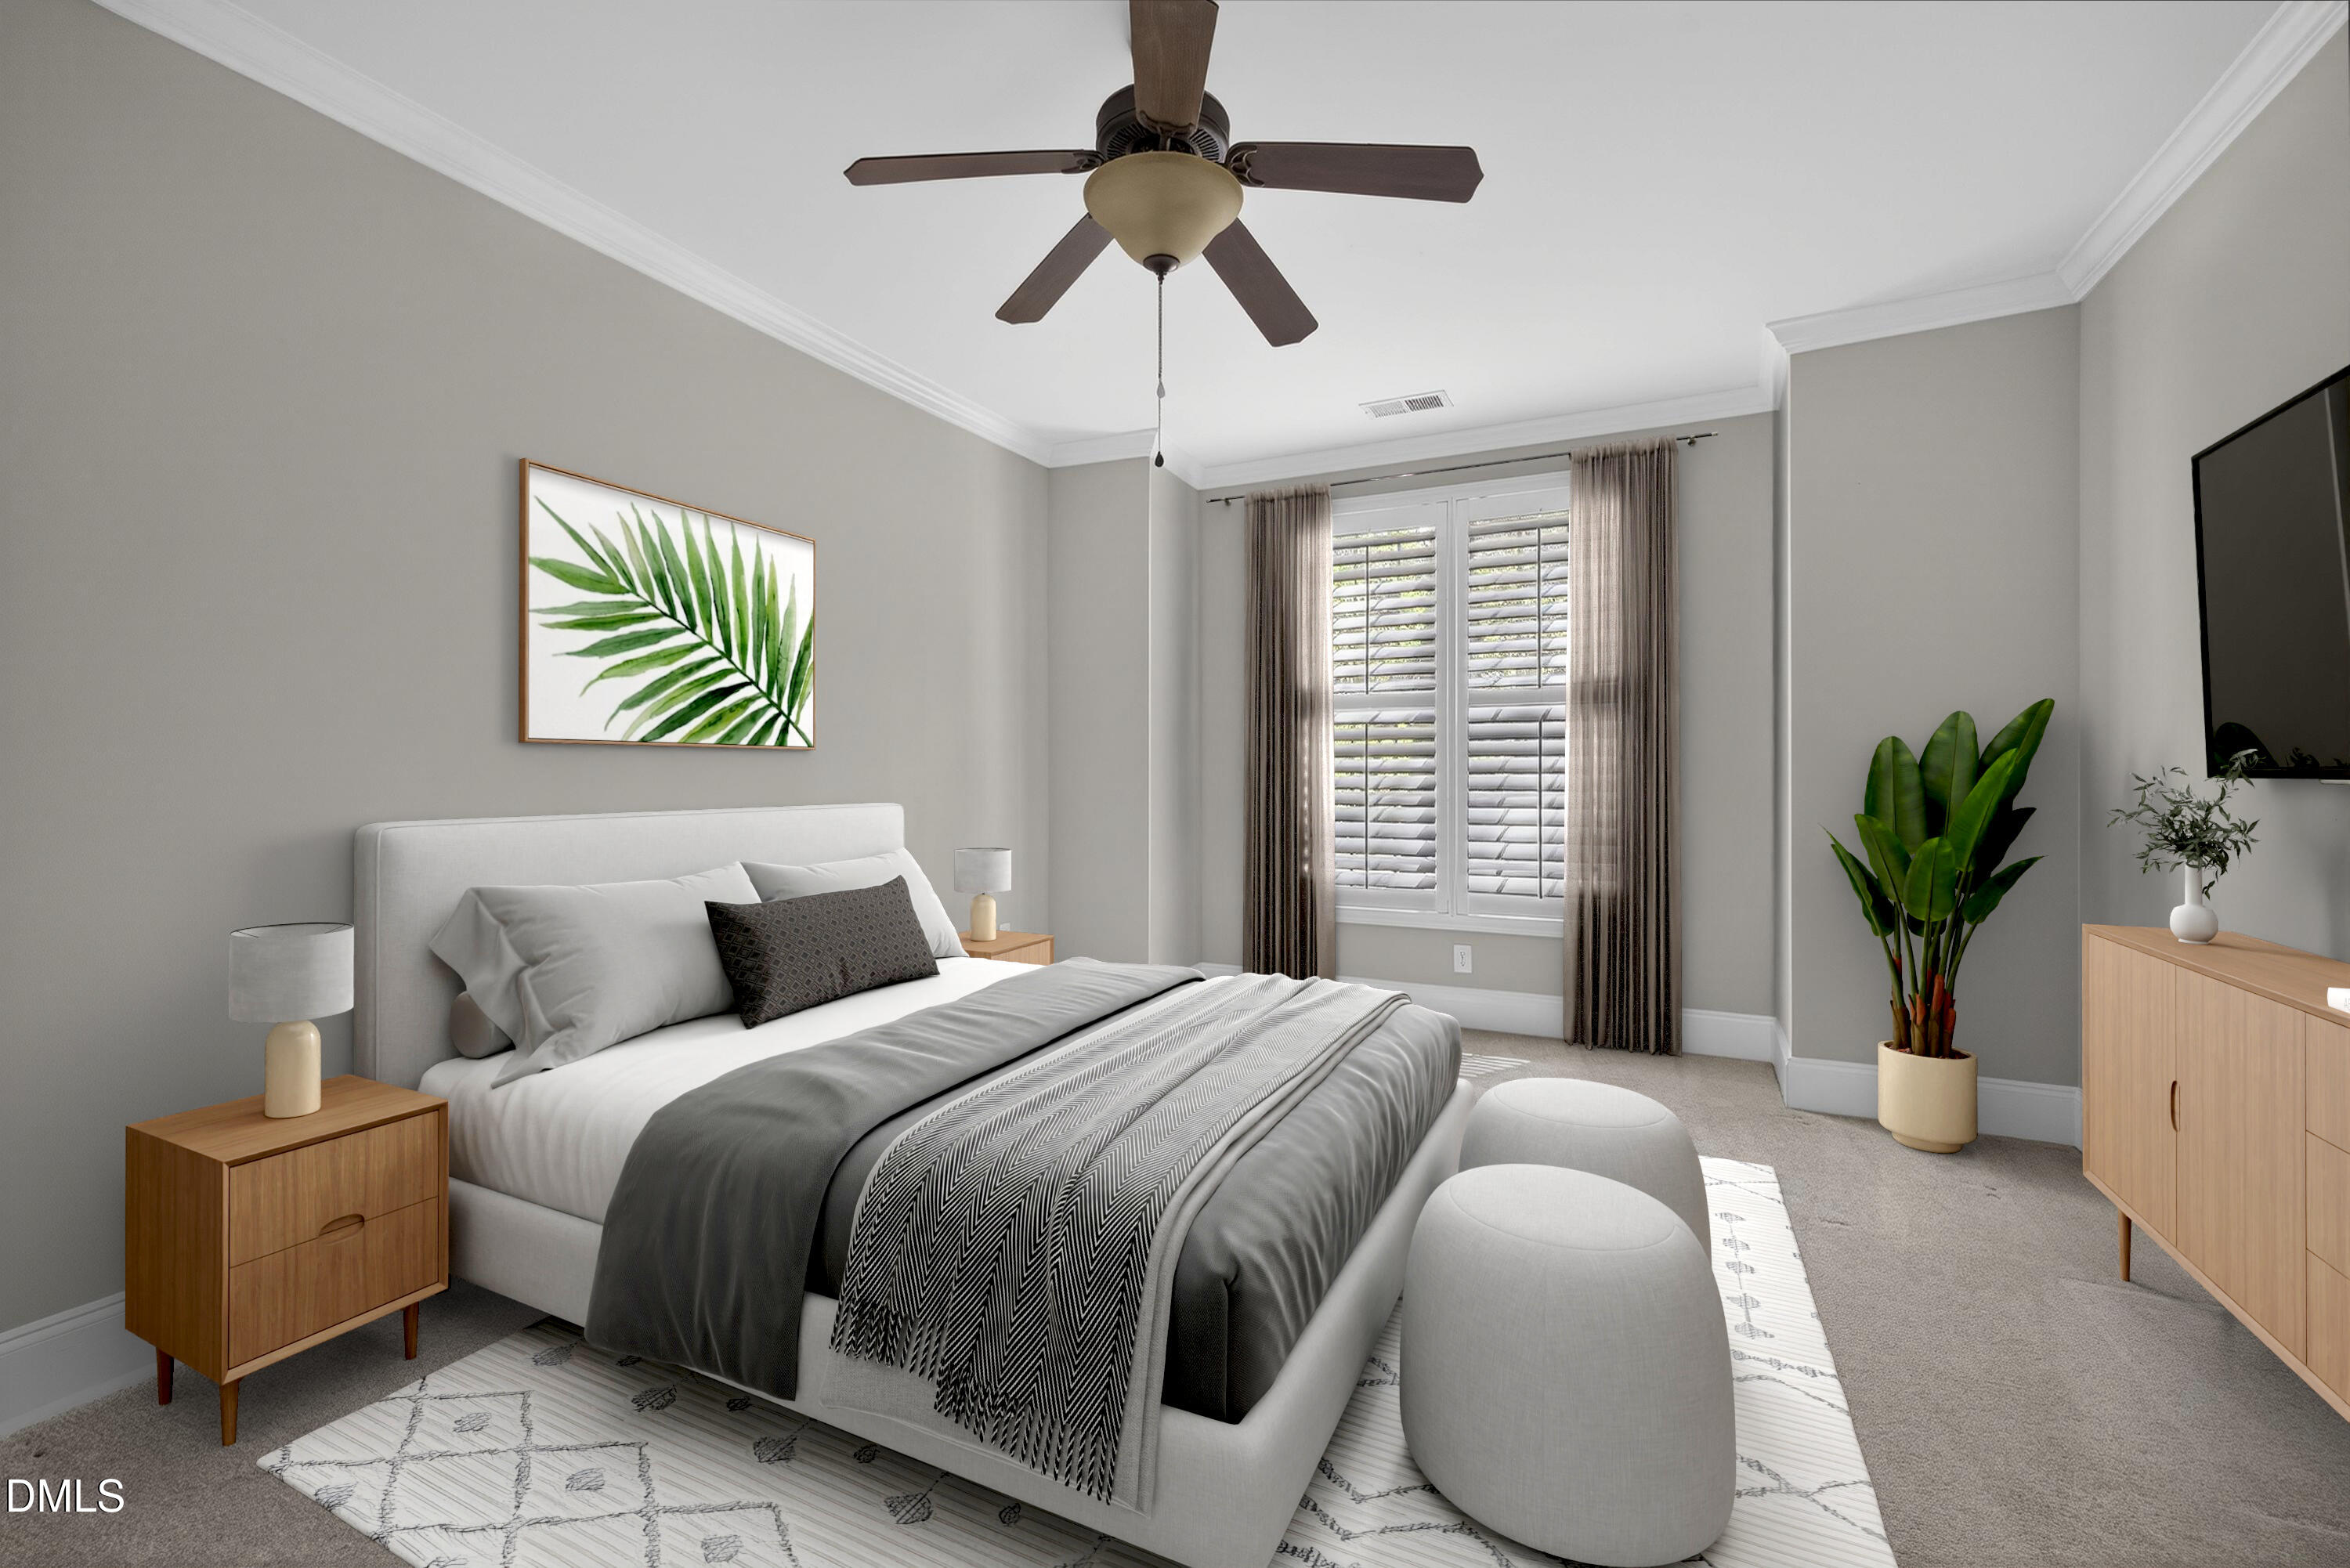
Staged bedroom with a gray upholstered bed, shuttered window, ceiling fan, and potted plants.
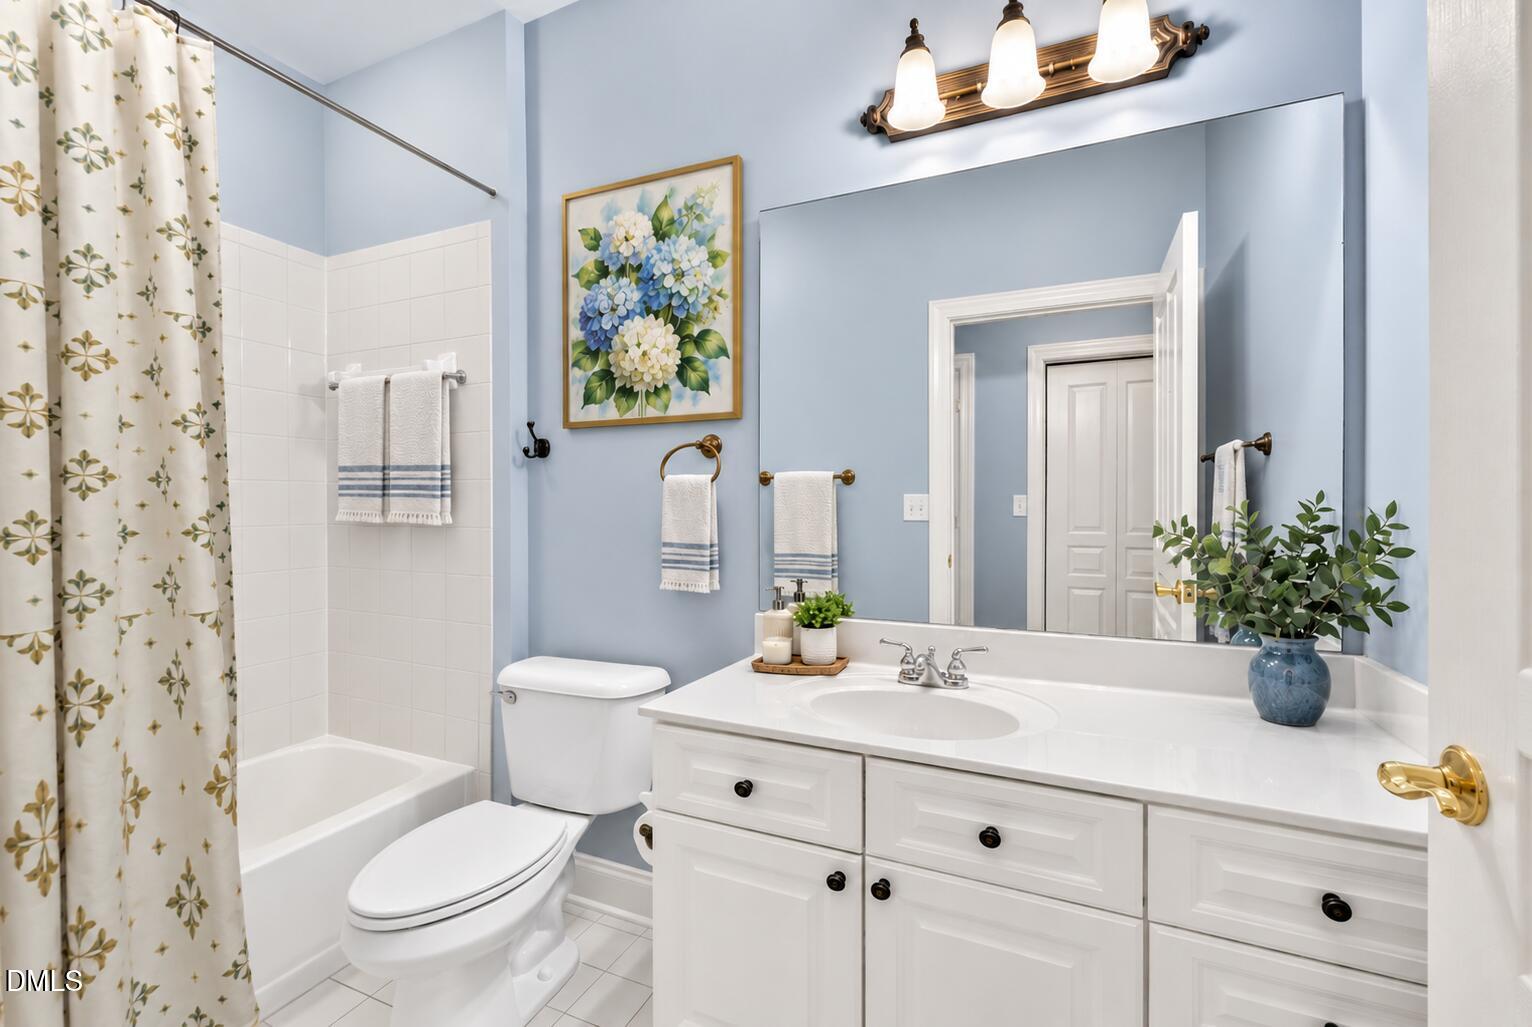
Bathroom with a white double vanity, blue walls, and a bathtub behind a floral shower curtain.
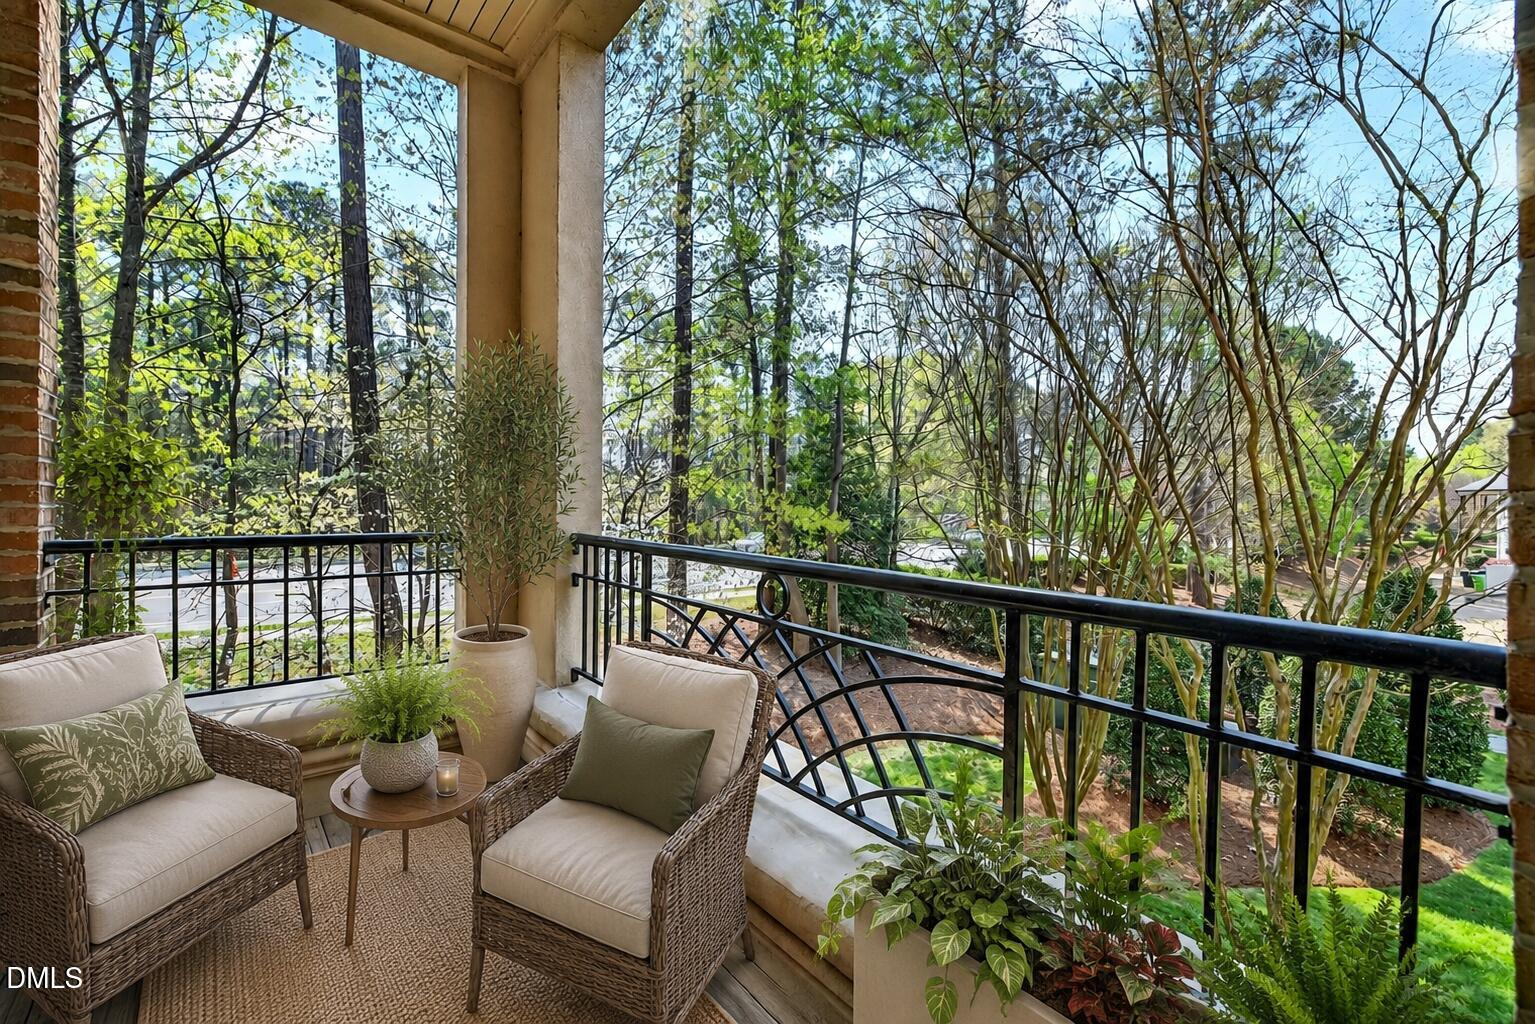
Furnished balcony with wicker seating, potted plants, and a wooded view.
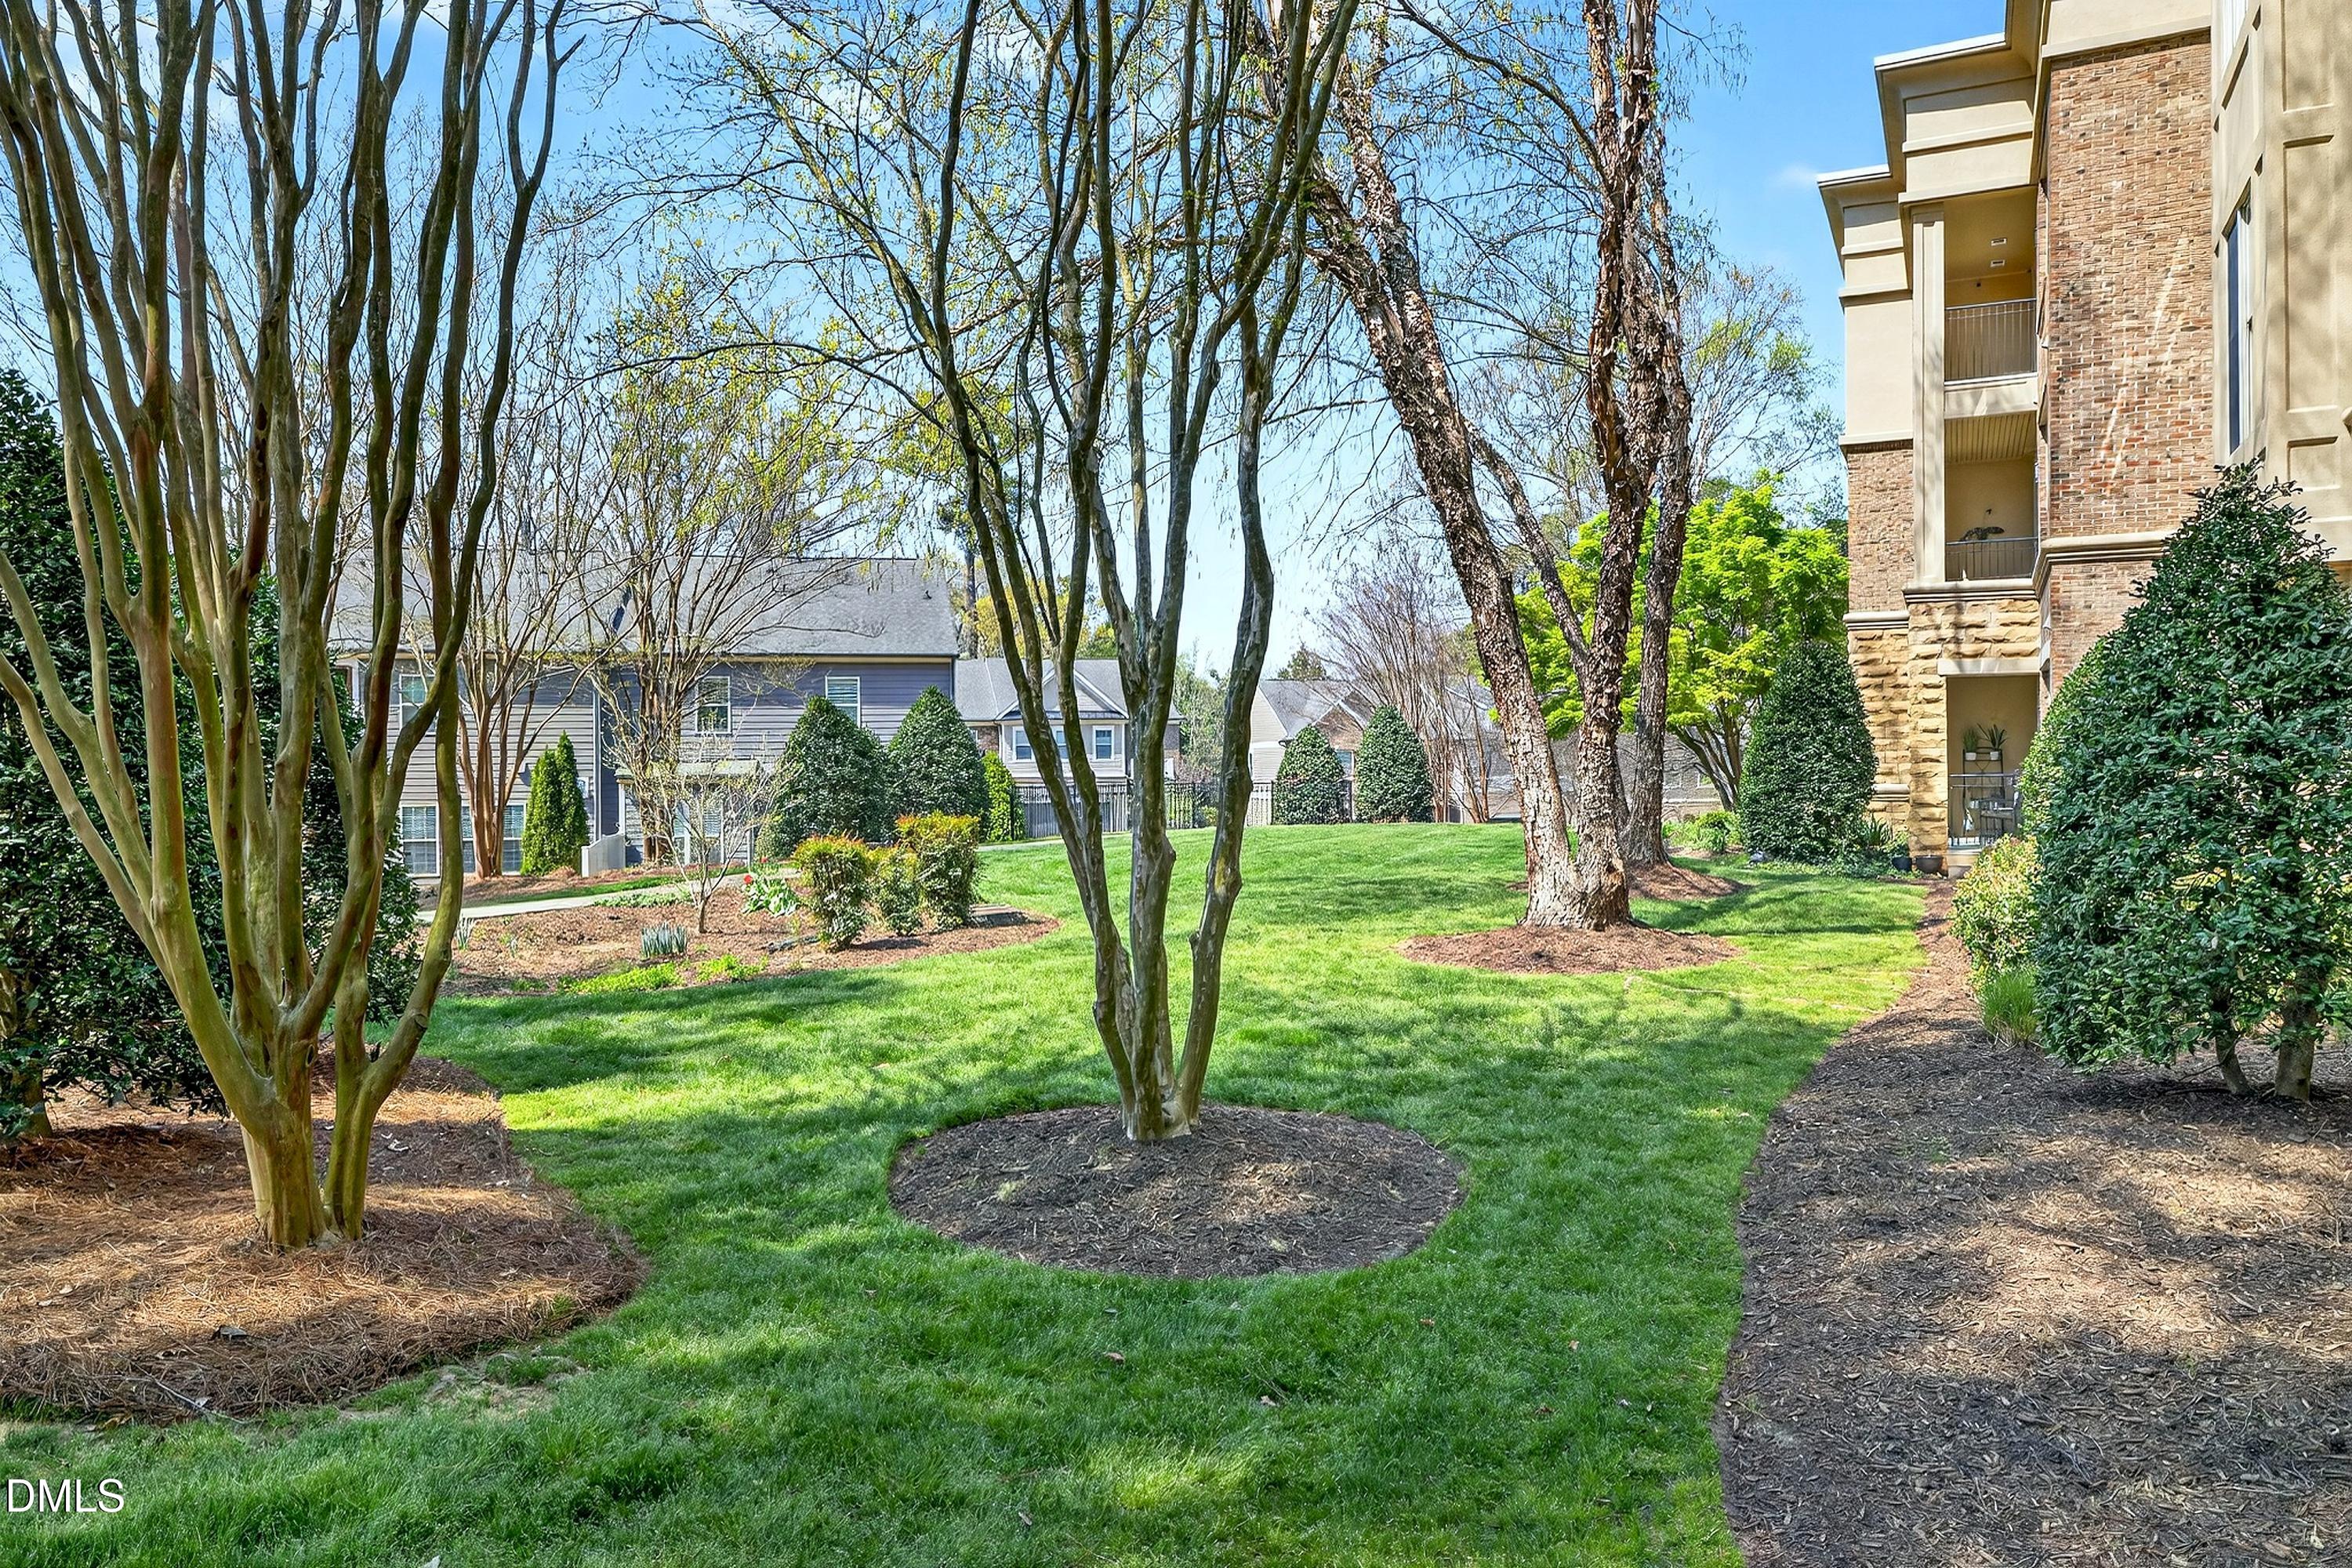
Landscaped grounds beside a brick apartment building, with mature trees and a broad green lawn.
Brick-and-stone condominium building with a central garage entrance and landscaped grounds.
Multi-story brick and stone condominium building with balconies, mature trees, and a landscaped lawn.
Multi-story brick condominium building behind a landscaped lawn, garden beds, and mature trees.
Brick condominium building with balconies, surrounded by mature trees and landscaped lawns.
Brick-and-stone condominium building with balconies, landscaped entrance, and parking lot.
VIEW PHOTOS
Listing courtesy of Compass -- Cary
$499,900

3920 Essex Garden Lane # 202

2 Beds 2 Baths 1,825 Sq.Ft.

Description

Price SLASHED and ready to SELL!! PLUS the seller is offering 12 months of paid HOA dues a $10,217 VALUE!! Welcome to this stunning former model home, now ready to be your home! As one of the largest homes in this beautiful condo community, this bright corner unit offers an open floor plan with oversized windows and custom plantation shutters that allow for plenty of natural light. Inside you'll find gleaming hardwood floors throughout the living, dining, and kitchen areas, complete with all stainless appliances, granite counters, and generous hardwood cabinetry. The oversized primary suite features a sitting area, a walk-in closet with custom built-ins, and an en-suite bath with a dual vanity, soaking tub, and shower. The spacious second bedroom offers large windows and a generous walk-in closet, while a third flex space is yours to define as an office, den, or guest room. Enjoy secure, covered parking with two oversized spaces plus two storage rooms. The Essex at Glen Eden is an outstanding community with a beautiful exterior, inviting common areas, wide halls, and an elevator to all floors. You won't find a better location, closer to shopping, dining, medical services, and parks. Book your showing today!

Share Property

Location

3920 Essex Garden Lane 202, Raleigh, NC 27612

Status

For Sale
Bern Bullard

Bern Bullard

TITLE

Executive Broker

LICENSE

183900

Kim Bullard

Kim Bullard

TITLE

Executive Broker

LICENSE

216341

Property Amenities

Interior
Fireplace Family Room, Gas
Appliances Dishwasher, Free-Standing Gas Range, Free-Standing Refrigerator, Gas Range, Ice Maker, Microwave, Range, Stainless Steel Appliance(s)
Flooring Carpet, Hardwood, Tile, Wood
Total Bedrooms: 2
Full Bathrooms: 2
Other Interior Features Chandelier, Crown Molding, Double Vanity, Stone Counters, Walk-in Closet(s)
Area & Lot
Total area 1,825 Sq.Ft.
Living area 1,825 Sq.Ft.
MLS® ID 10156888
Year Built 2006
High School Wake - Needham Broughton High
Middle School Wake - Oberlin Middle
Elementary School Wake - Stough Elementary
Architecture Styles Transitional
Type Condo
Status For Sale
Exterior
Stories 1
Air conditioning Central Air, Ceiling Fan(s), Electric
Heat type Central, Natural Gas
Disability Features Accessible Common Area, Accessible Entrance, Accessible Elevator Installed, Accessible Hallway(s), Common Area, Level Flooring, No
Water Source Public
Garage Space 2.0
Security Features Smoke Detector(s)
Sewer Public Sewer
Other Exterior Features Balcony
Parking Assigned, Attached, Driveway, Garage, Parking Lot
Roof See Remarks
Finance
Sales Price $499,900
HOA Fees $851 monthly
Condo lobby with tiled floors, decorative wall molding, green chairs, and a beige sofa.

360 Virtual Tour

Take a tour of this property
Condo lobby with tiled floors, decorative wall molding, green chairs, and a beige sofa.

Schedule a Showing

We would love to show you our beautiful property. Please select your preferred date and time below. An agent will be in touch shortly to confirm your appointment.

Schedule a Showing

We would love to show you our beautiful property. Please select your preferred date and time below. An agent will be in touch shortly to confirm your appointment.

Thank you for your interest in 3920 Essex Garden Lane 202, Raleigh, NC 27612. We are reviewing your request and will be in touch shortly!

Mortgage Calculator

Estimate your monthly mortgage payment, including the principal and interest, property taxes, and HOA. Adjust the values to generate a more accurate rate.

All estimates are provided for informational purposes only. Actual amounts may vary.
$0,000 Your Payment 20 15 65
$0,000 Your Payment

Start Your Journey with Us

Join forces with a dedicated team that brings deep market knowledge, strategic insight, and a commitment to excellence in every transaction. We’re here to help you make smart, confident decisions—every step of the way.