103 Prestwick Place
103 Prestwick Place
103 Prestwick Place
103 Prestwick Place
103 Prestwick Place
103 Prestwick Place
103 Prestwick Place
103 Prestwick Place
103 Prestwick Place
103 Prestwick Place
103 Prestwick Place
103 Prestwick Place
103 Prestwick Place
103 Prestwick Place
103 Prestwick Place
103 Prestwick Place
103 Prestwick Place
103 Prestwick Place
103 Prestwick Place
103 Prestwick Place
103 Prestwick Place
103 Prestwick Place
103 Prestwick Place
103 Prestwick Place
103 Prestwick Place
103 Prestwick Place
103 Prestwick Place
103 Prestwick Place
103 Prestwick Place
103 Prestwick Place
103 Prestwick Place
103 Prestwick Place
103 Prestwick Place
103 Prestwick Place
103 Prestwick Place
103 Prestwick Place
103 Prestwick Place
103 Prestwick Place
103 Prestwick Place
103 Prestwick Place
103 Prestwick Place
103 Prestwick Place
103 Prestwick Place
103 Prestwick Place
103 Prestwick Place
103 Prestwick Place
103 Prestwick Place
103 Prestwick Place
103 Prestwick Place
103 Prestwick Place
103 Prestwick Place
103 Prestwick Place
103 Prestwick Place
103 Prestwick Place
VIEW PHOTOS
Listing courtesy of Compass -- Cary
$742,000

103 Prestwick Place

3 Beds 2 Baths 2,149 Sq.Ft. 5,662.8 Sq.Ft.

Description

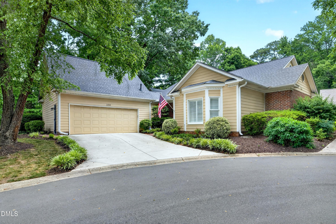
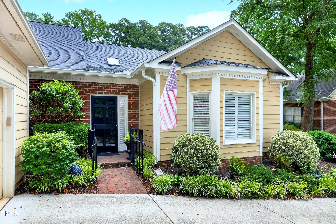
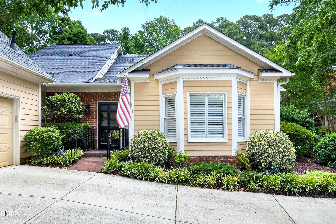
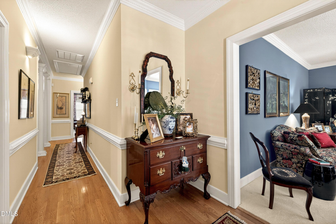
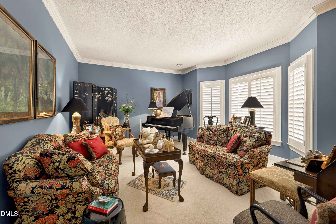
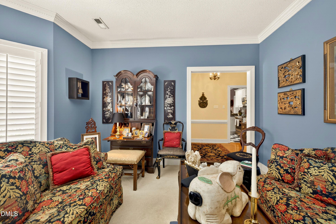
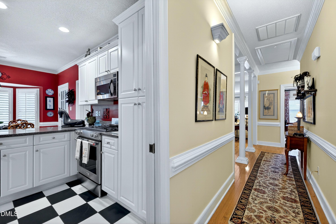
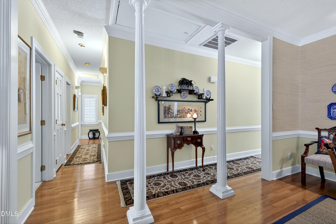
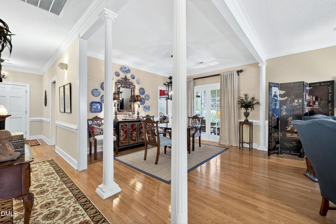
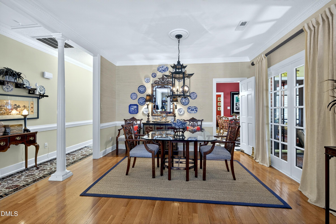
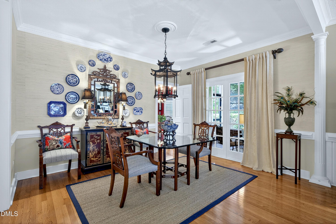
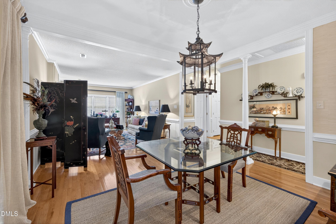
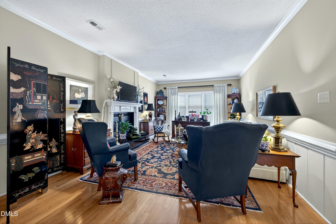
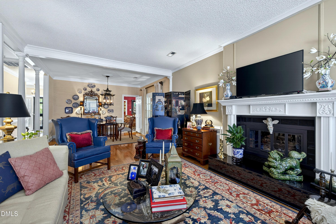
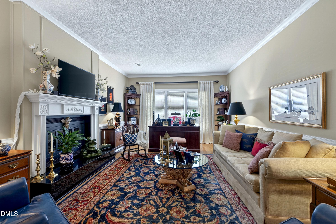
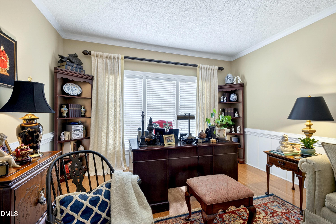
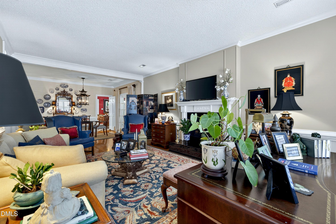
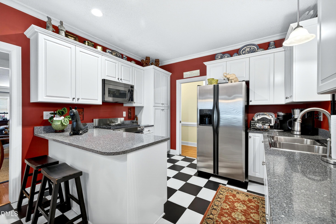
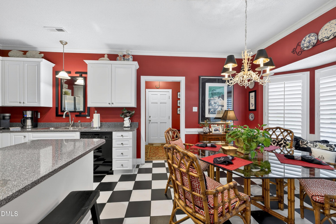
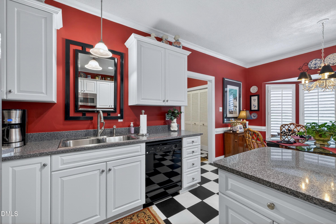
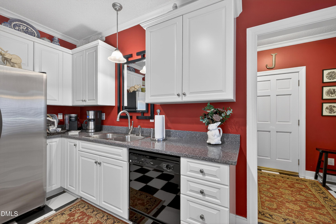
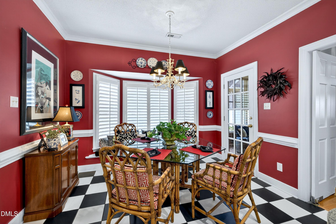
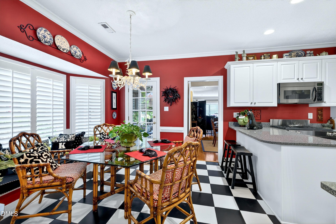
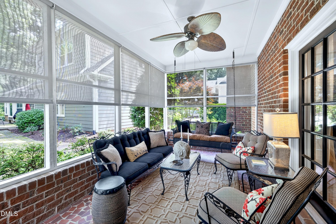
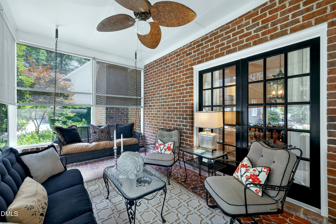
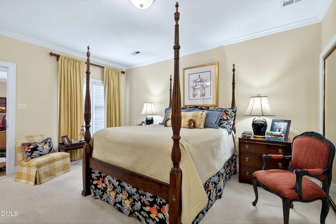
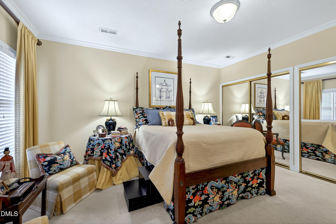
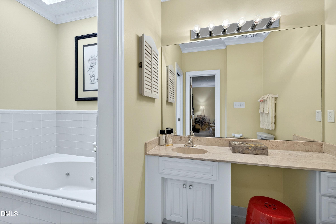
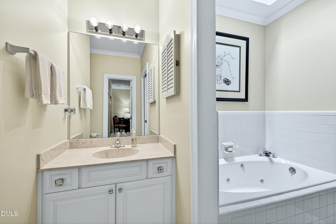
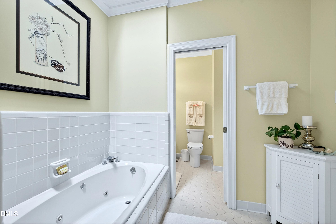
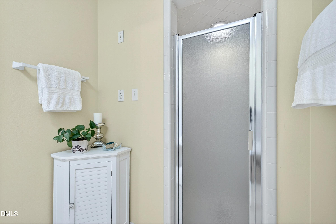
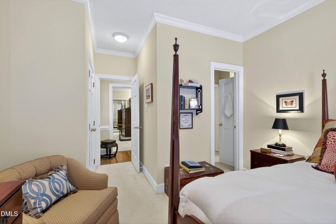
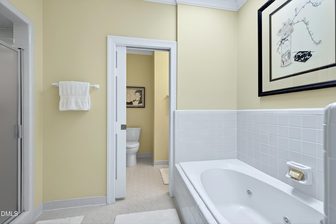
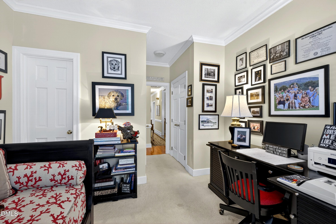
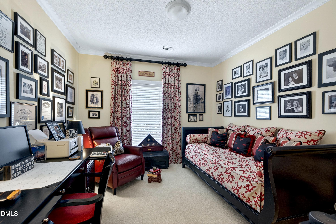
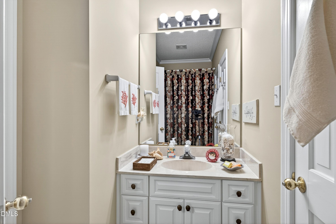
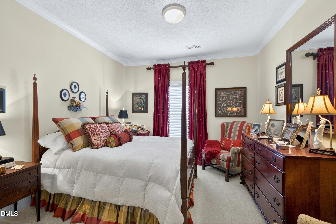
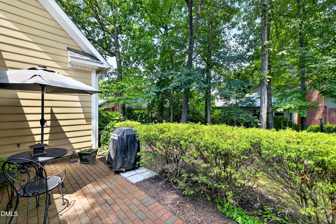
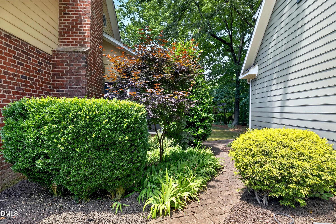
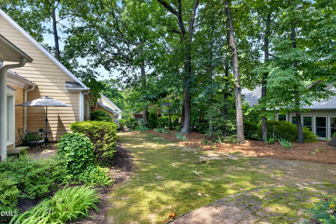
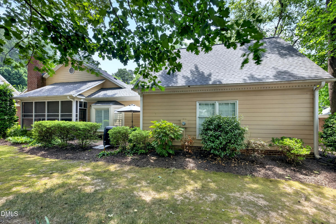
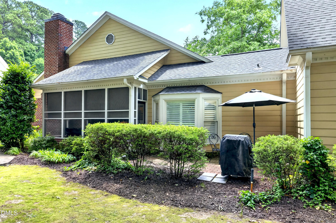
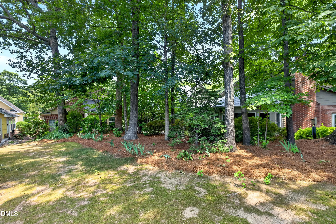
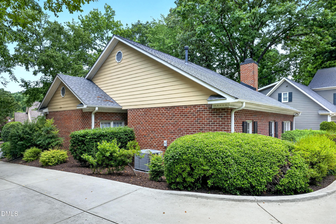
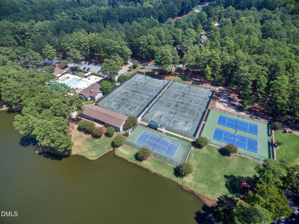
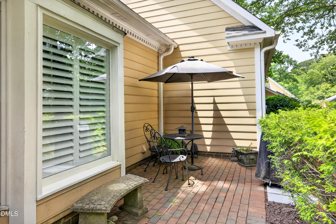
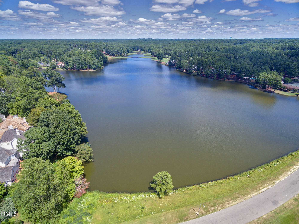
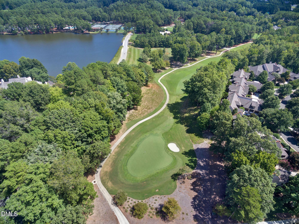
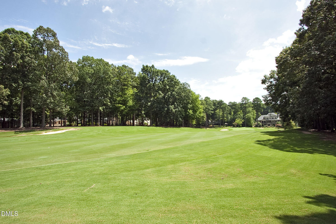
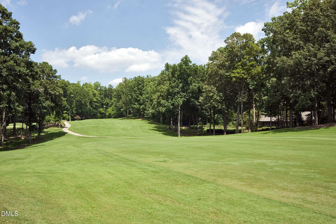
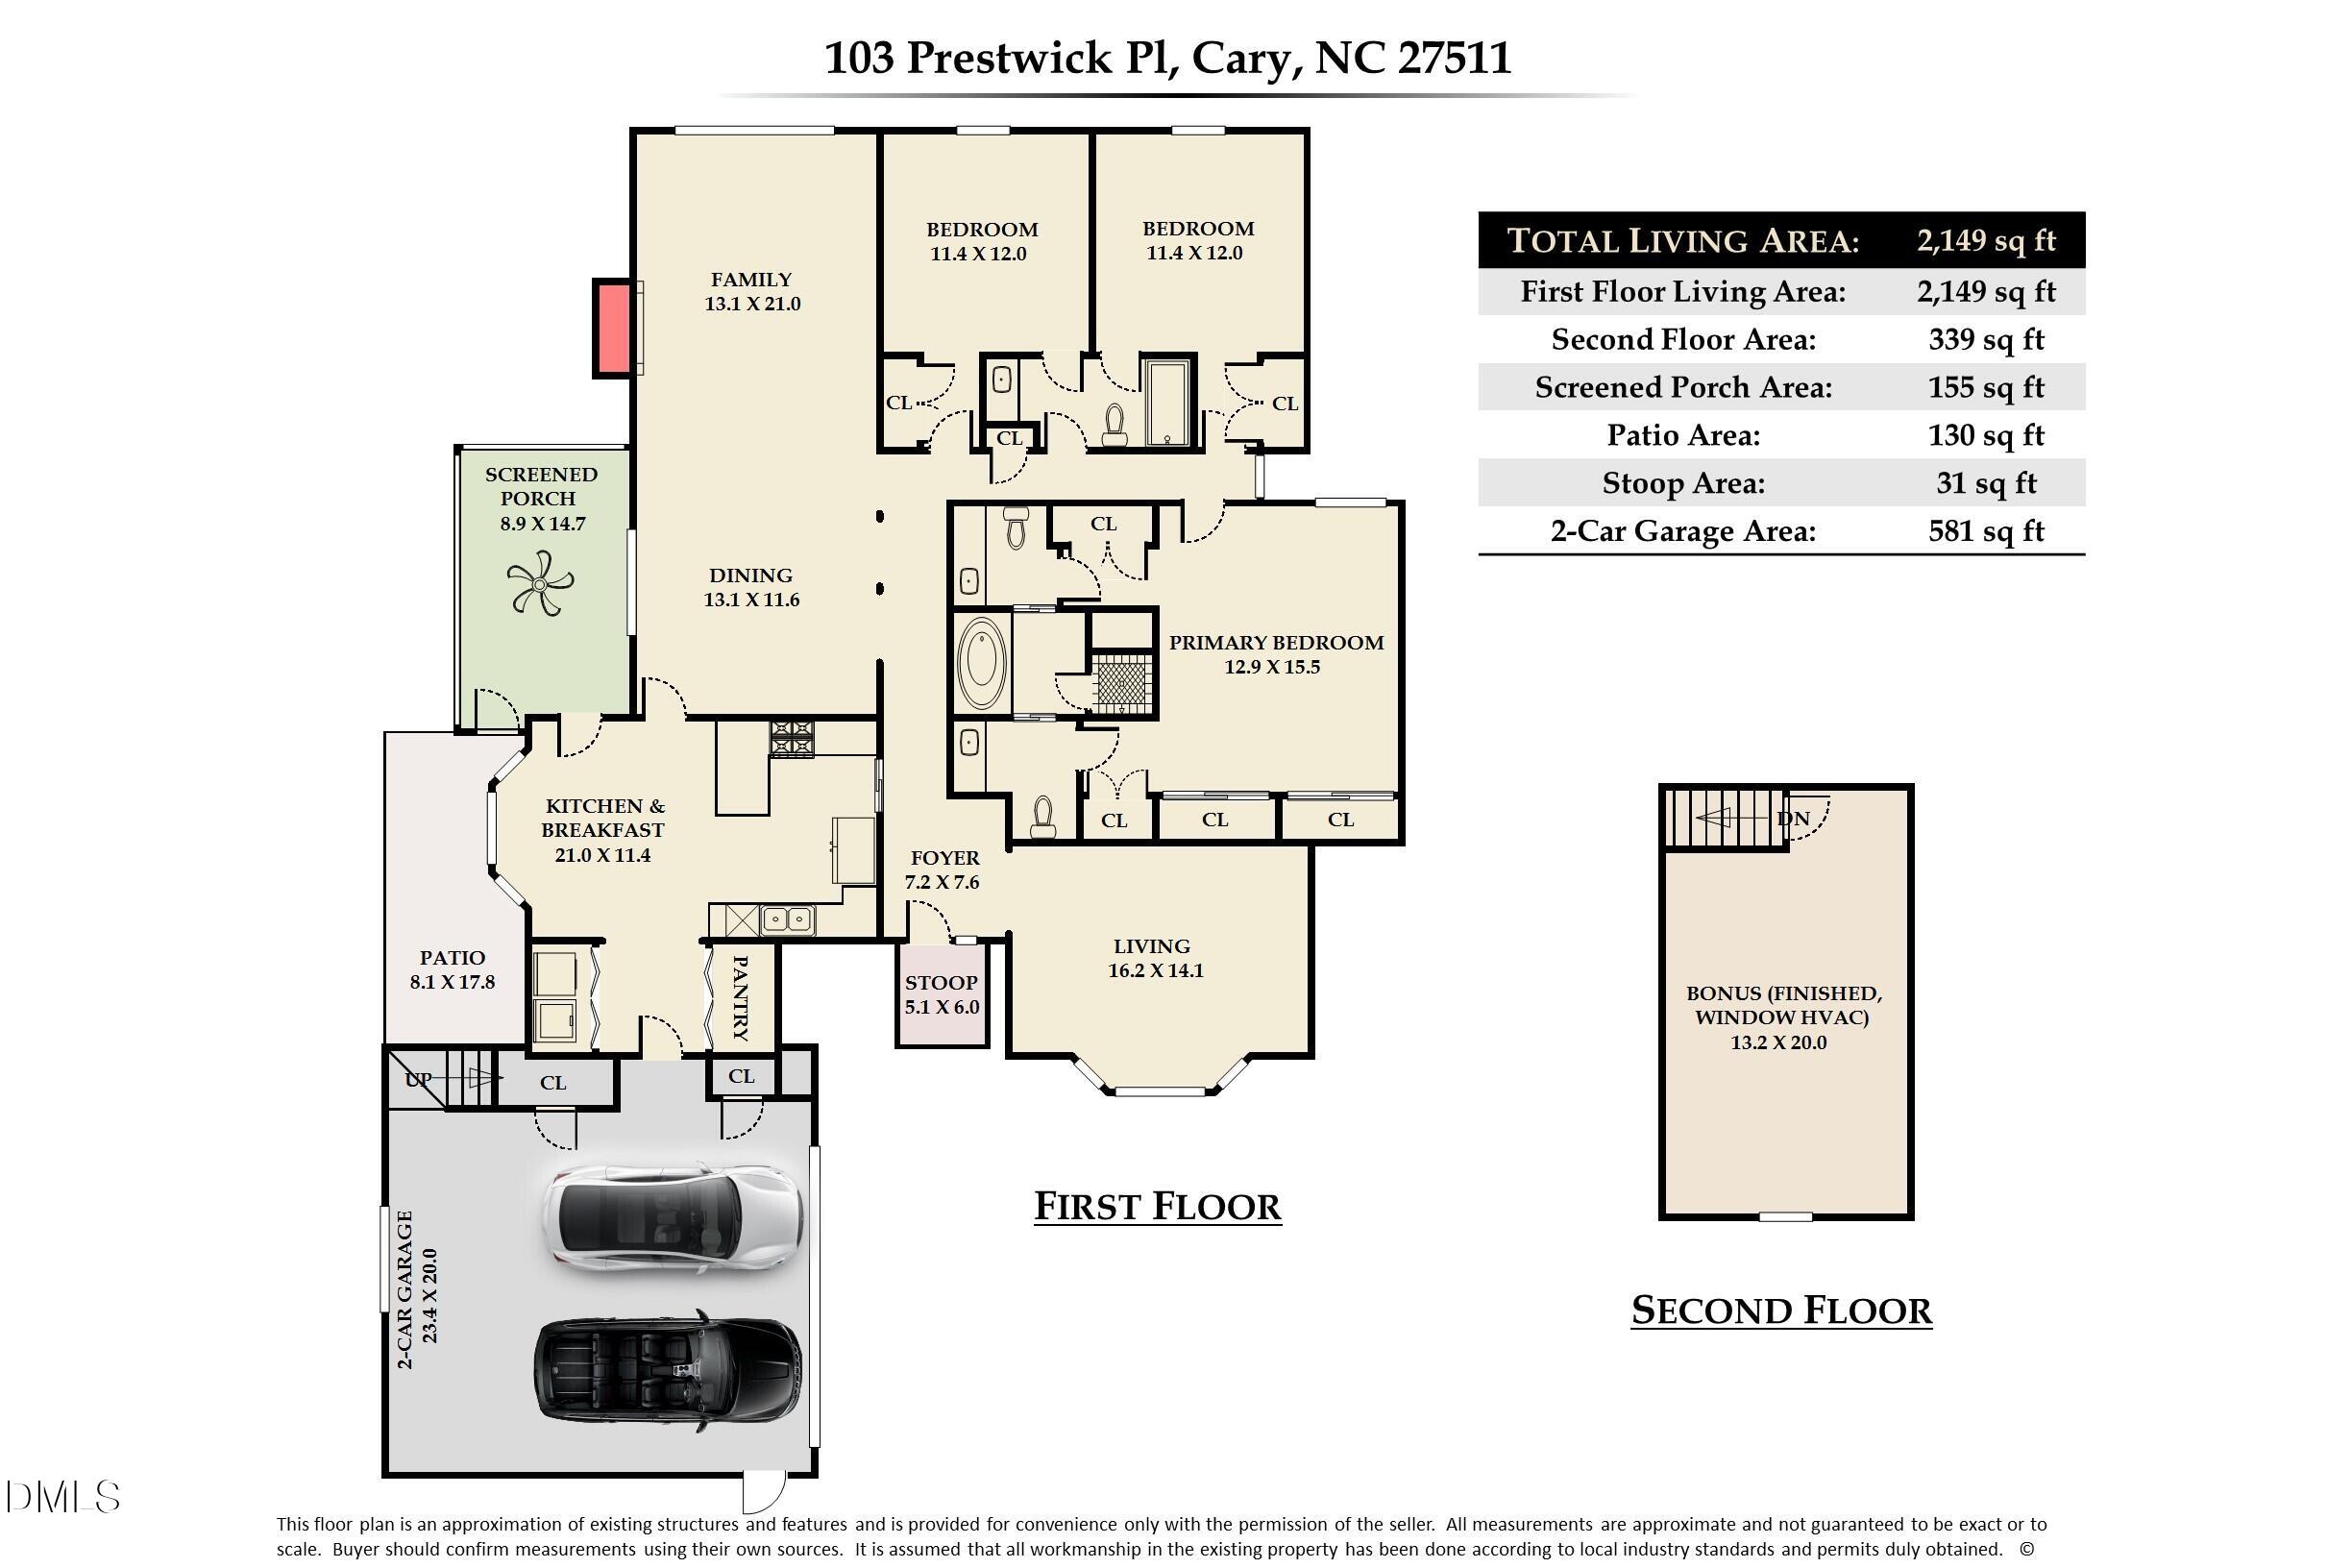
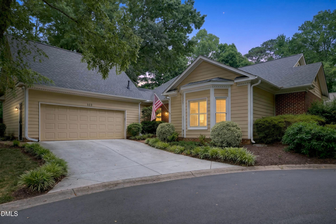
Rarely available ranch-style detached townhome in MacGregor Downs offering the ease of one-level living with a convenient single-step entrance. Situated on one of the largest lots in the community, this exceptional home backs to a serene park-like setting and features a private driveway for added privacy and convenience. Designed for both comfortable everyday living and effortless entertaining, the light-filled open floor plan showcases 9-foot ceilings, elegant formal dining, and expansive living spaces. The stunning gourmet kitchen is beautifully appointed with updated cabinetry, stainless steel appliances, quartz countertops, and a spacious walk-in pantry. A charming breakfast room with a bay window overlooks the picturesque backyard. The luxurious primary suite offers generous closet space and a spa-inspired bath featuring separate his-and-her vanity areas, a whirlpool tub, and a separate shower. Outdoor living is equally impressive with an incredible screened porch and an extended patio complete with a dedicated gas line--perfect for grilling and year-round enjoyment. Additional highlights include an oversized two-car garage with abundant storage and a large walk-up bonus room ideal for a home office, fitness space, hobby room, or guest retreat. Combining rare outdoor space, thoughtful design, and exceptional amenities, this is a truly special opportunity in this highly desirable community.

Share Property

Location

103 Prestwick Place, Cary, NC 27511

Status

Sold

Date Sold

July 31, 2026
Bern Bullard

Bern Bullard

TITLE

Executive Broker

LICENSE

183900

Kim Bullard

Kim Bullard

TITLE

Executive Broker

LICENSE

216341

Property Amenities

Interior
Laundry room Inside
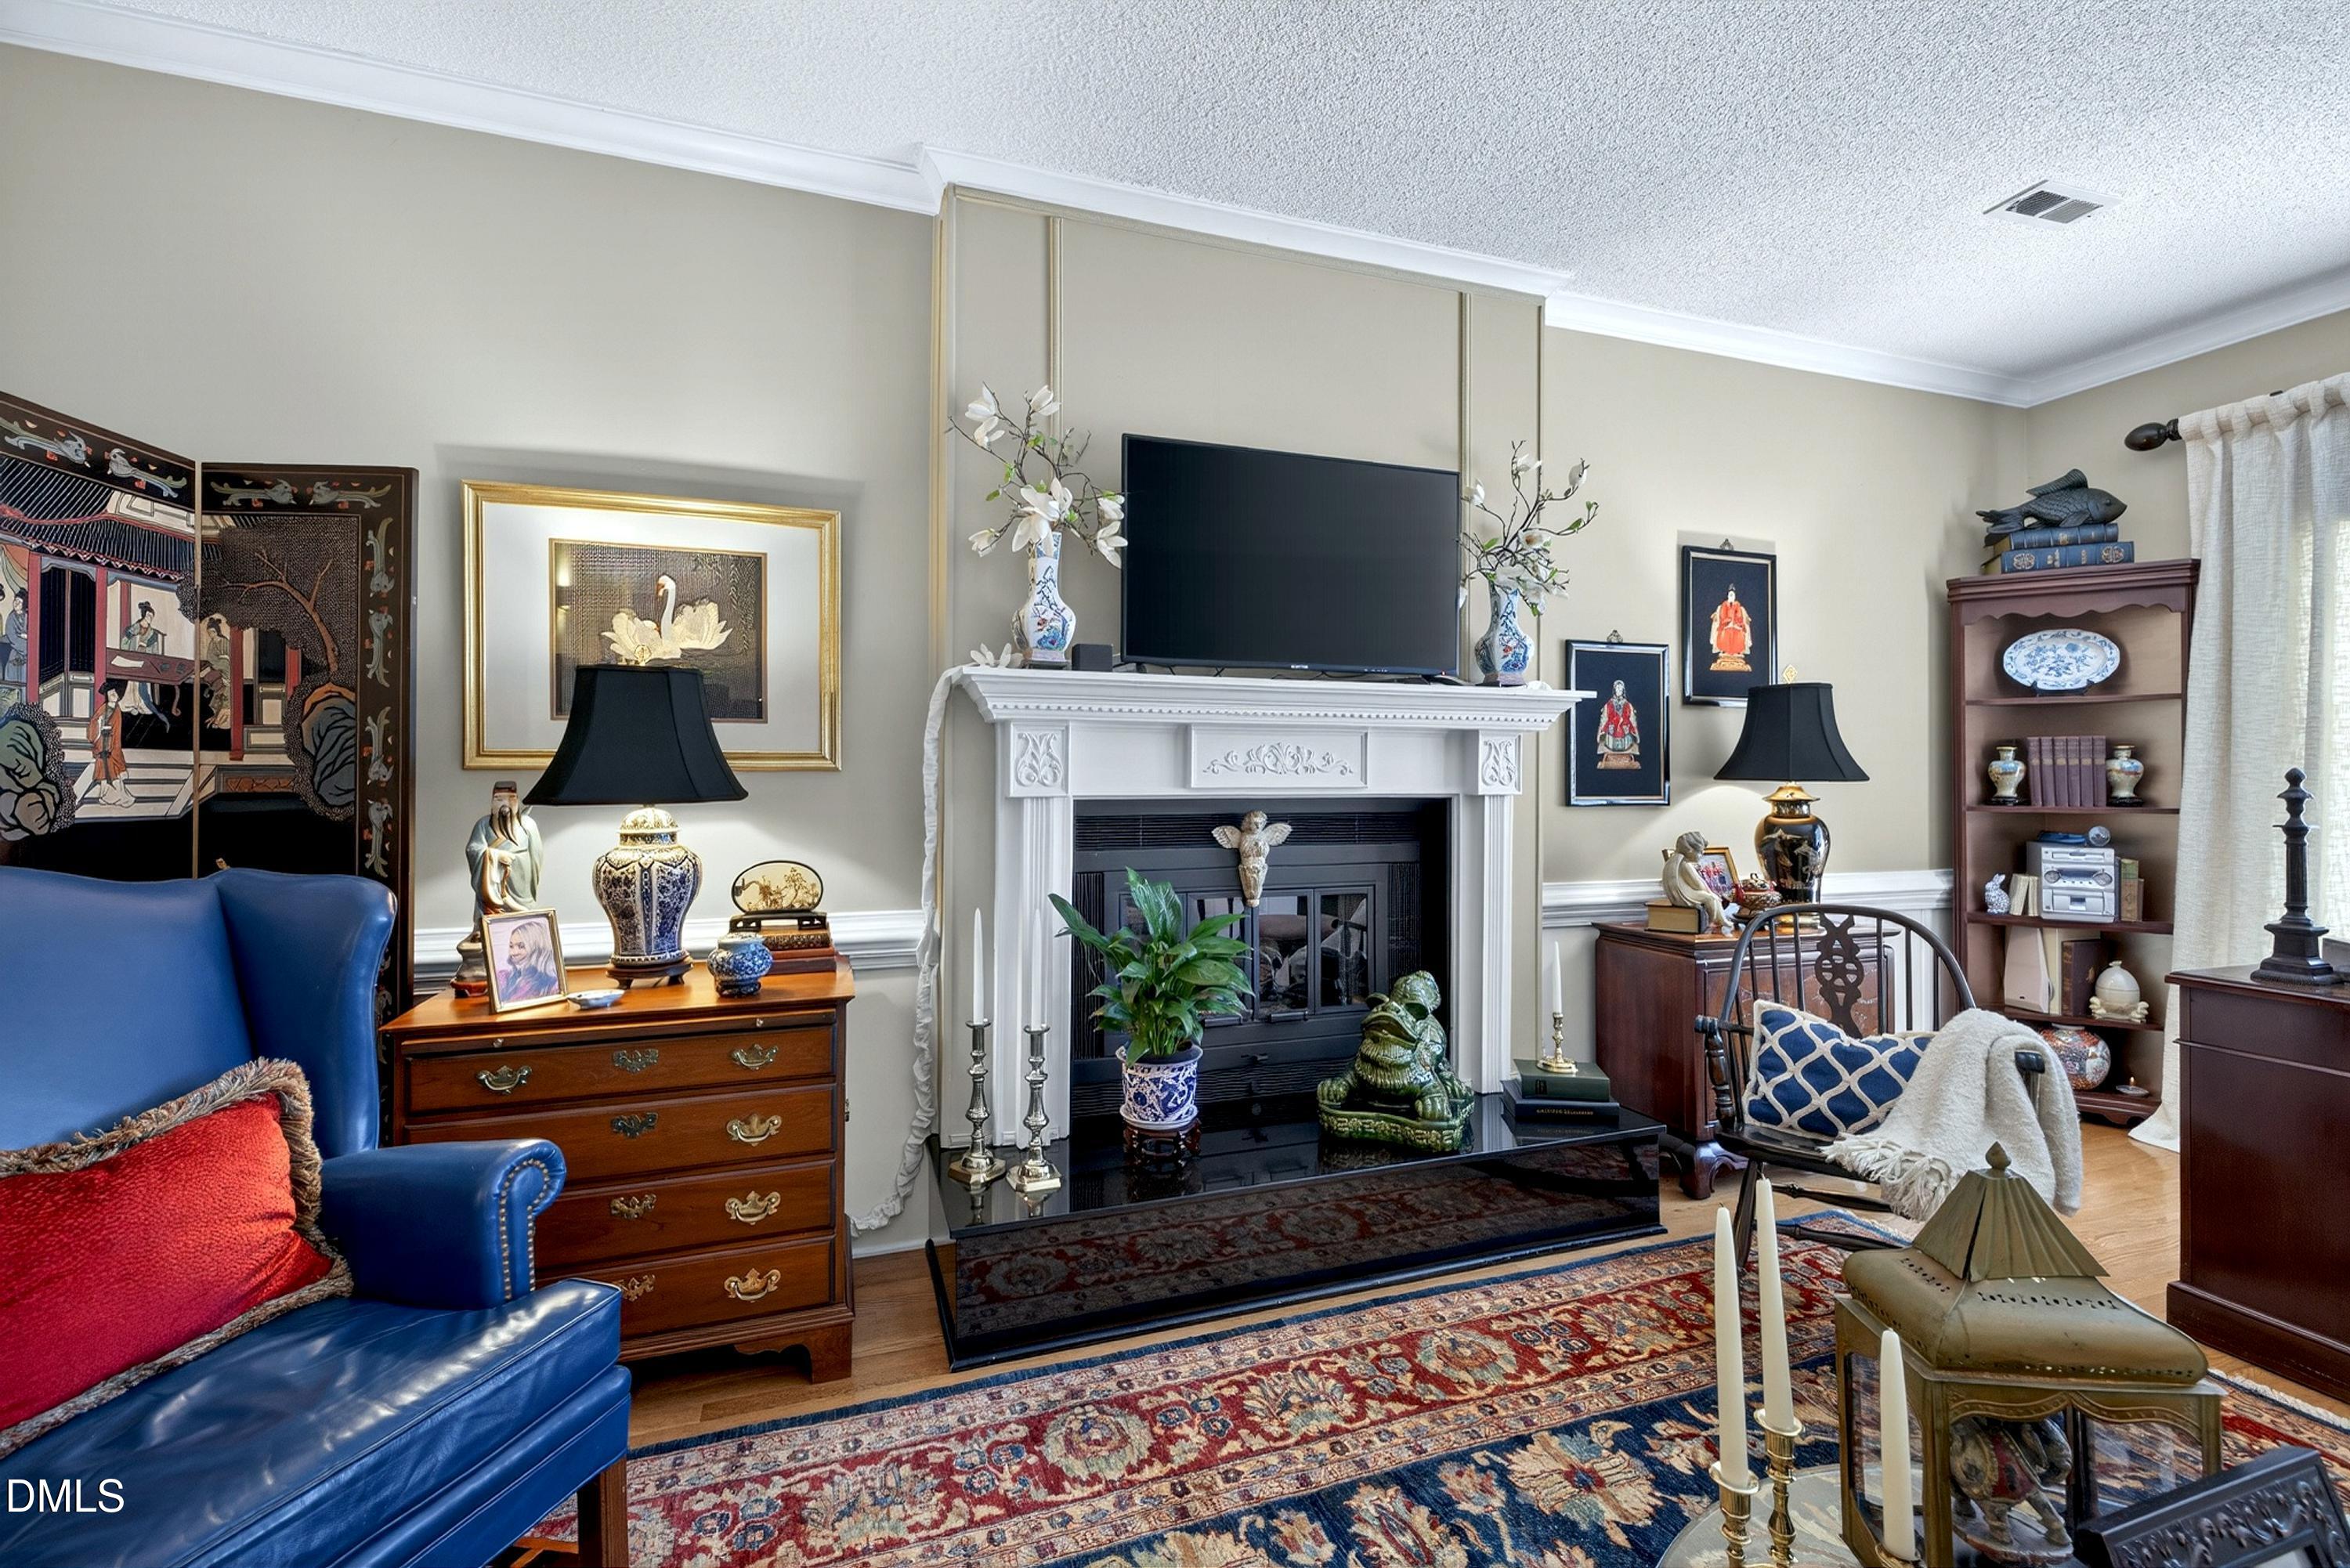
Fireplace Family Room, Gas, Gas Log
Appliances Dishwasher, Free-Standing Gas Range, Gas Range, Microwave, Range
Flooring Carpet, Hardwood, Tile
Total Bedrooms: 3
Full Bathrooms: 2
Other Interior Features Ceiling Fan(s), Crown Molding, Dual Closets, Entrance Foyer, Open Floorplan, Pantry, Master Downstairs, Quartz Counters, Room Over Garage, Separate Shower, Storage, Whirlpool Tub
Area & Lot
Total area 2,149 Sq.Ft.
Lot Area 5,662.8 Sq.Ft.
Living area 2,149 Sq.Ft.
MLS® ID 10173995
Year Built 1983
High School Wake - Cary High
Middle School Wake - East Cary Middle
Elementary School Wake - Brier Creek Elementary
View Description Trees/Woods
Architecture Styles Ranch, Transitional
Type Residential
Status Sold
Exterior
Stories 1
Air conditioning Ceiling Fan(s), Electric
Heat type Central, Forced Air, Natural Gas
Water Source Public
Garage Space 2.0
Sewer Public Sewer
Other Exterior Features Courtyard, Gas Grill, Outdoor Grill, Private Entrance, Rain Gutters
Parking Concrete, Direct Access, Driveway, Garage, Garage Door Opener, Inside Entrance, Kitchen Level, Storage
Lot Features Back Yard, Front Yard, Hardwood Trees, Interior Lot, Landscaped, Level, Near Golf Course, Wooded, See Remarks
Roof Asphalt
Finance
Sales Price $742,000
HOA Fees $400 monthly
Real Estate Tax $4,575 yearly

360 Virtual Tour

Take a tour of this property

Start Your Journey with Us

Join forces with a dedicated team that brings deep market knowledge, strategic insight, and a commitment to excellence in every transaction. We’re here to help you make smart, confident decisions—every step of the way.