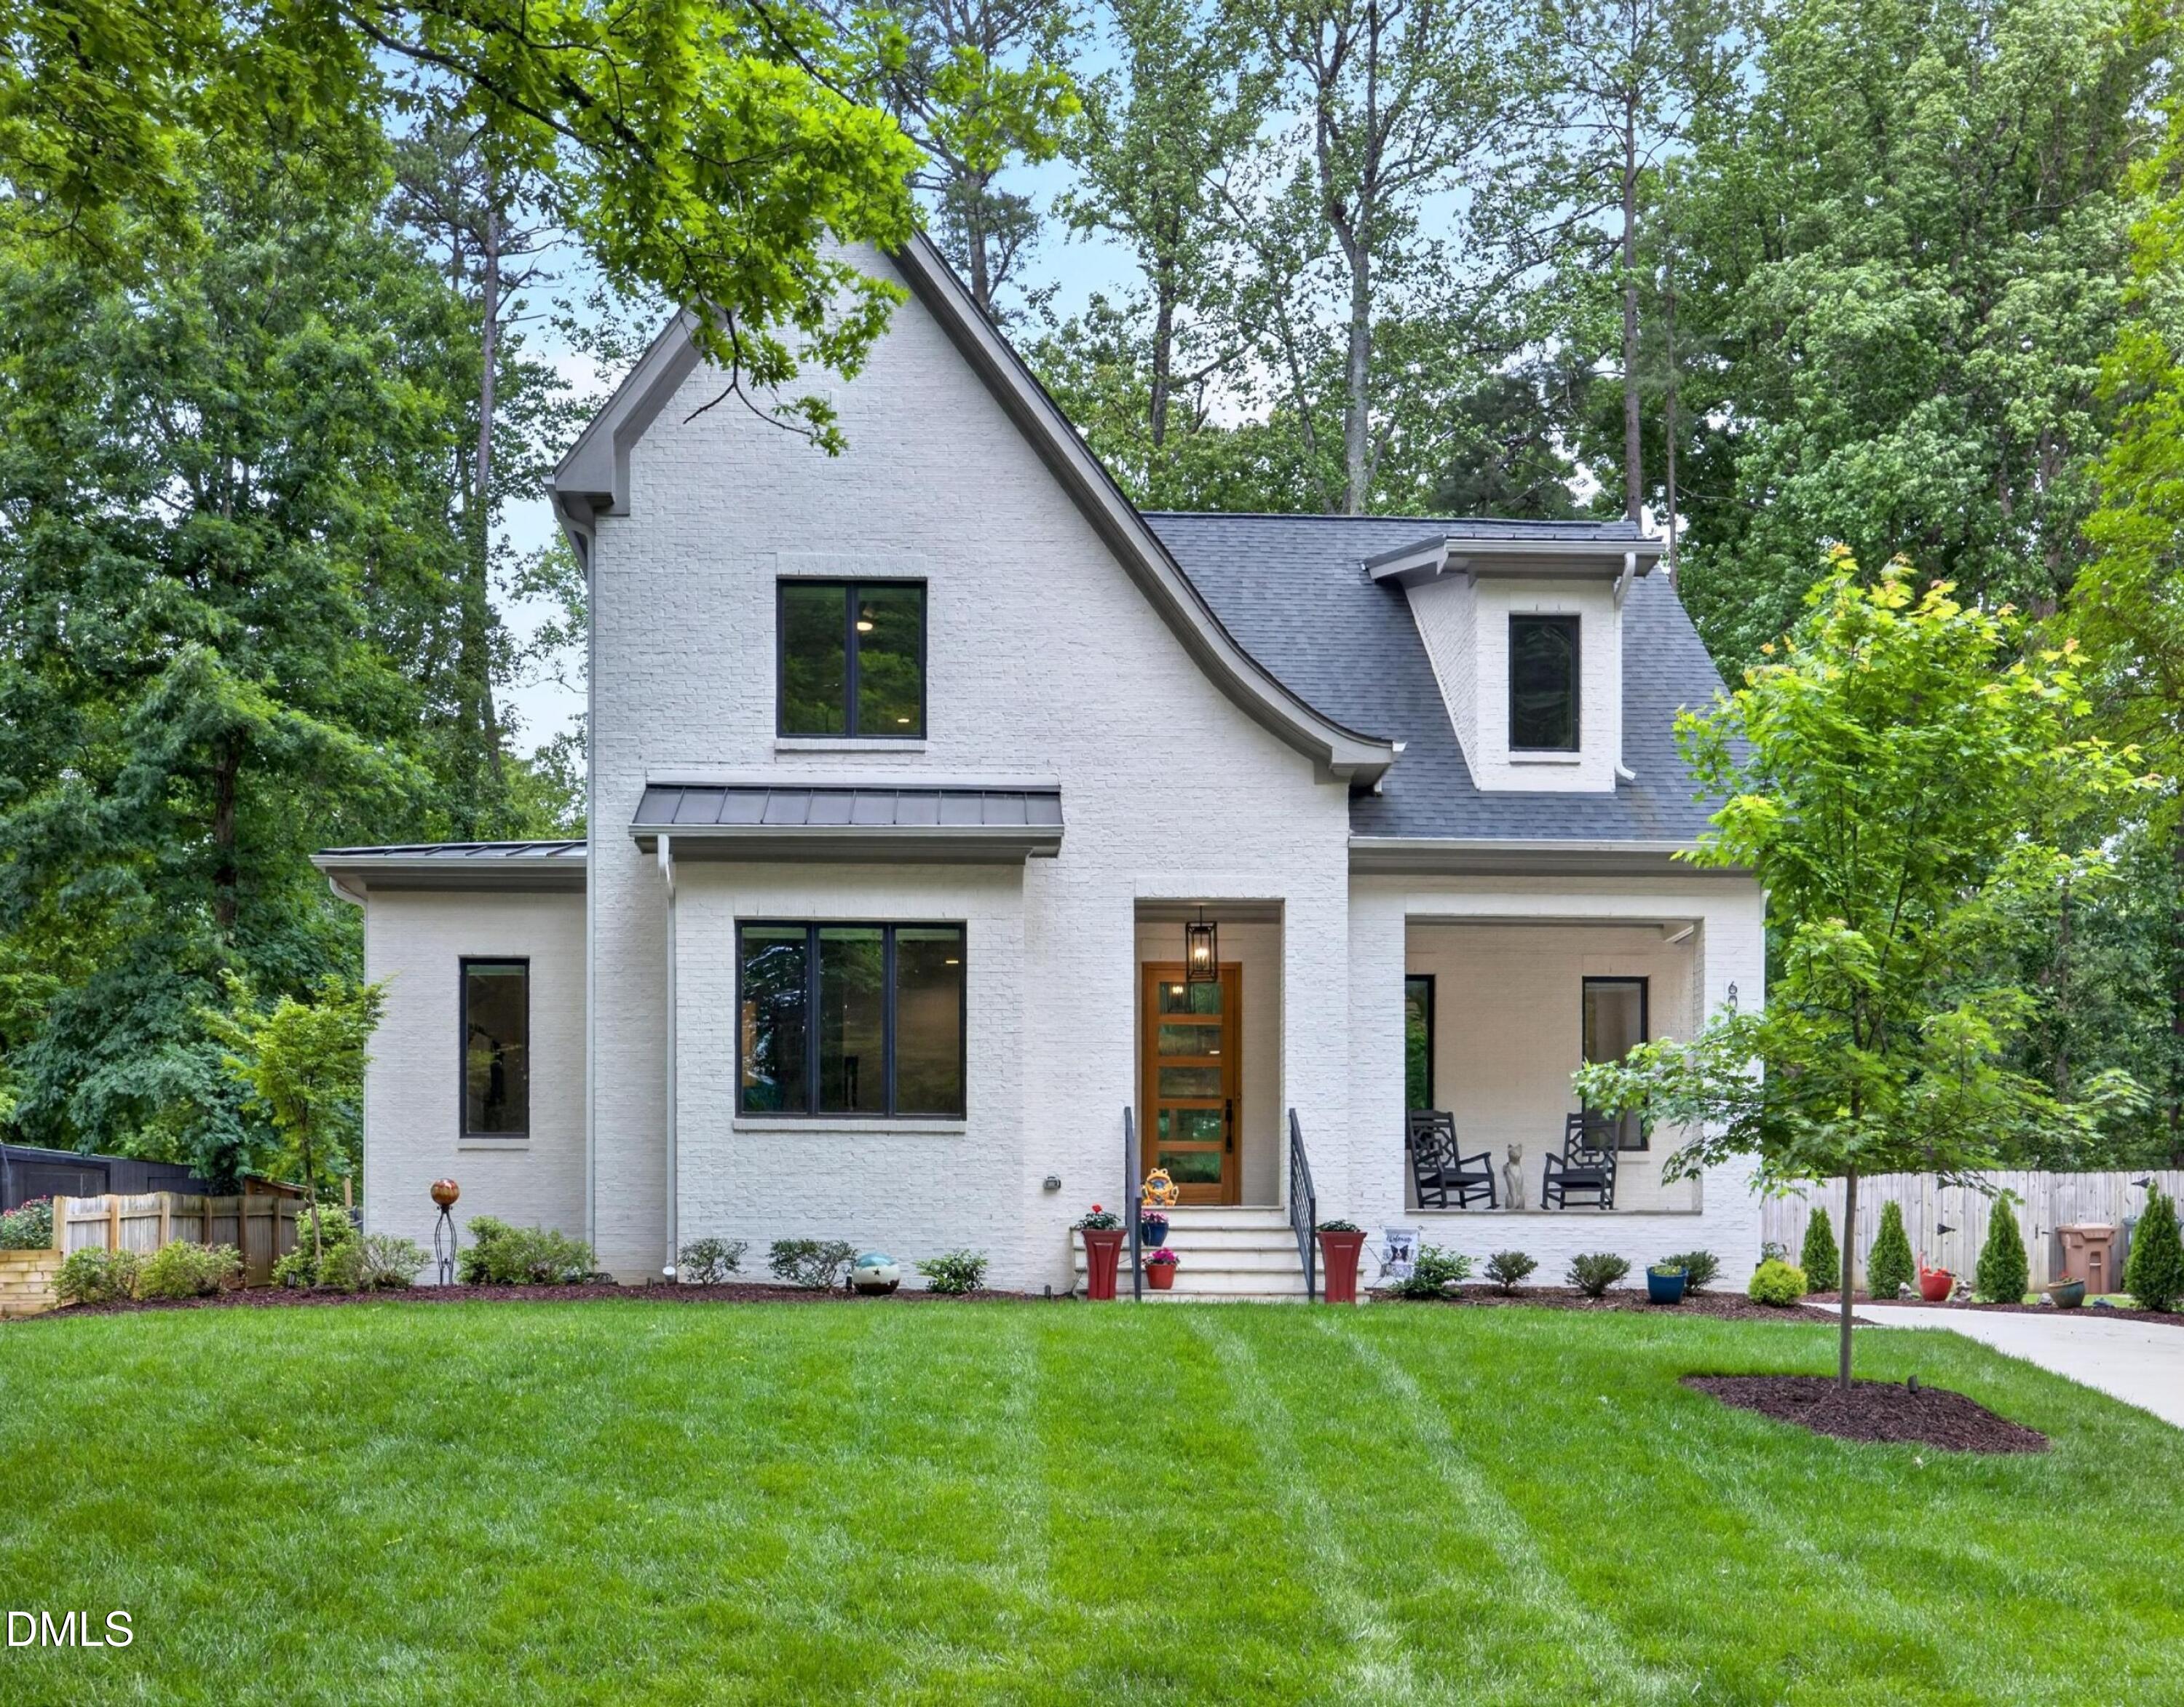





White brick house with steep gray roof, covered porch, and tree-lined lawn.
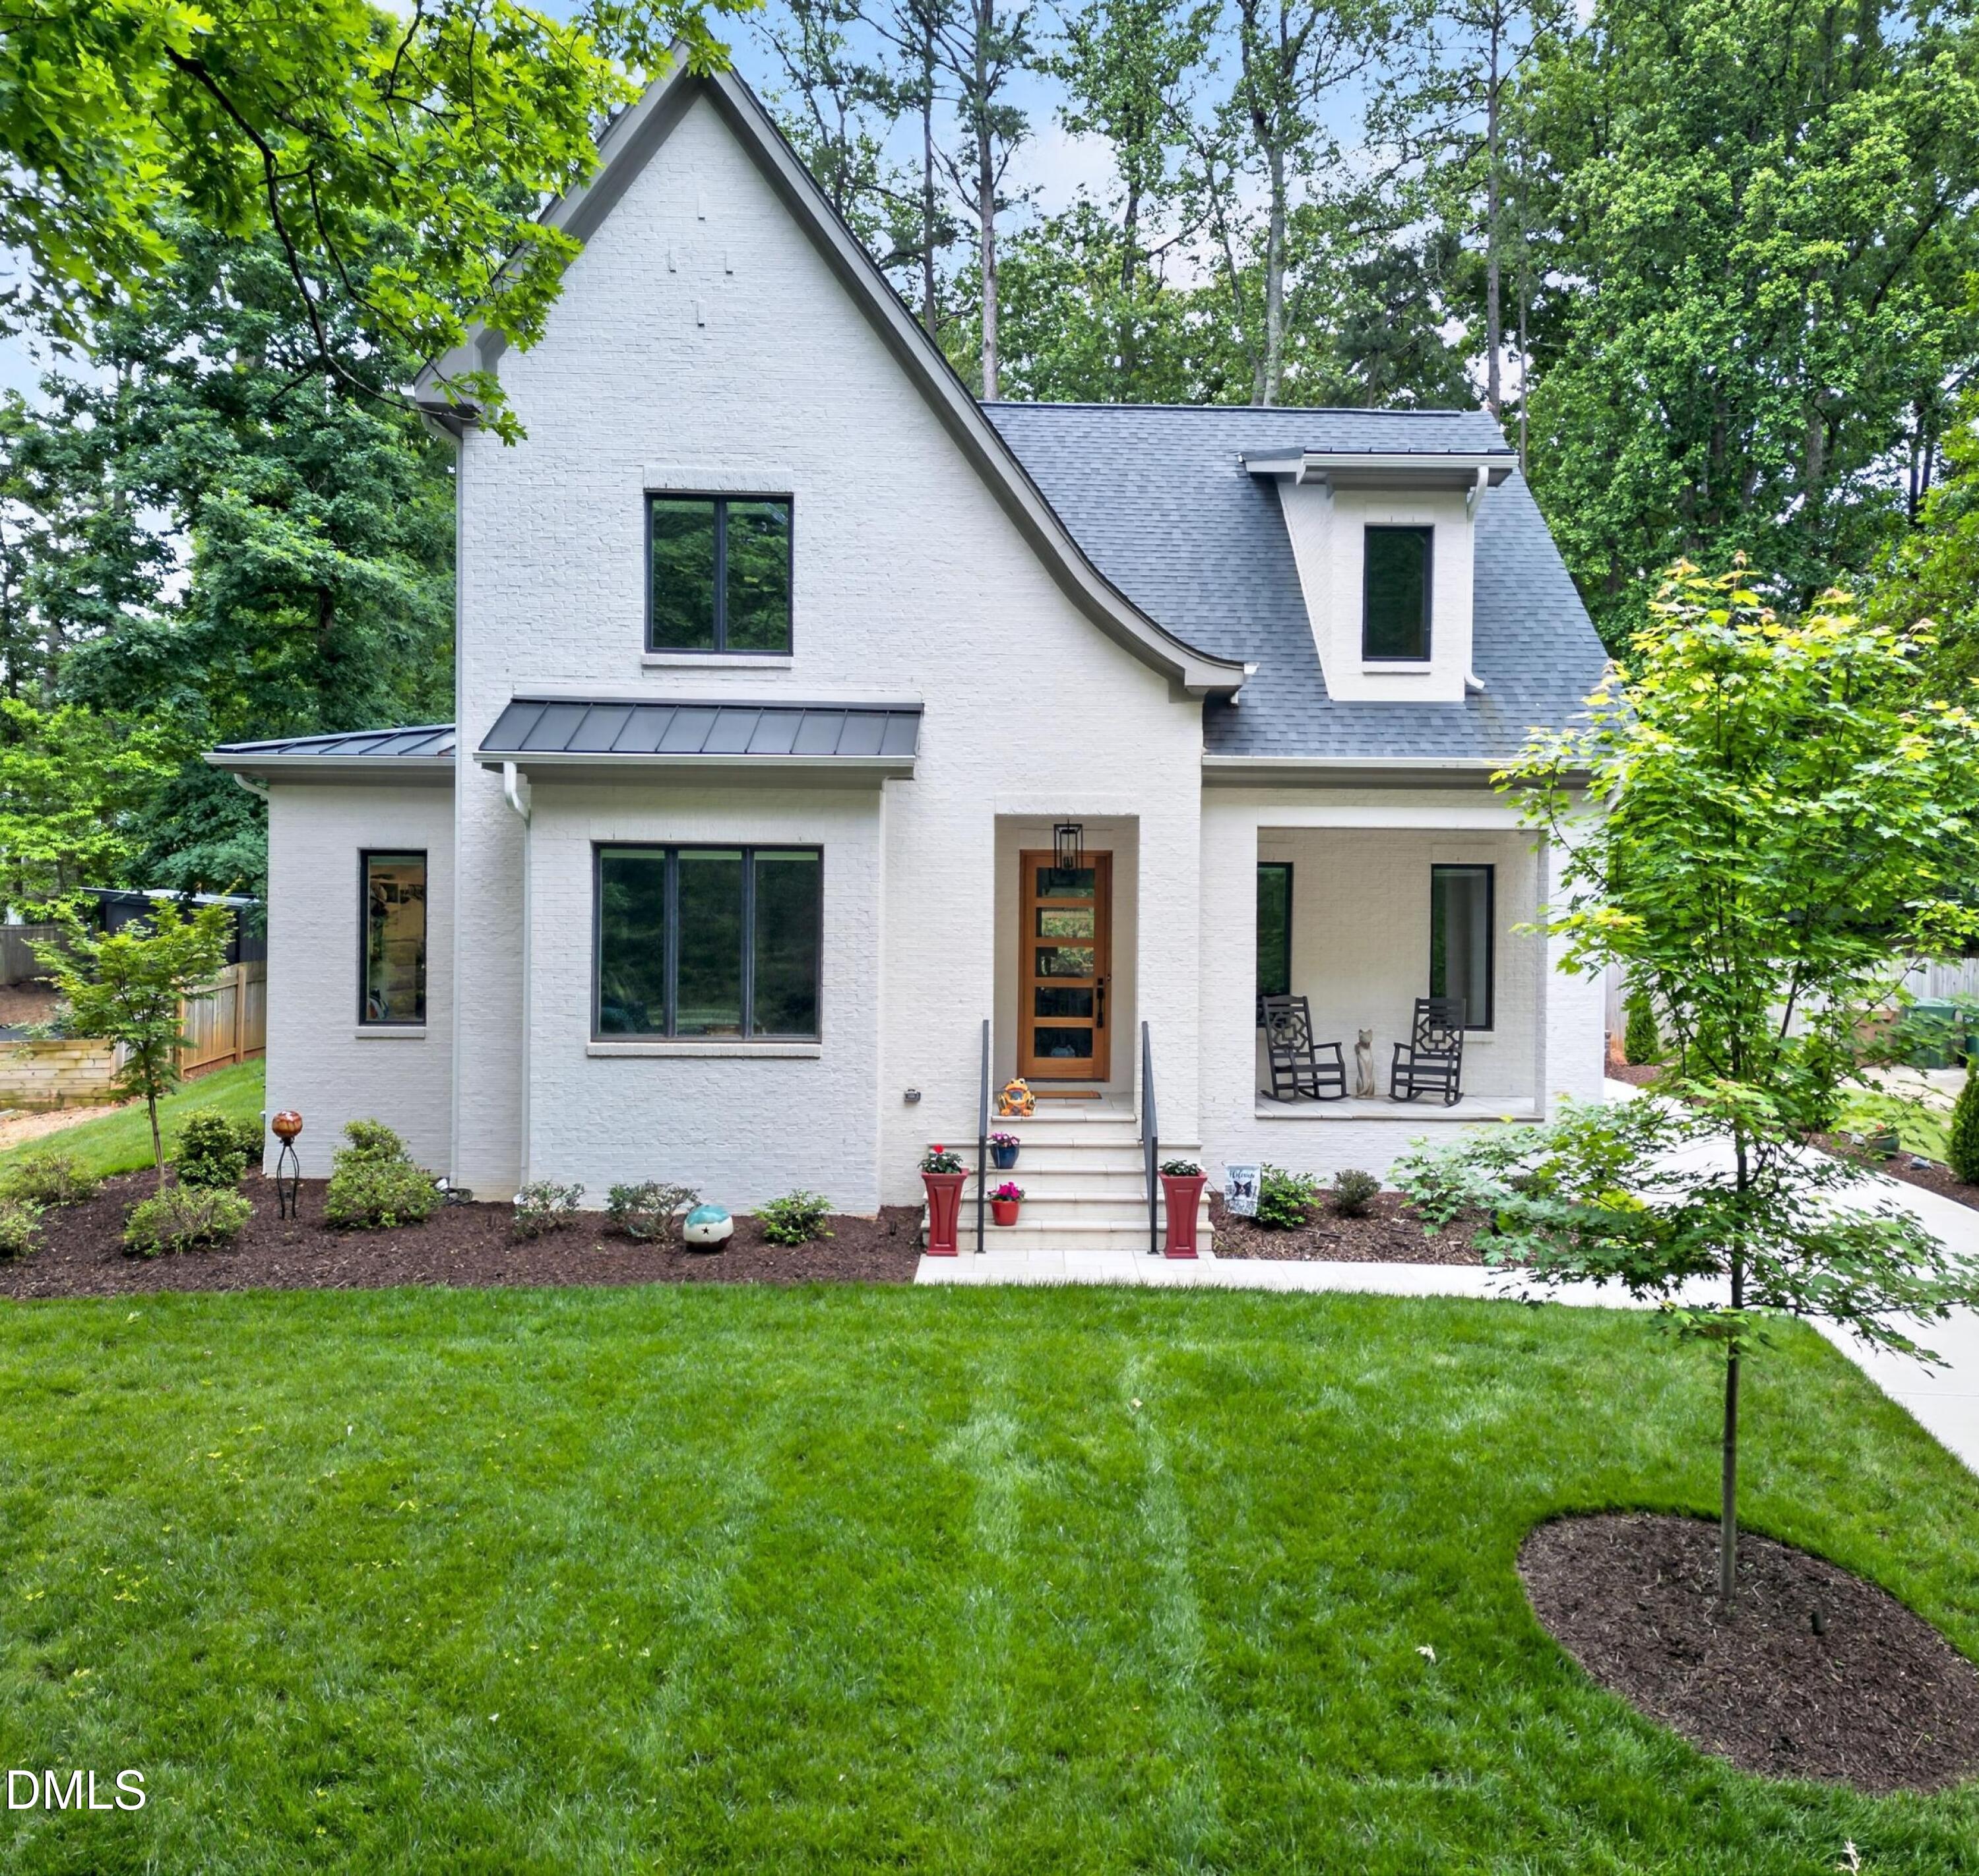
White brick house with a steep gabled roof, covered porch, and landscaped lawn.
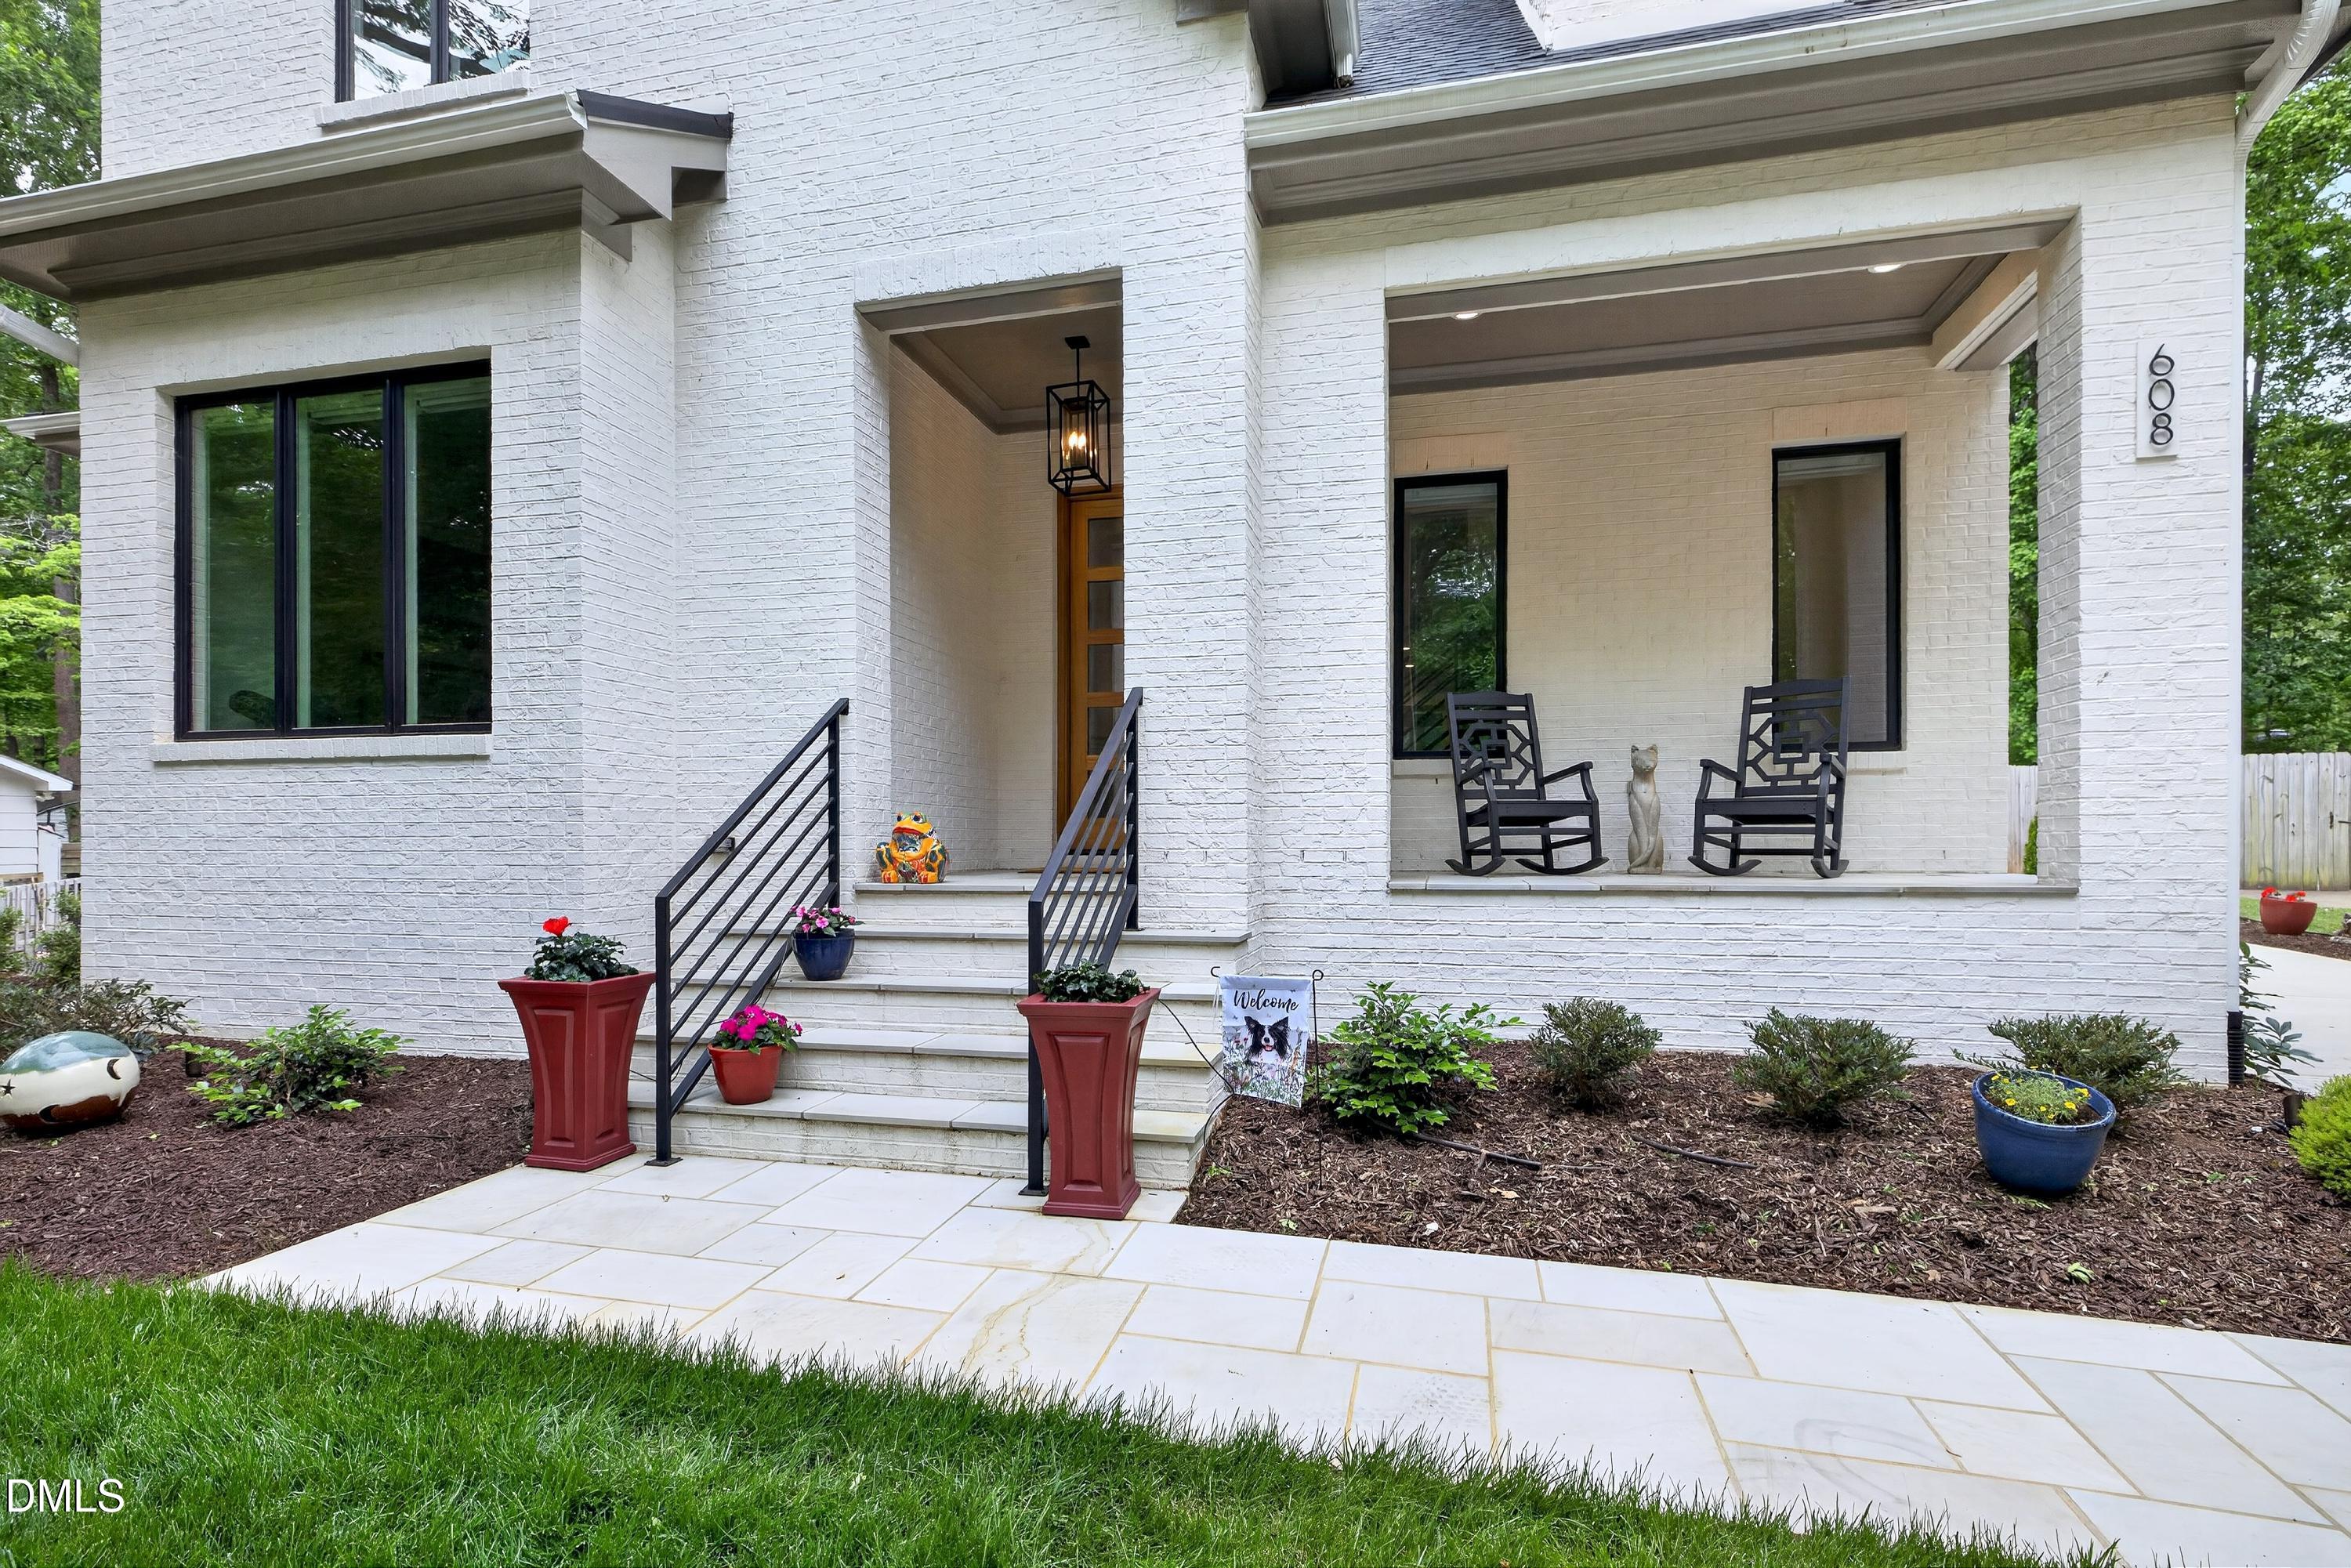
White brick home with a covered porch, black rocking chairs, and a stone walkway.
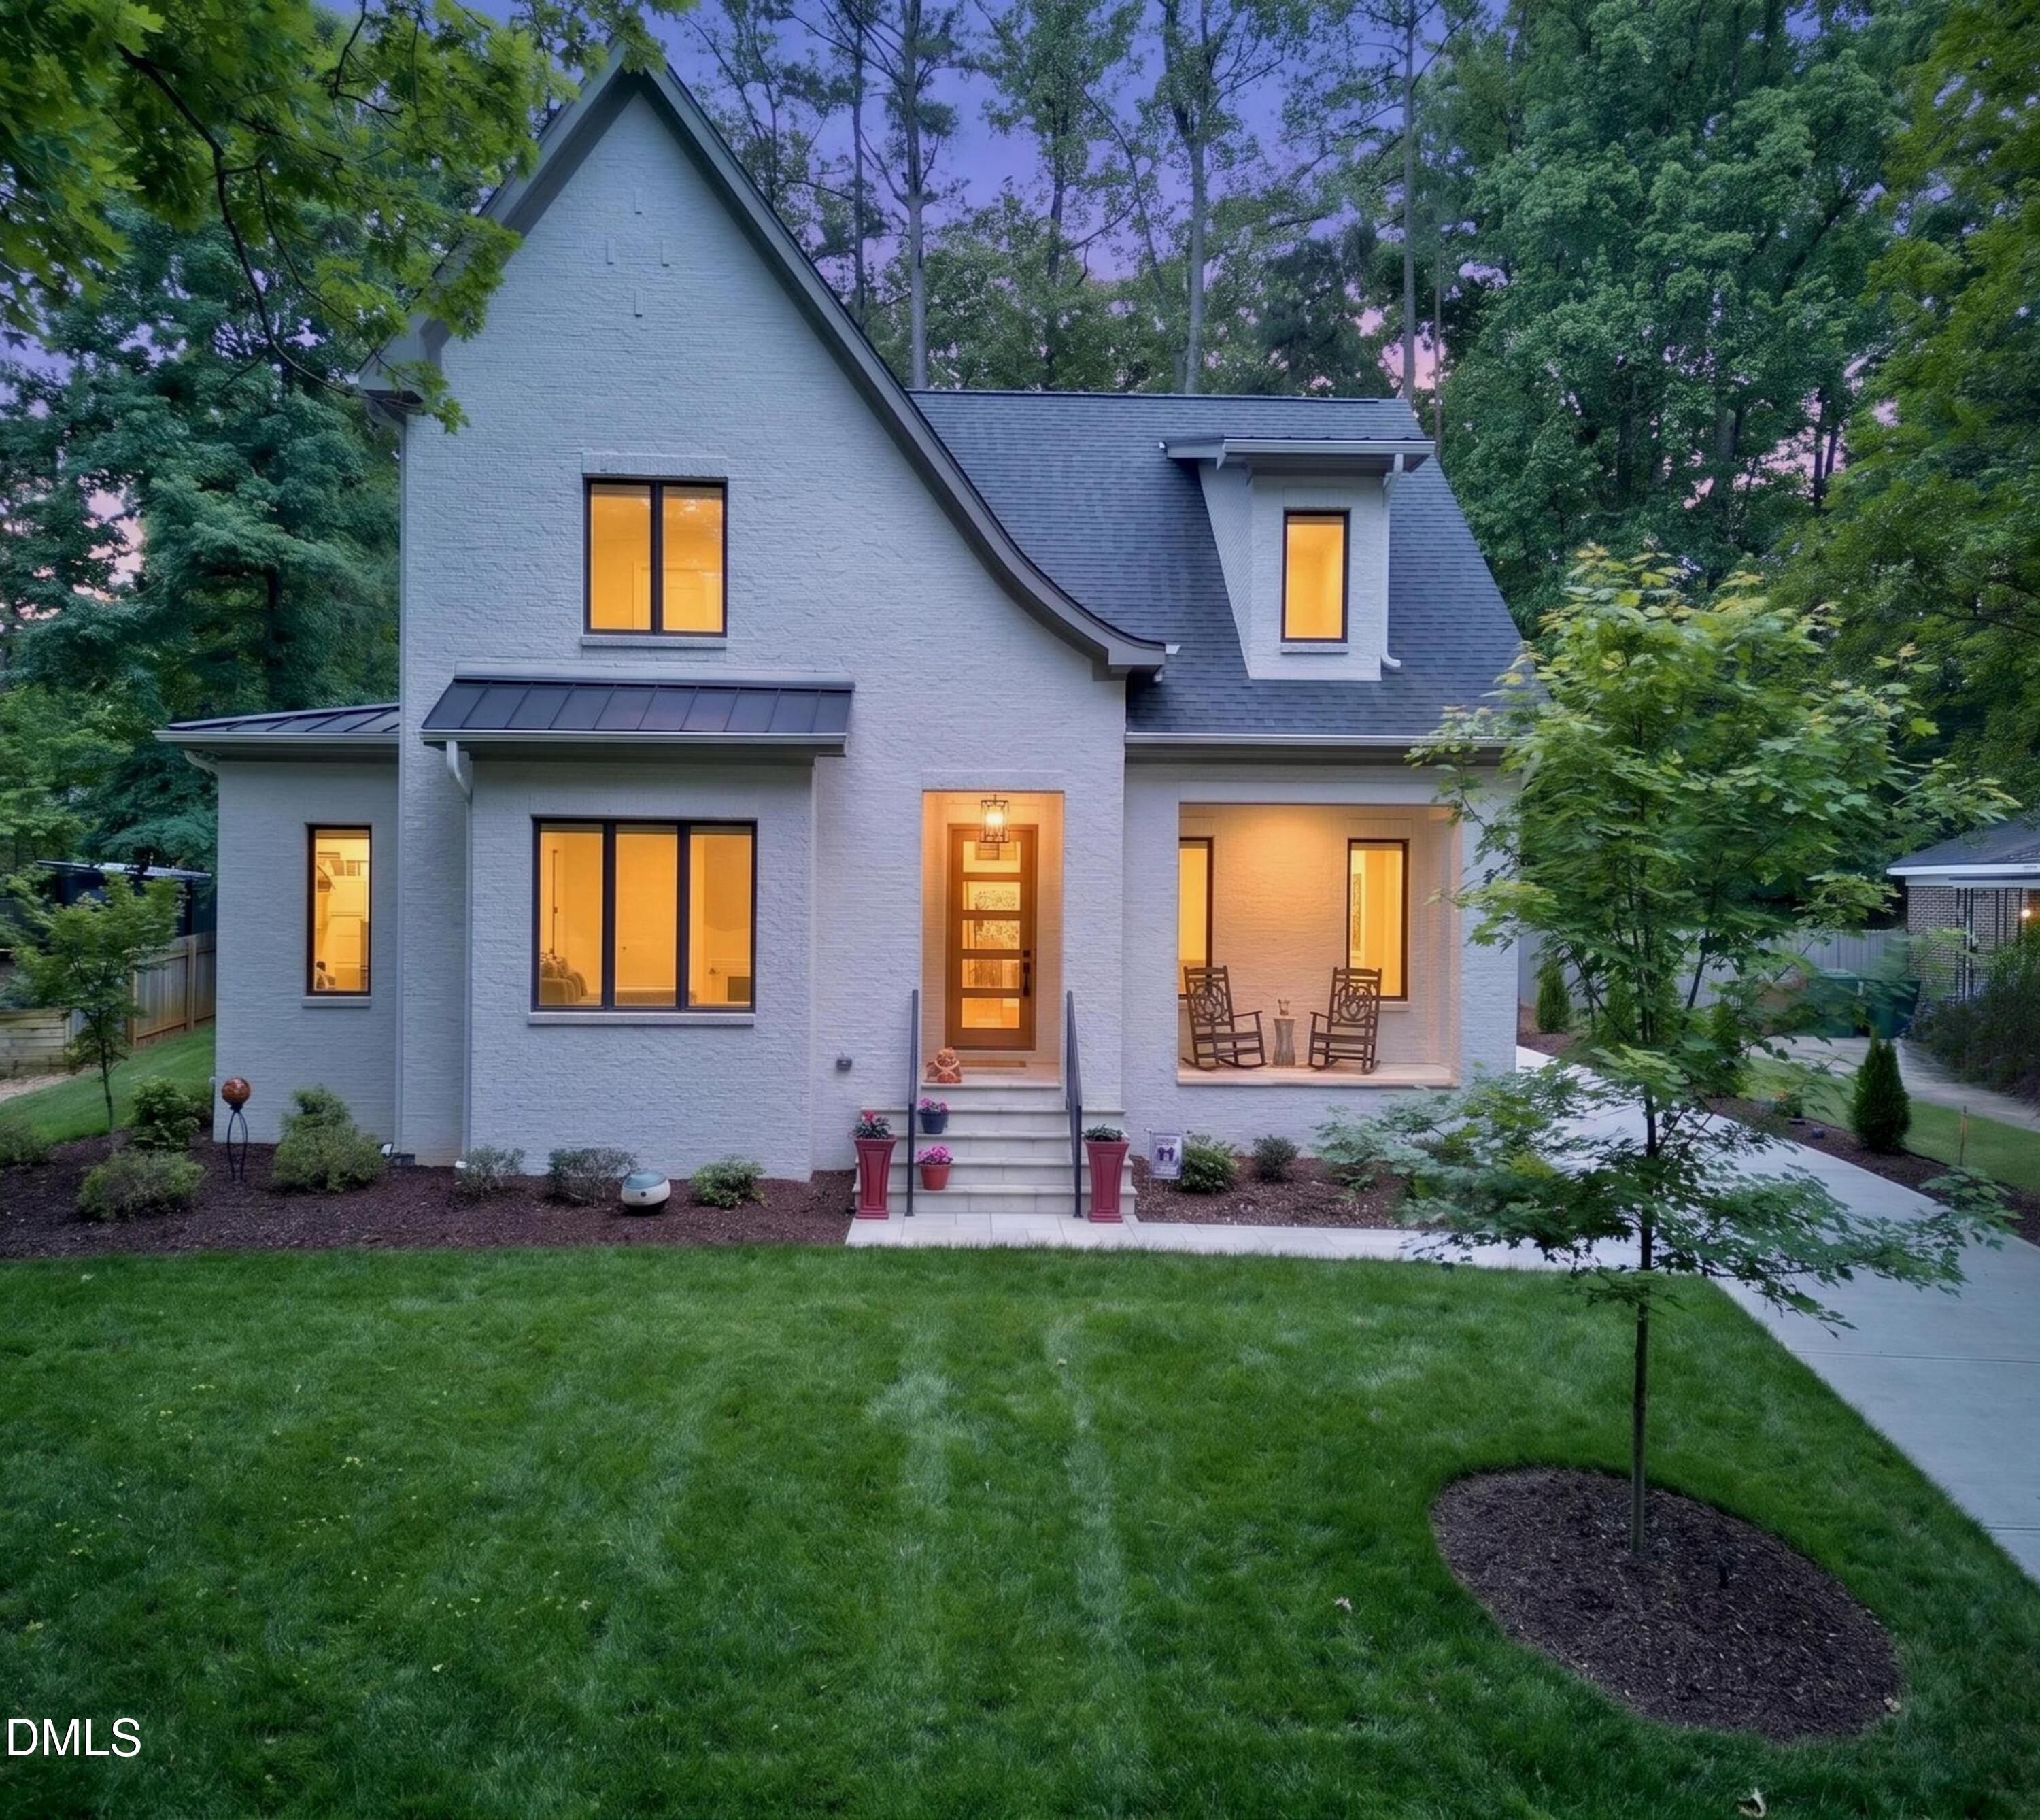
White brick house with steep gables, glowing windows, a covered porch, and landscaped lawn at dusk.
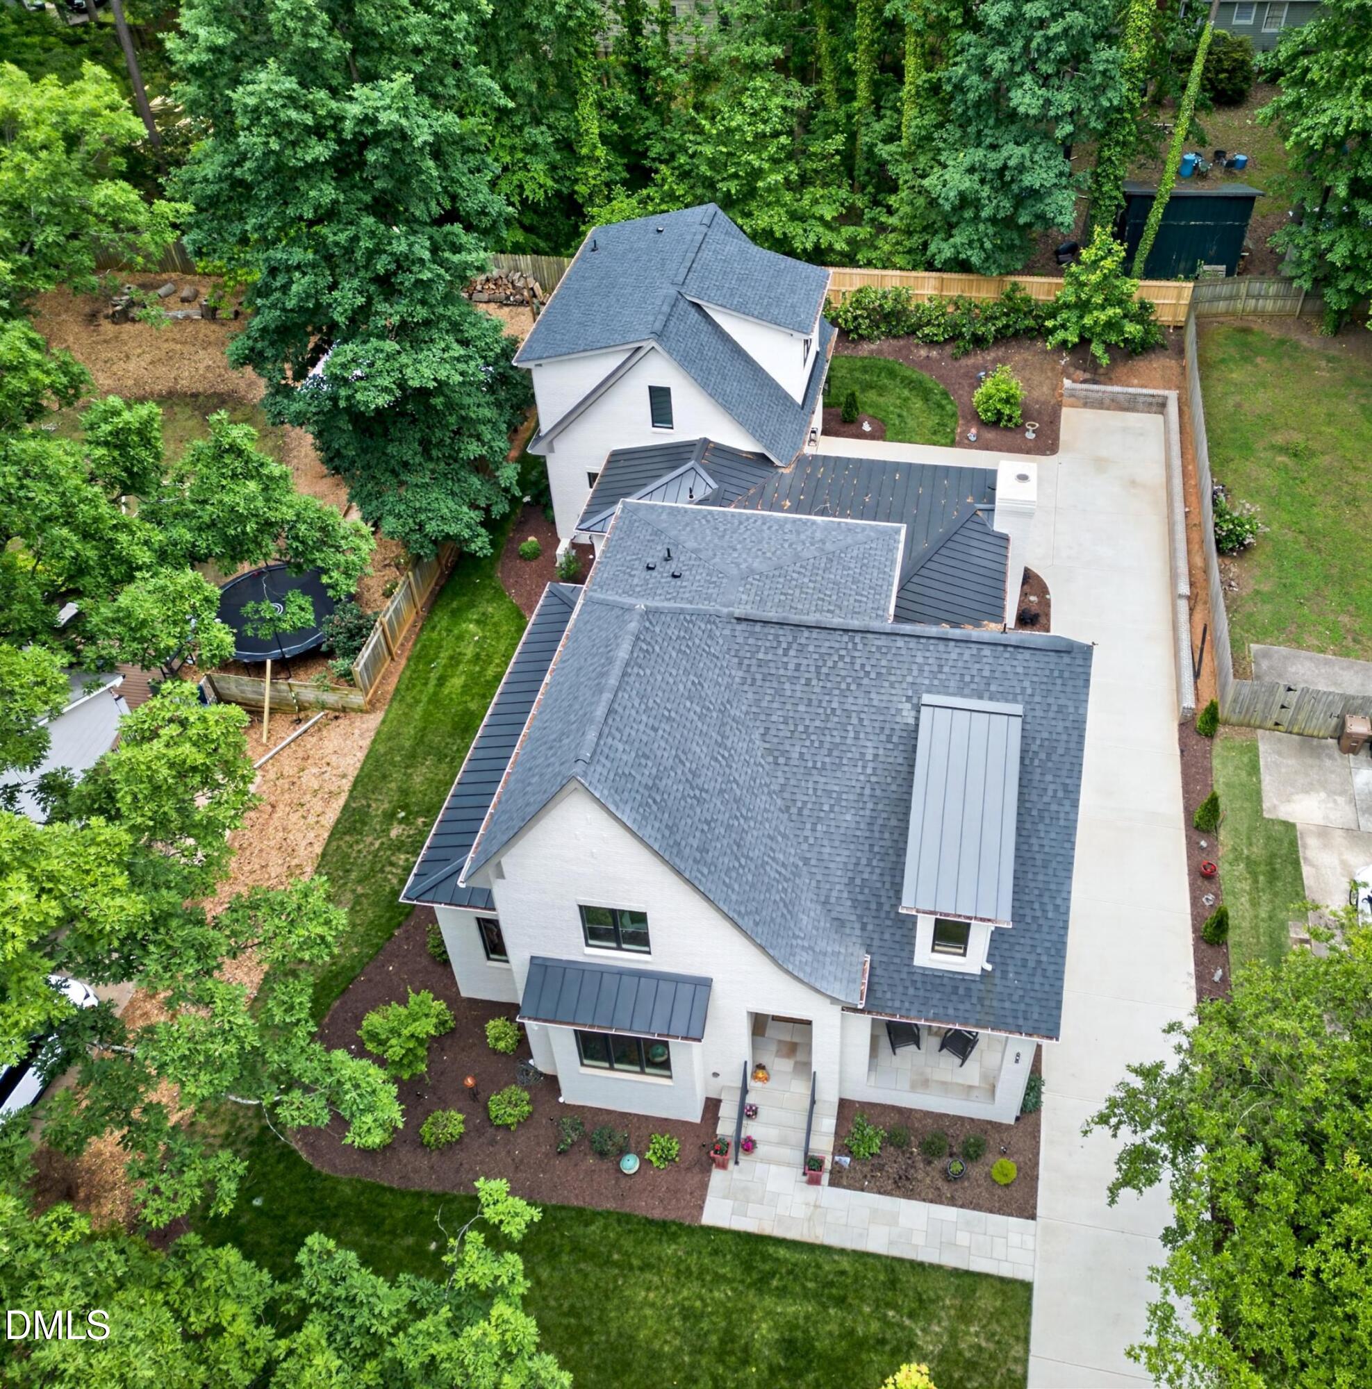
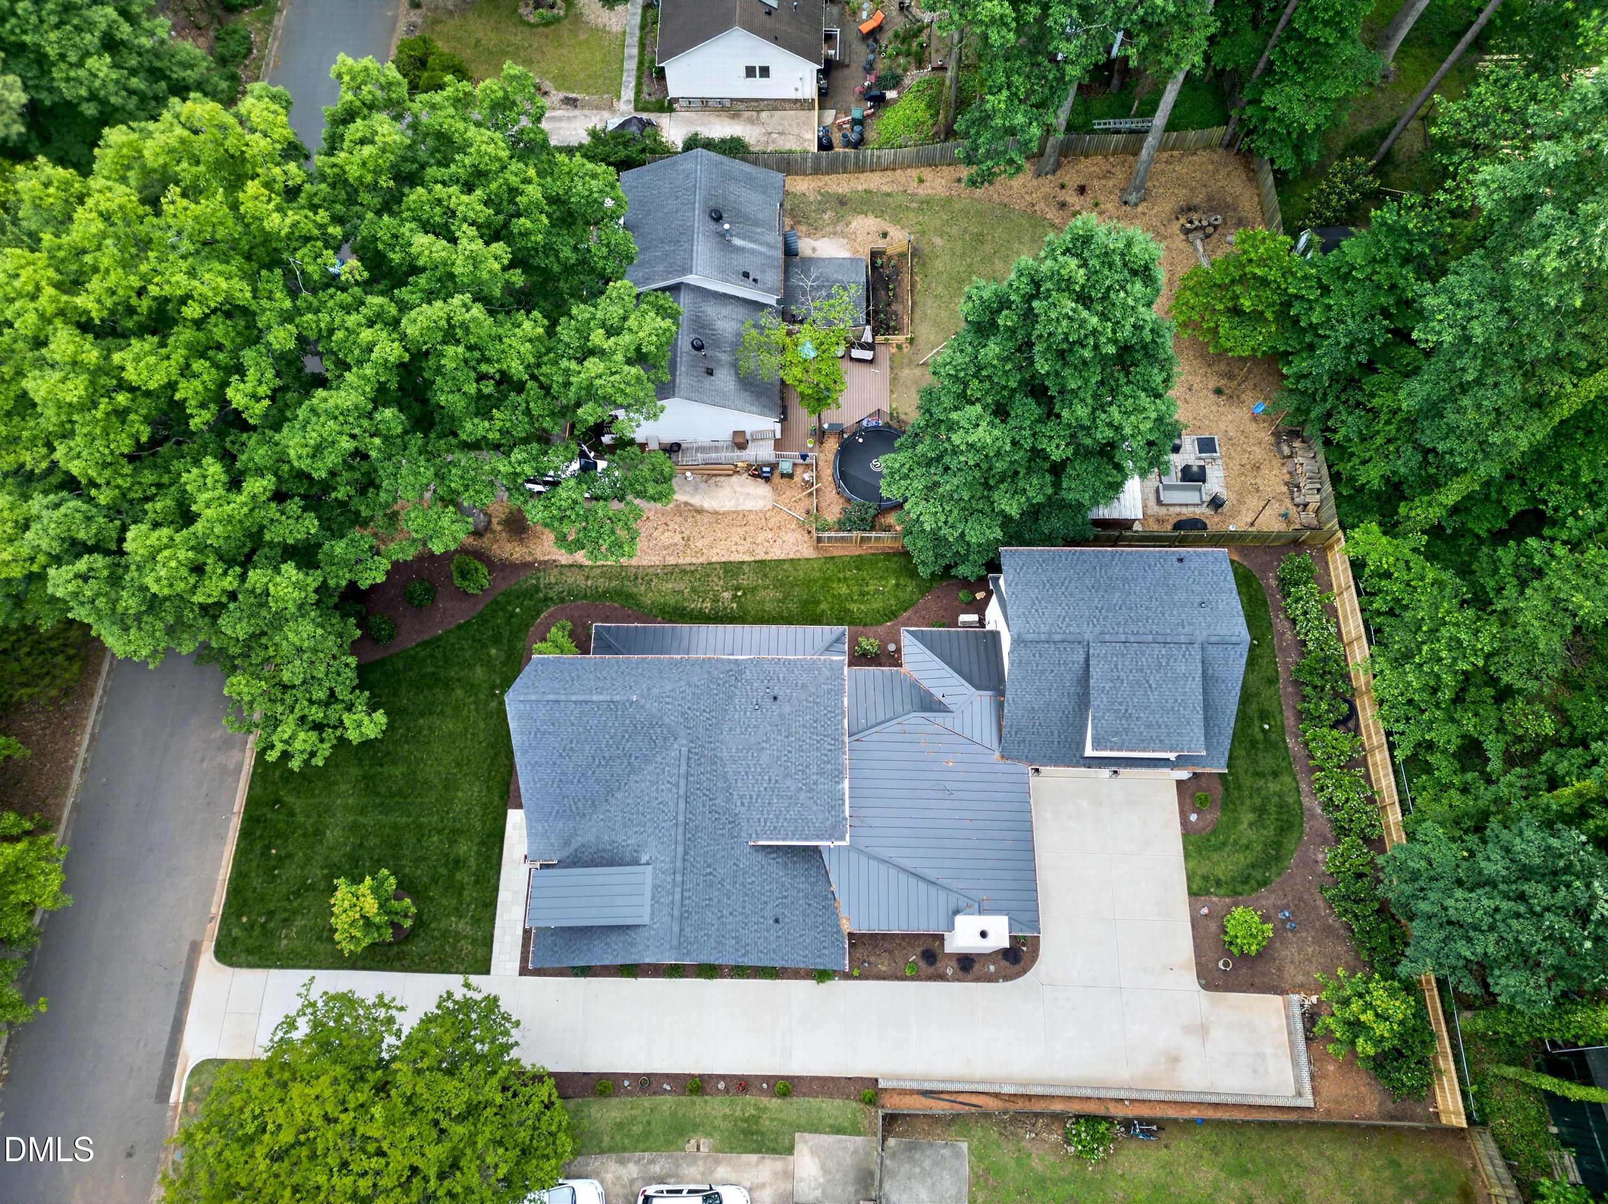
Aerial view of a two-story home with gray roofs, landscaped yard, and long concrete driveway.
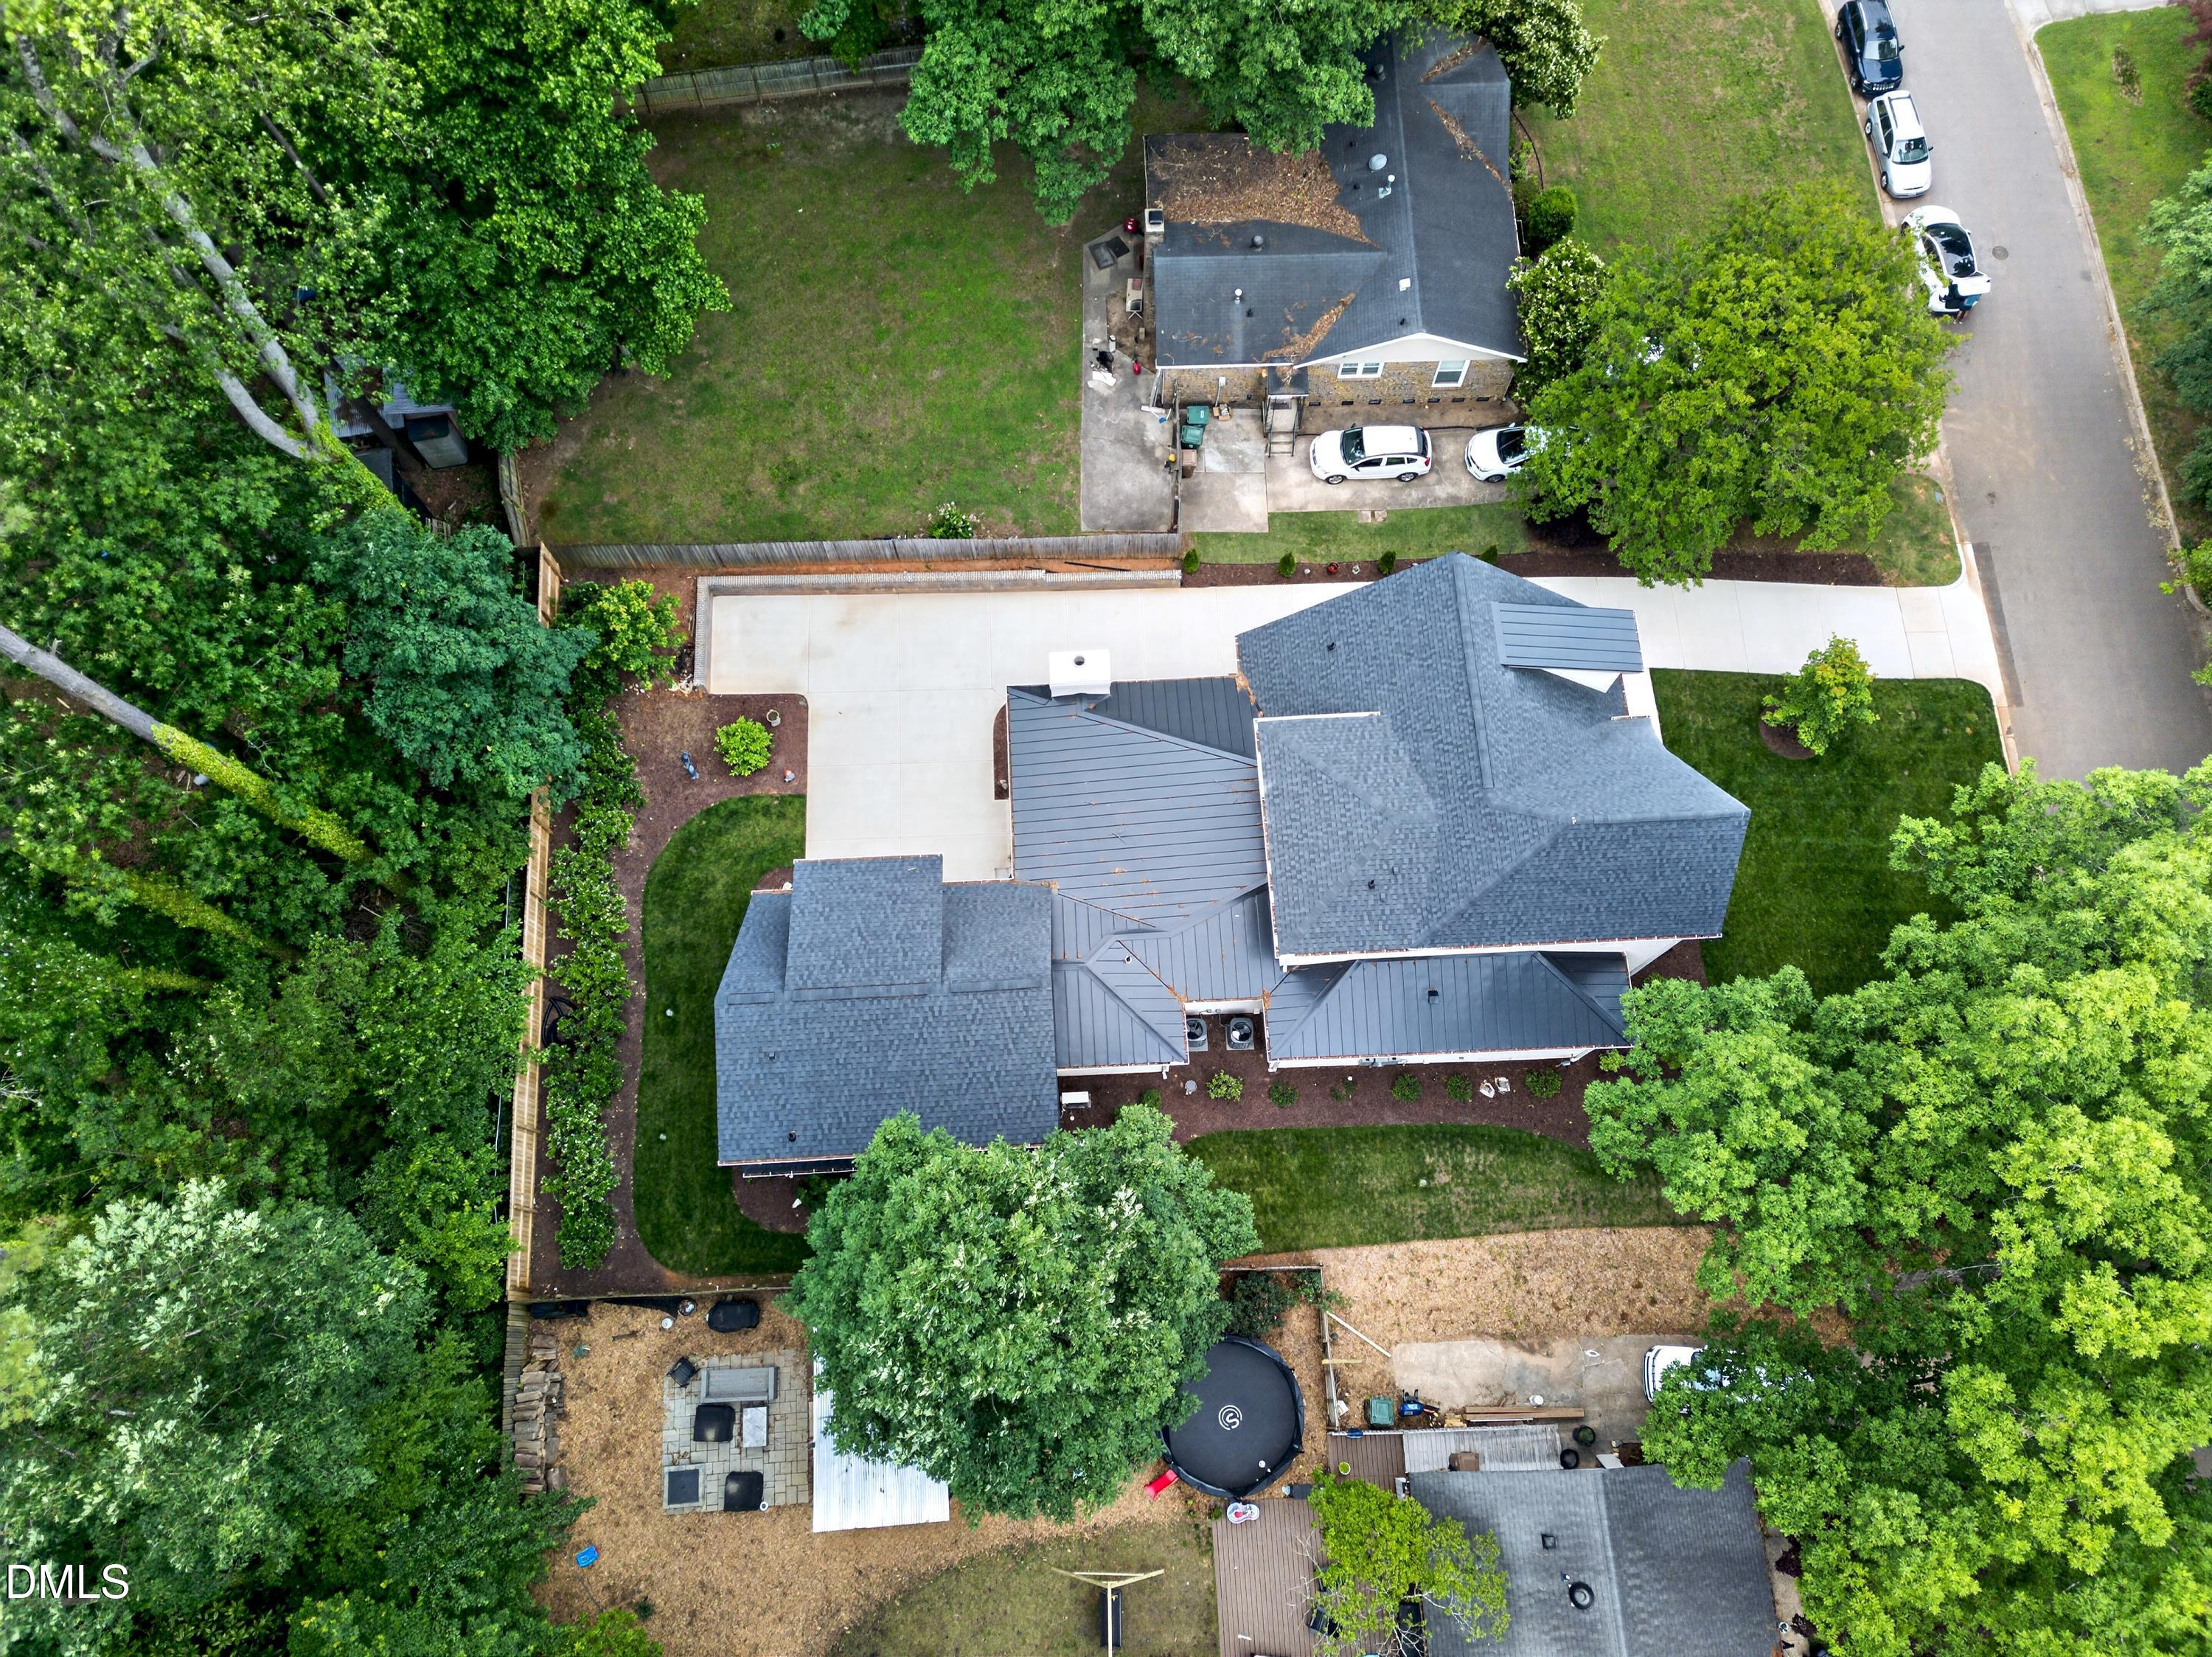
Aerial view of a home with a large paved patio, landscaped yard, and mature trees.
Aerial view of a tree-lined home with a broad driveway, landscaped lawn, and fenced backyard with a trampoline.
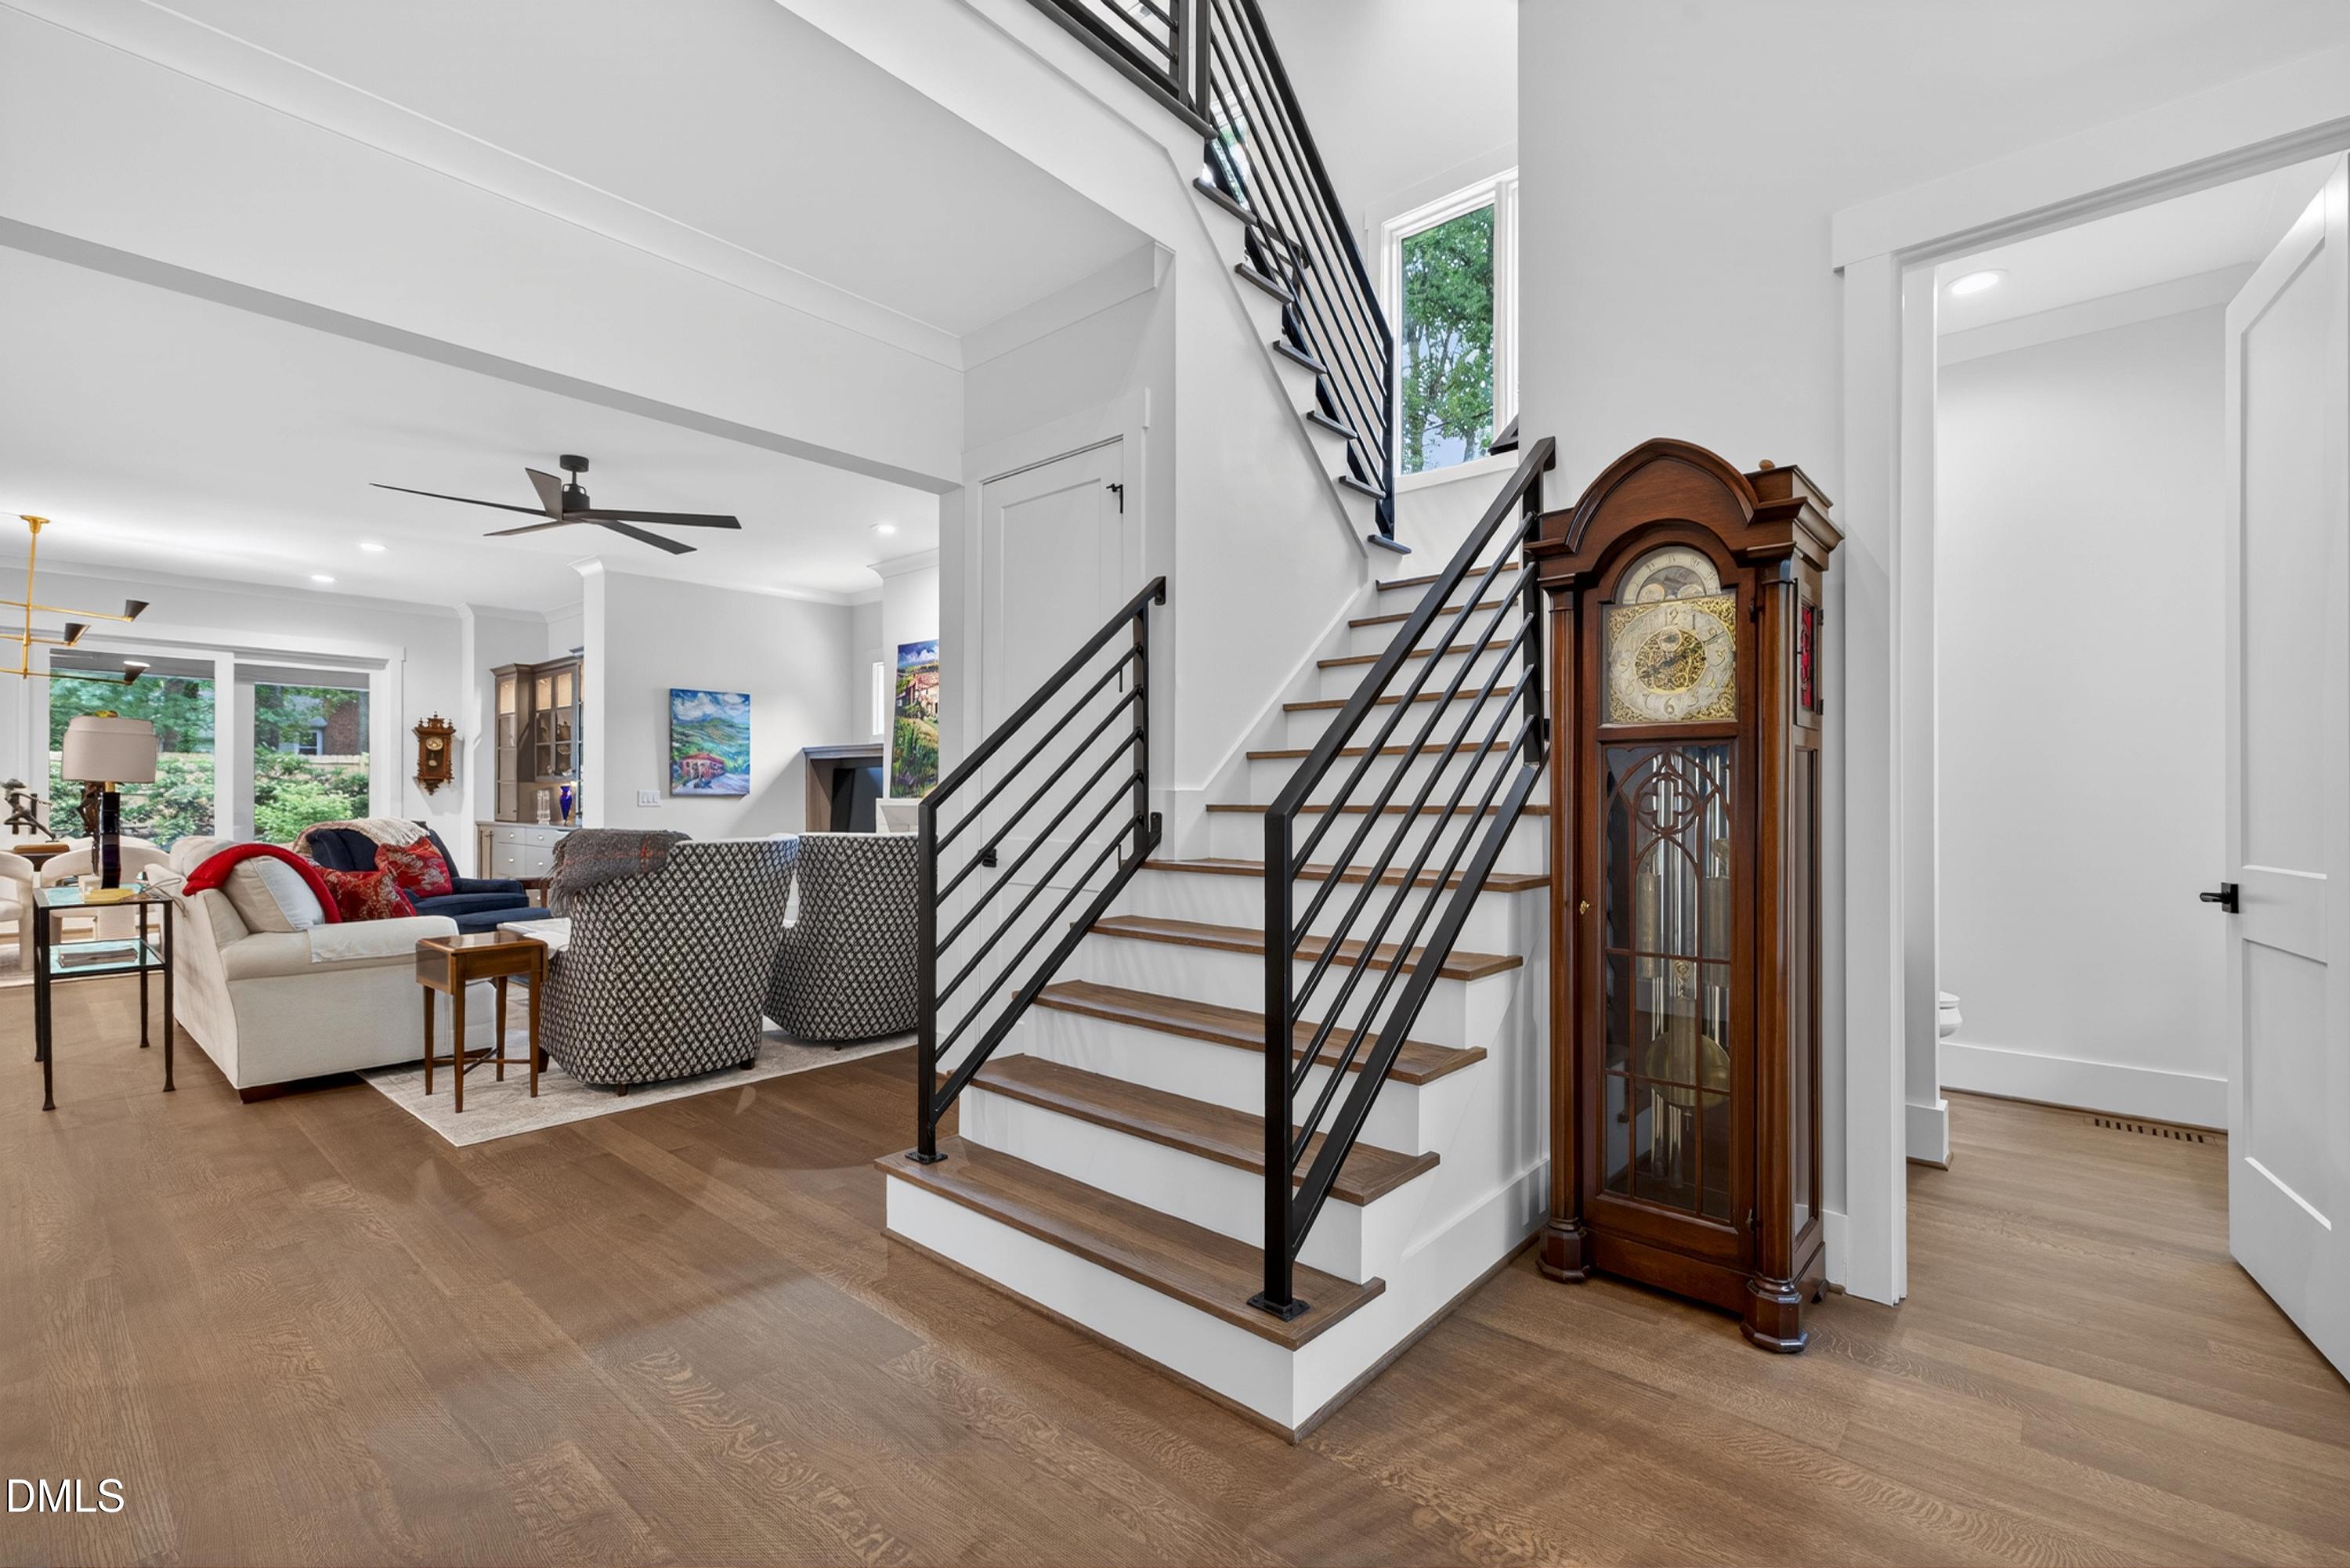
Open living room beside a wood-and-black-metal staircase, with a grandfather clock at its base.
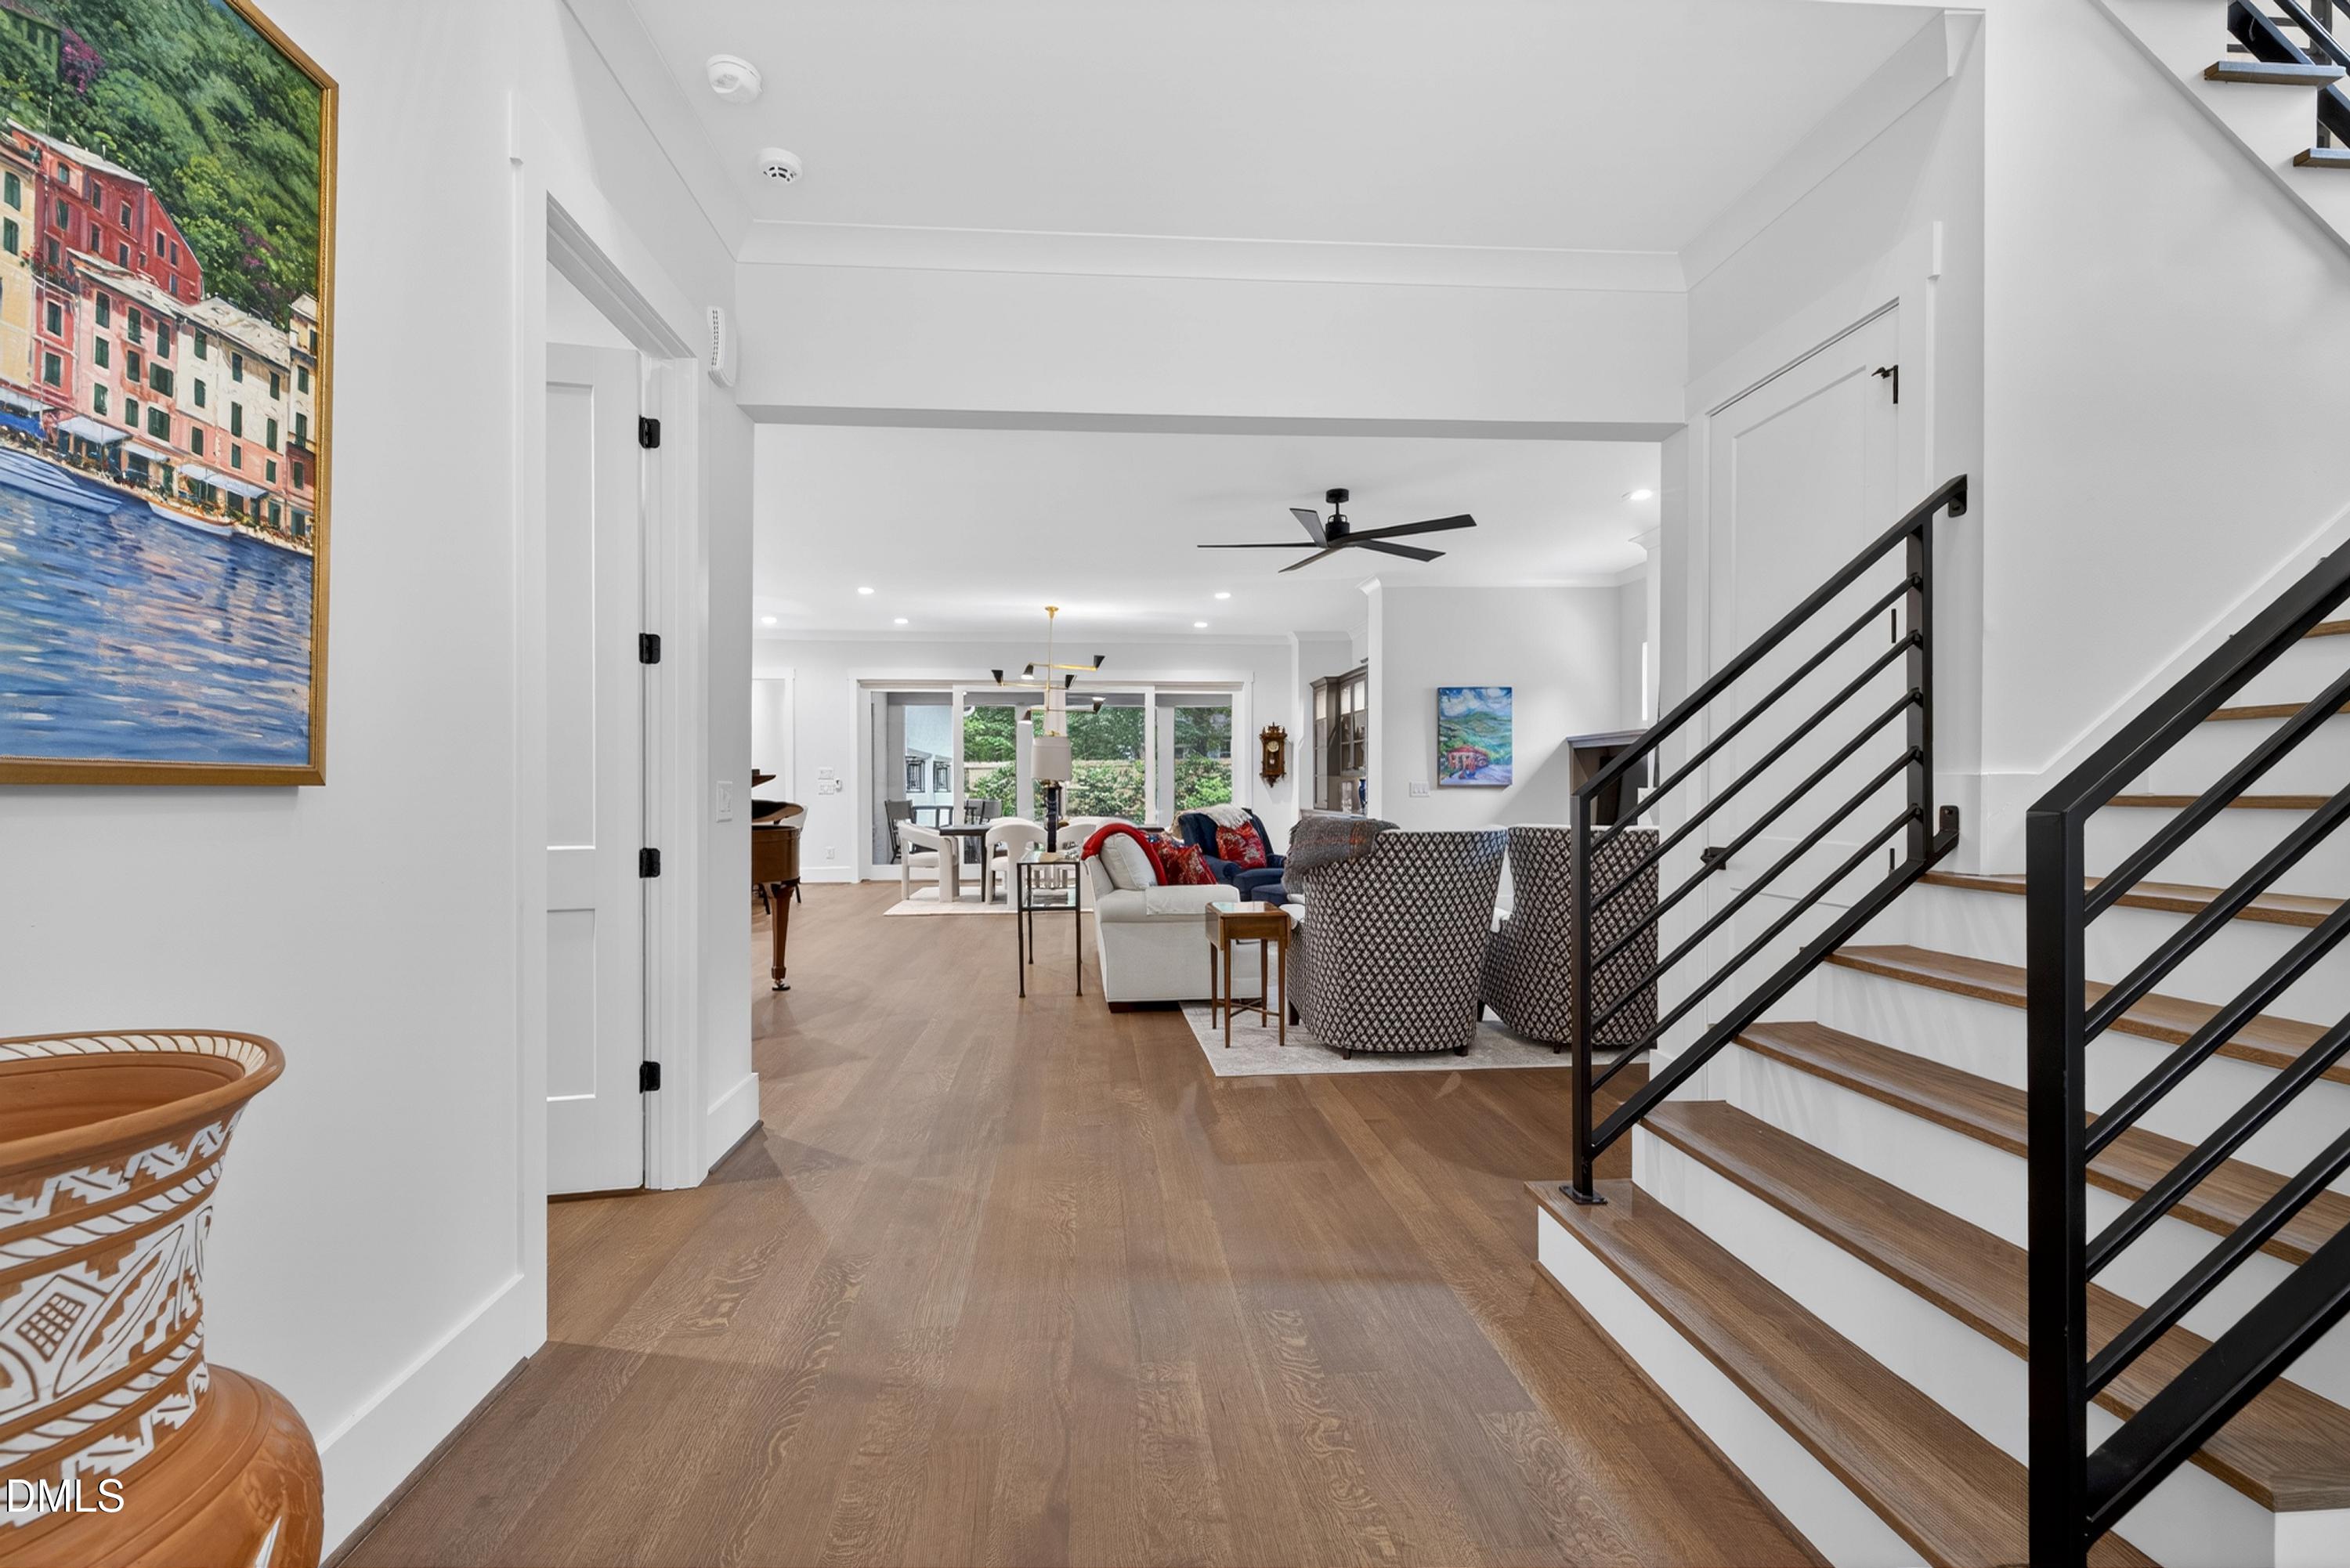
Open living and dining area with wood floors and a black-railed staircase.
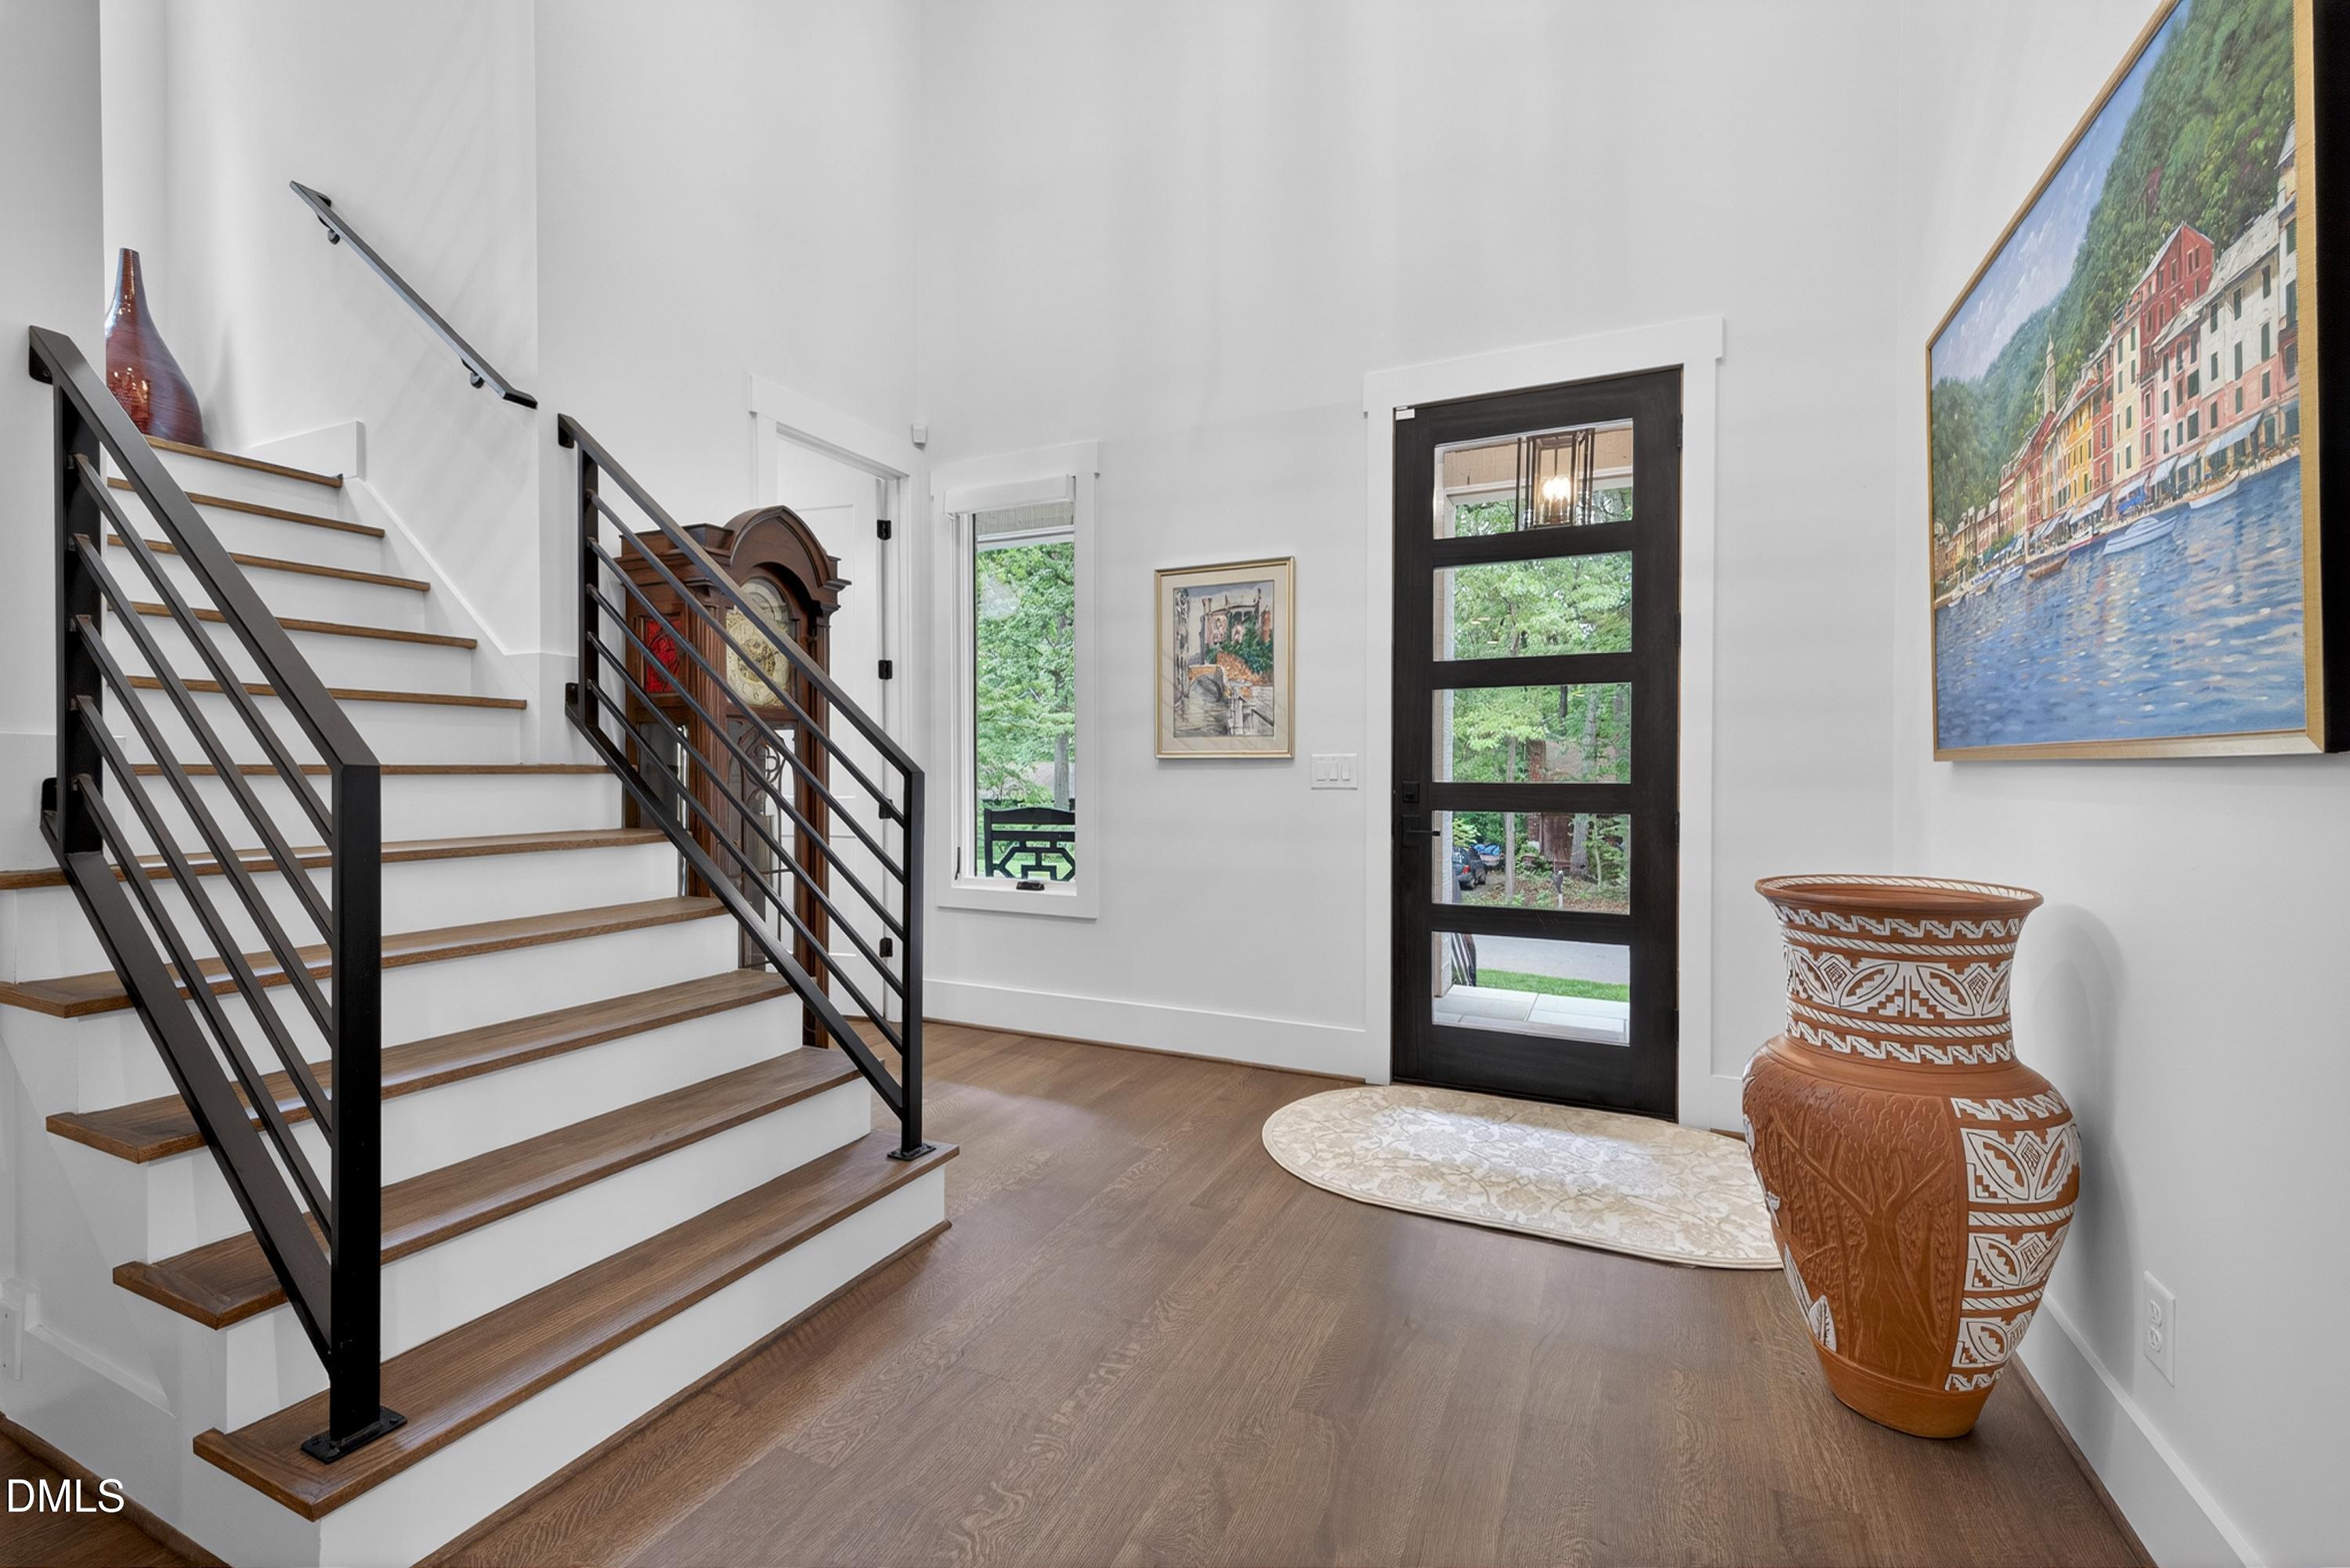
Entry foyer with wood-tread staircase, black railings, and a glass-paneled front door.
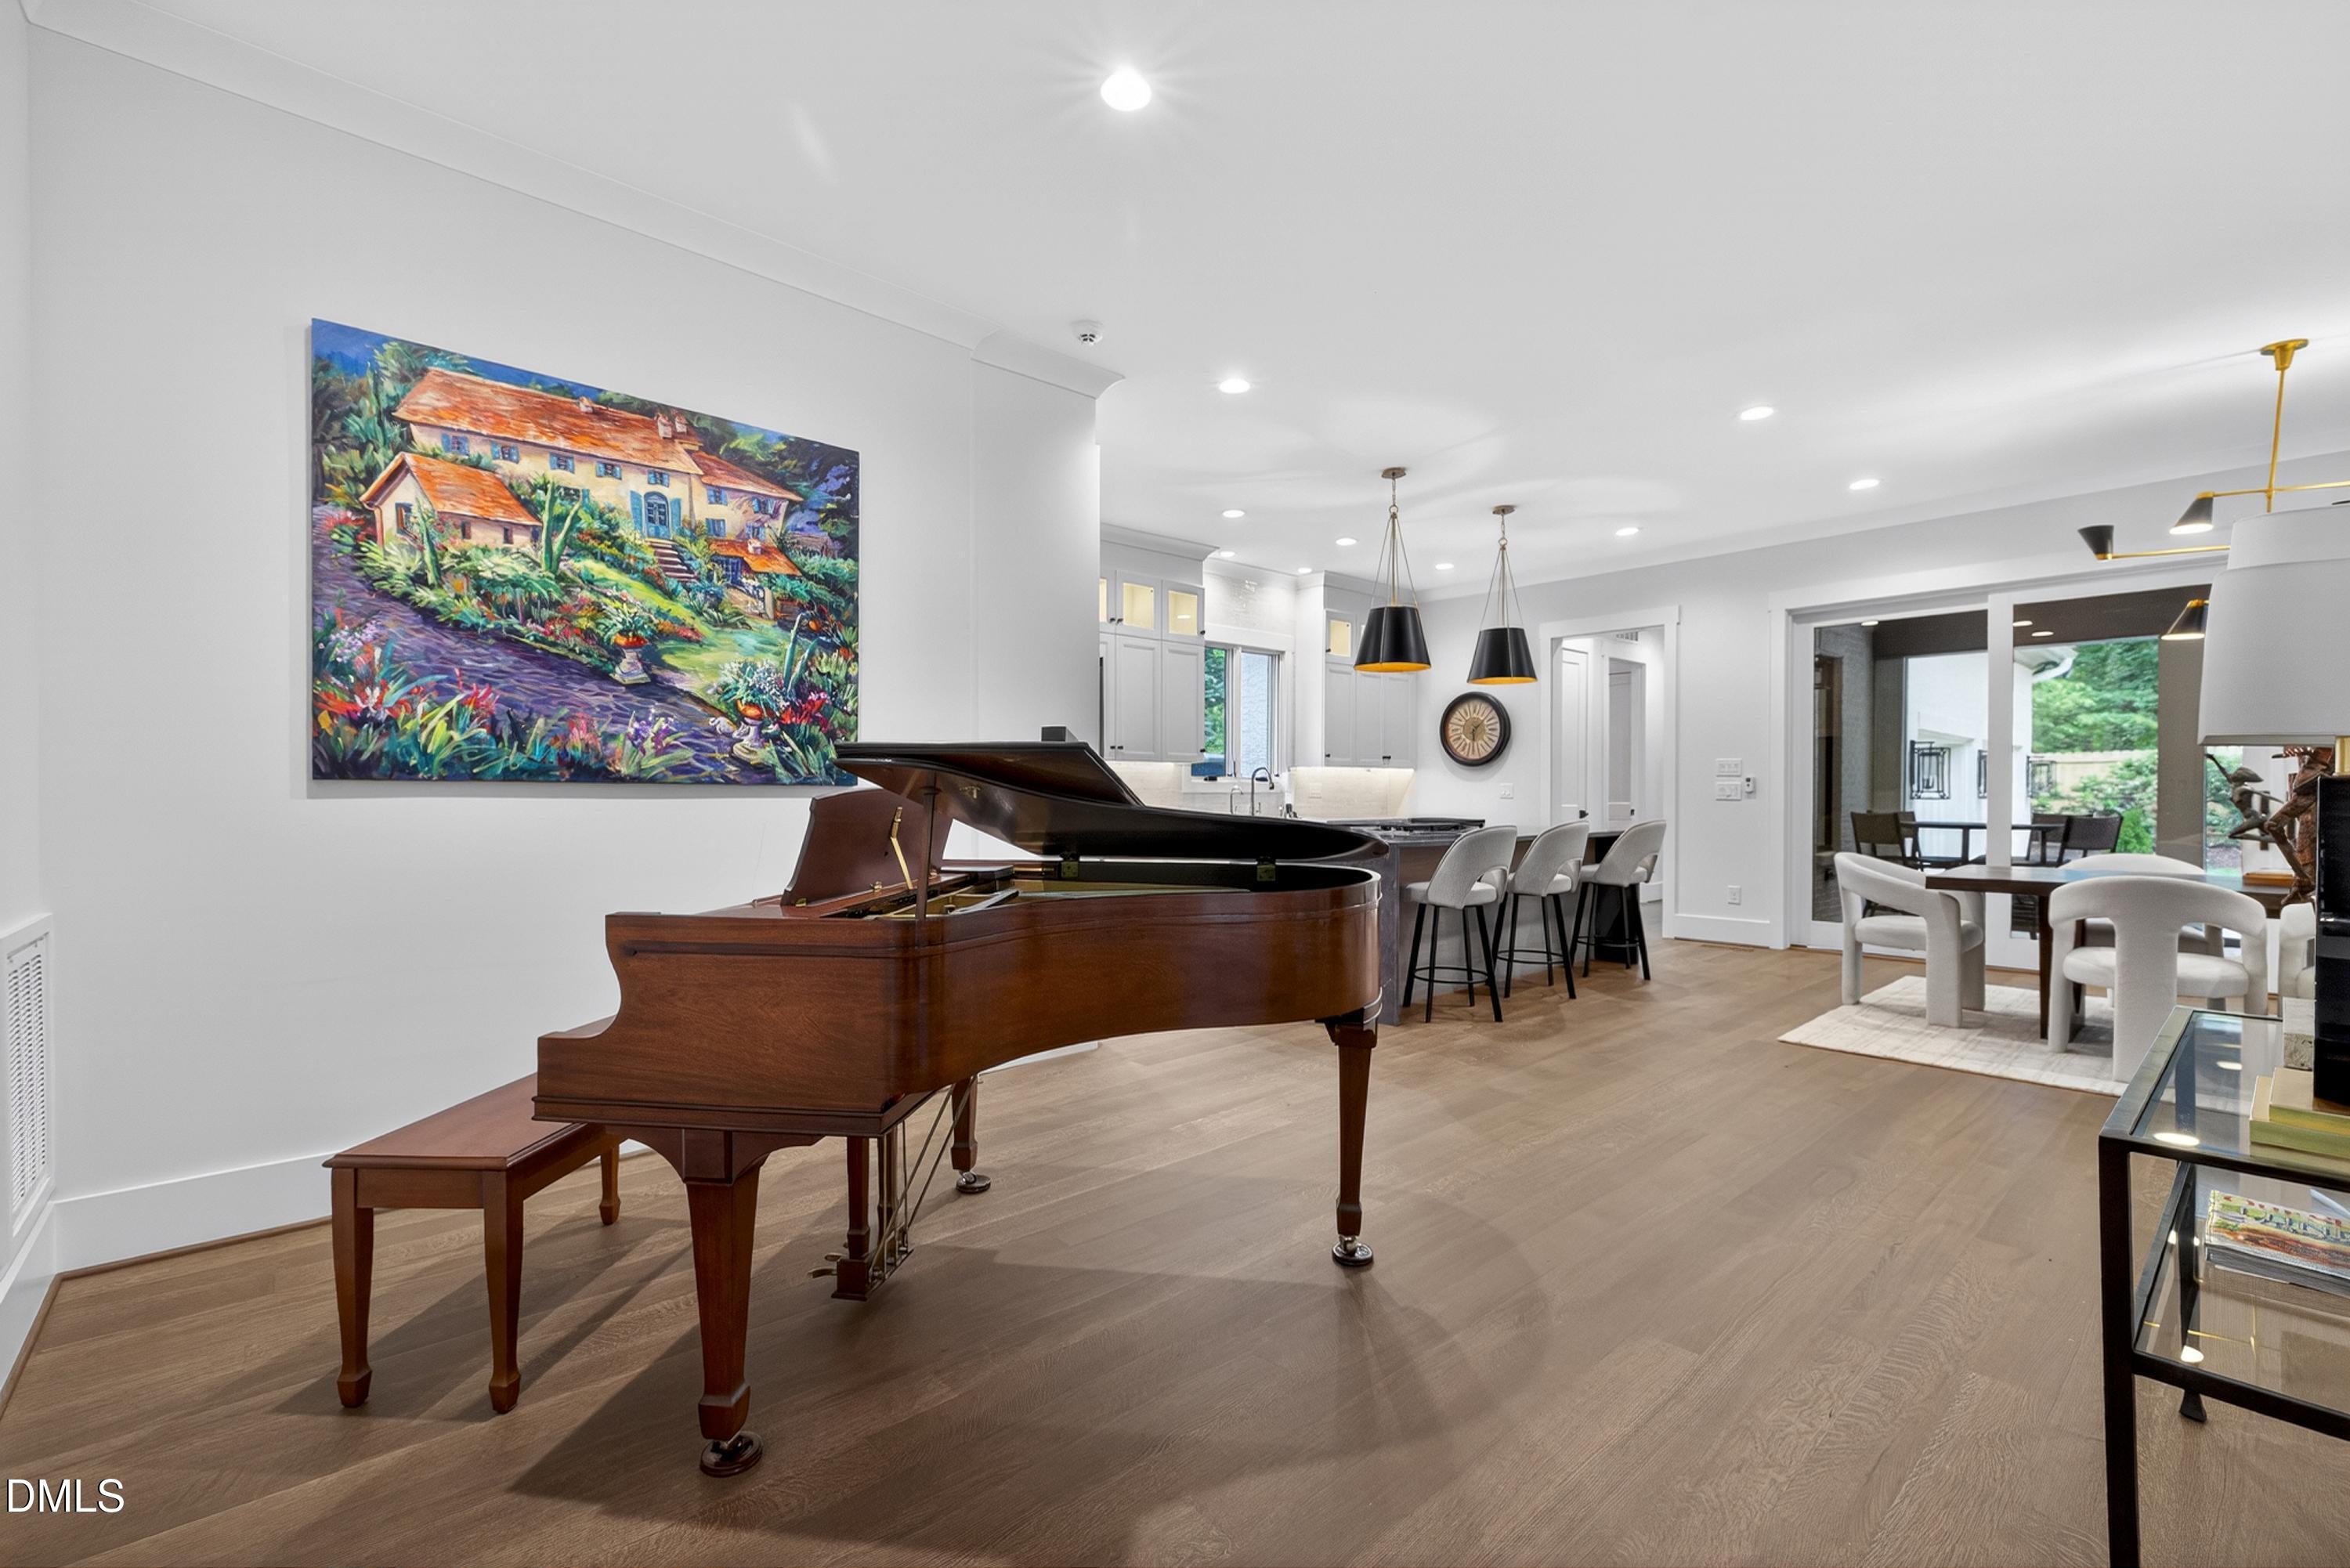
Open-plan living area with a grand piano, kitchen island, and dining space opening to a patio.
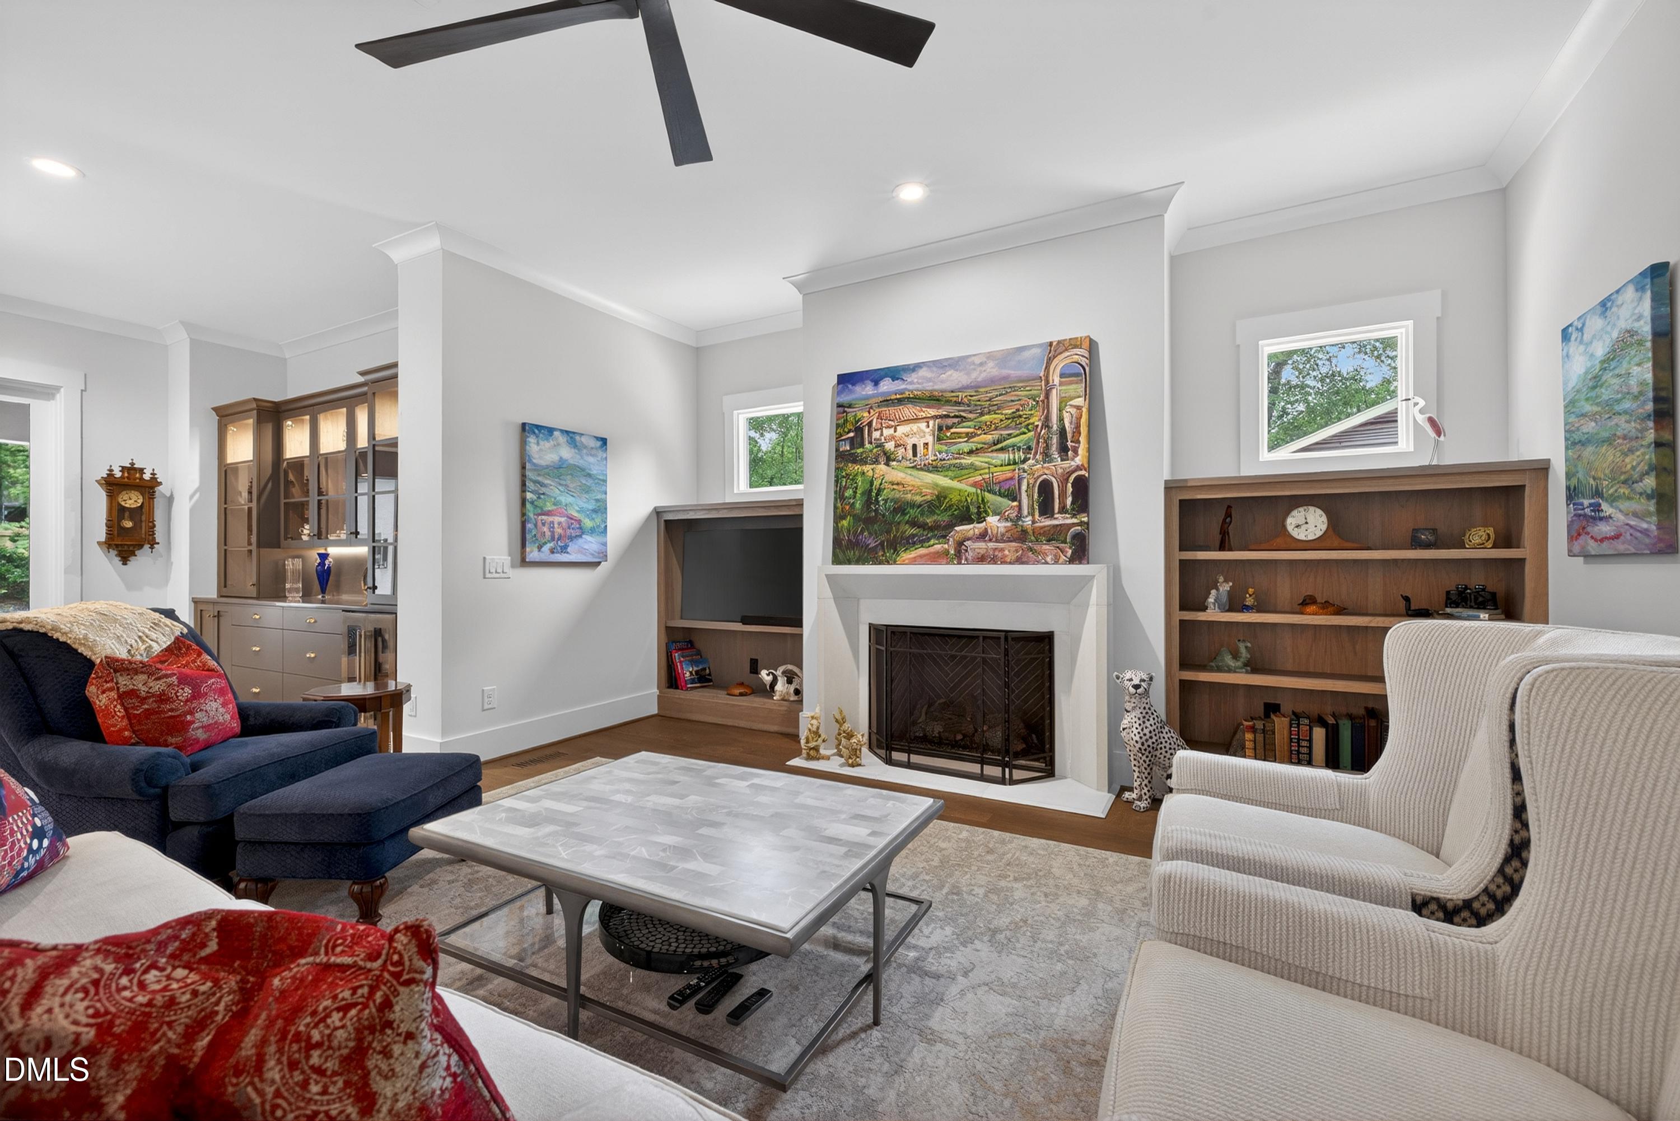
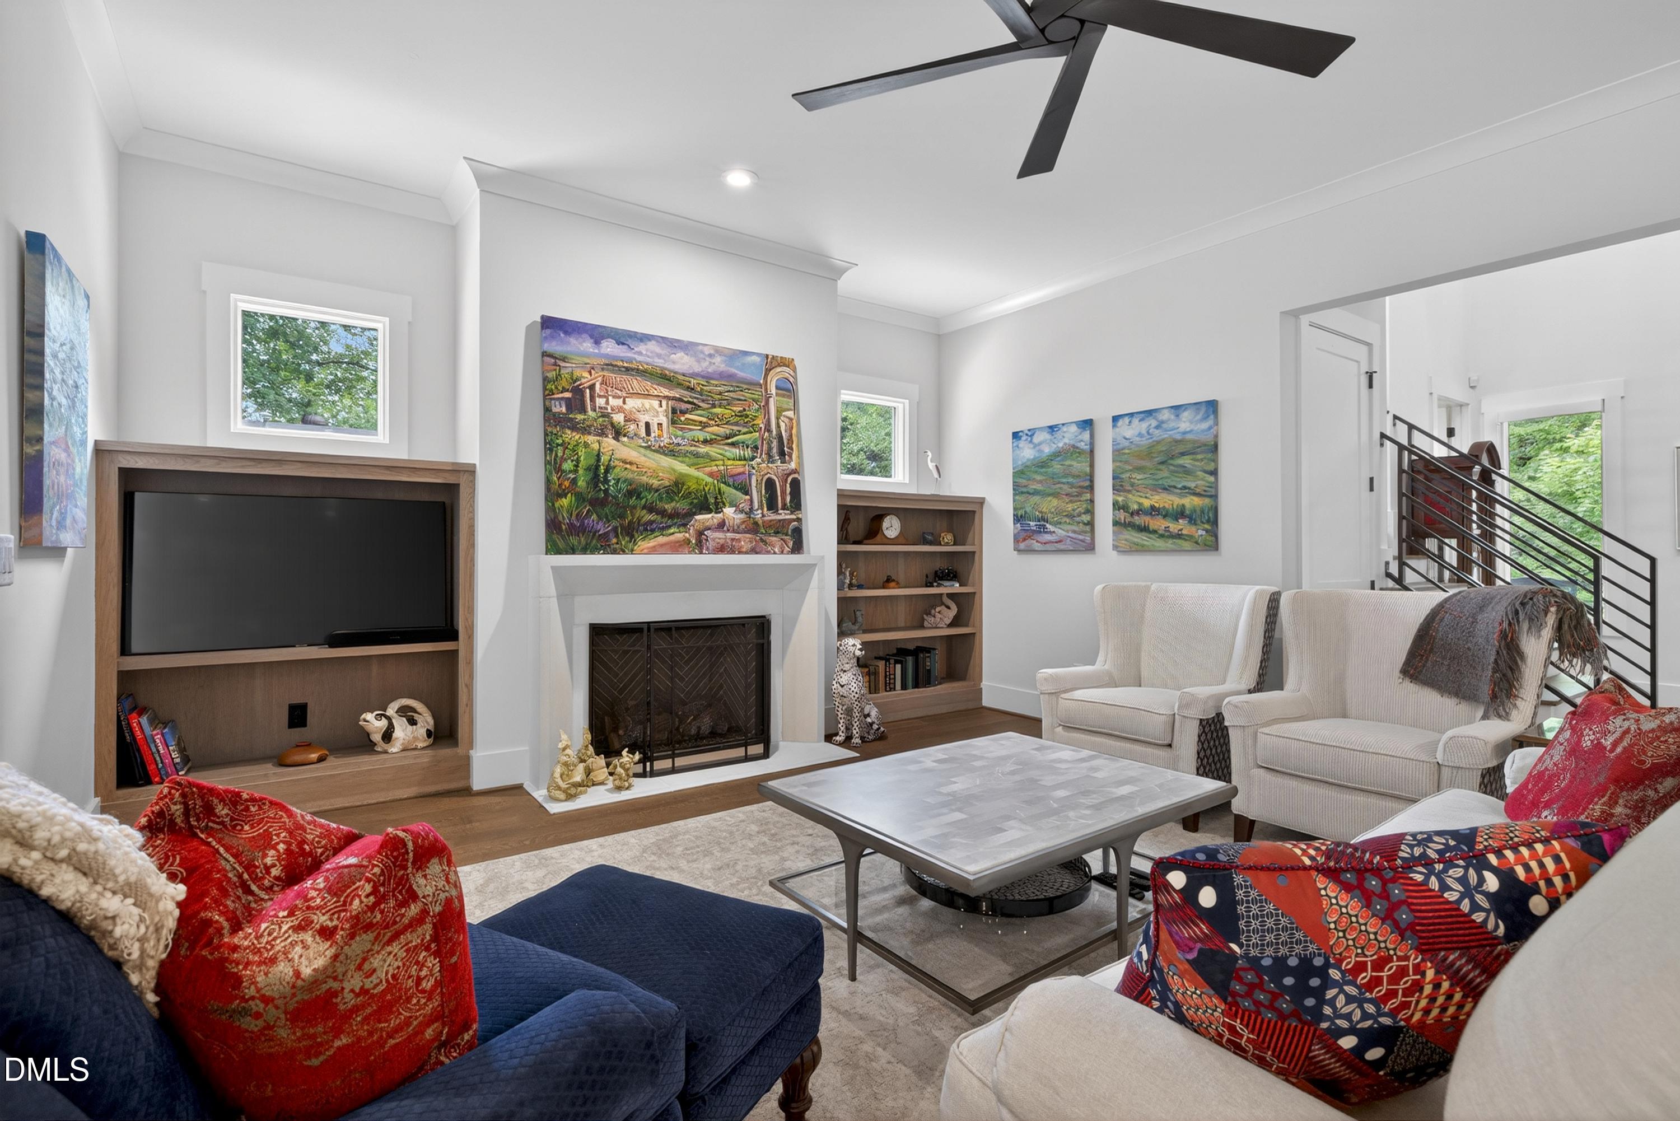
Living room with a fireplace, built-in bookshelves, and seating around a coffee table.
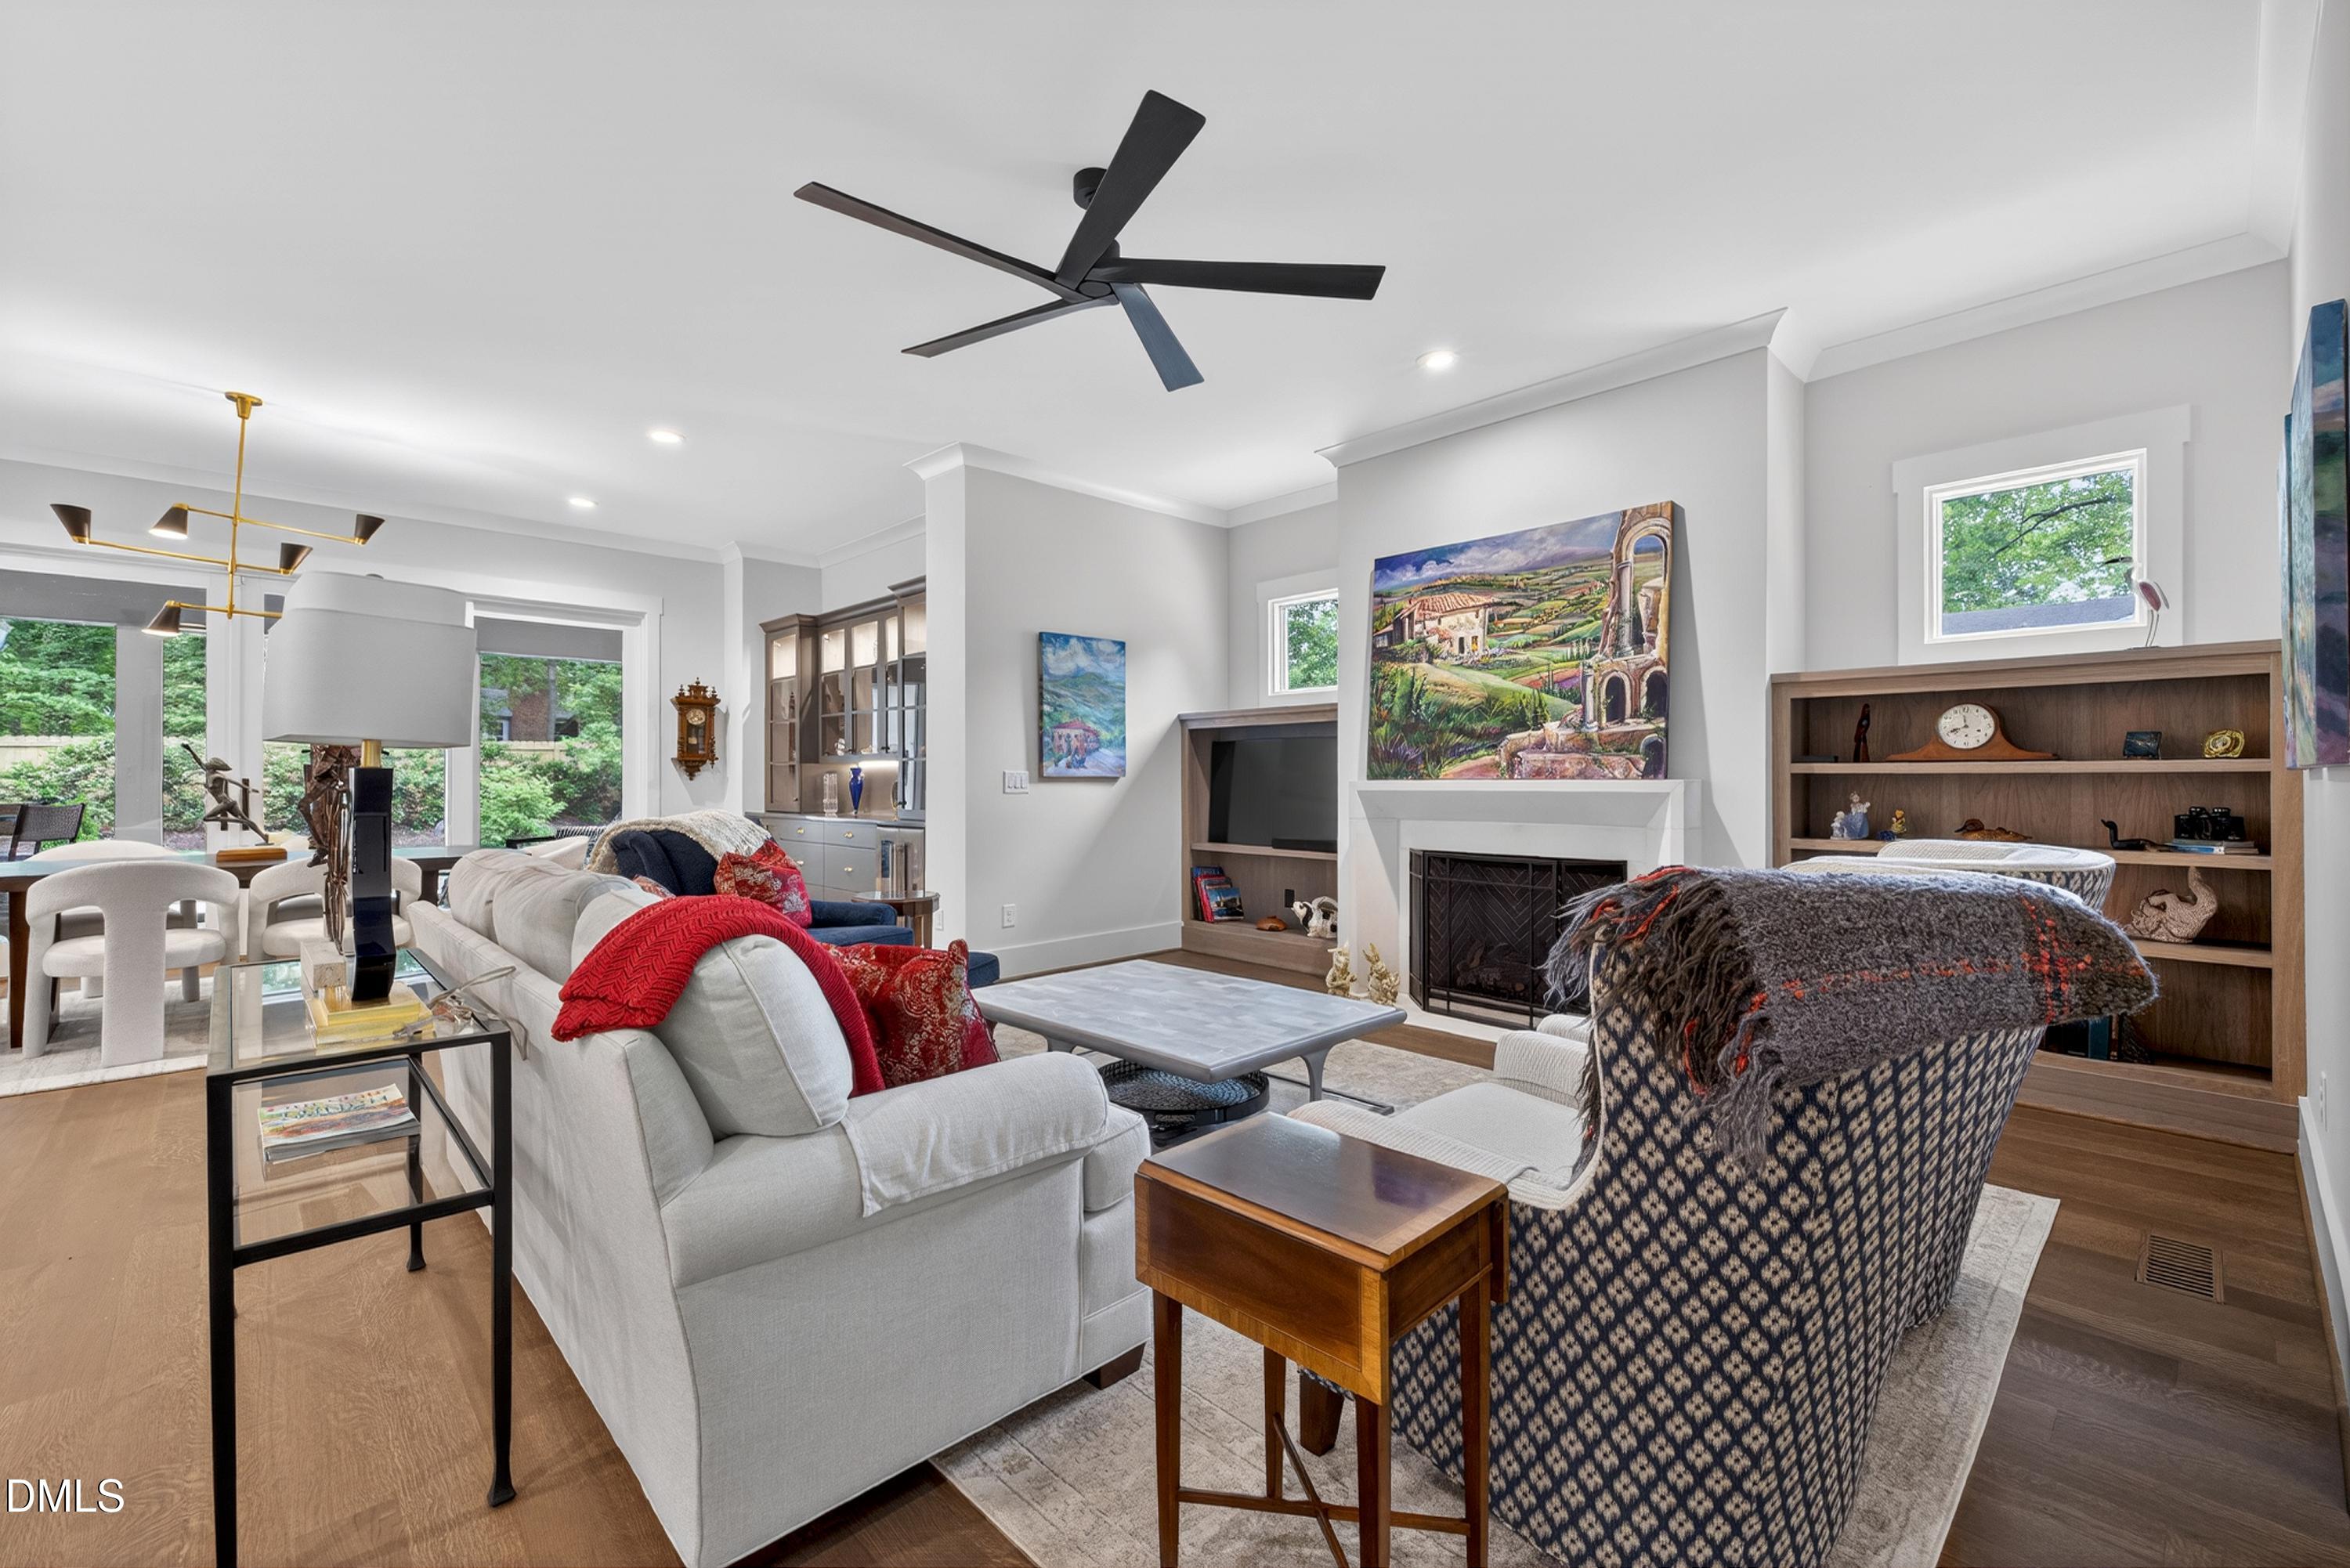
Living room with a fireplace, built-in shelving, and an open dining area.
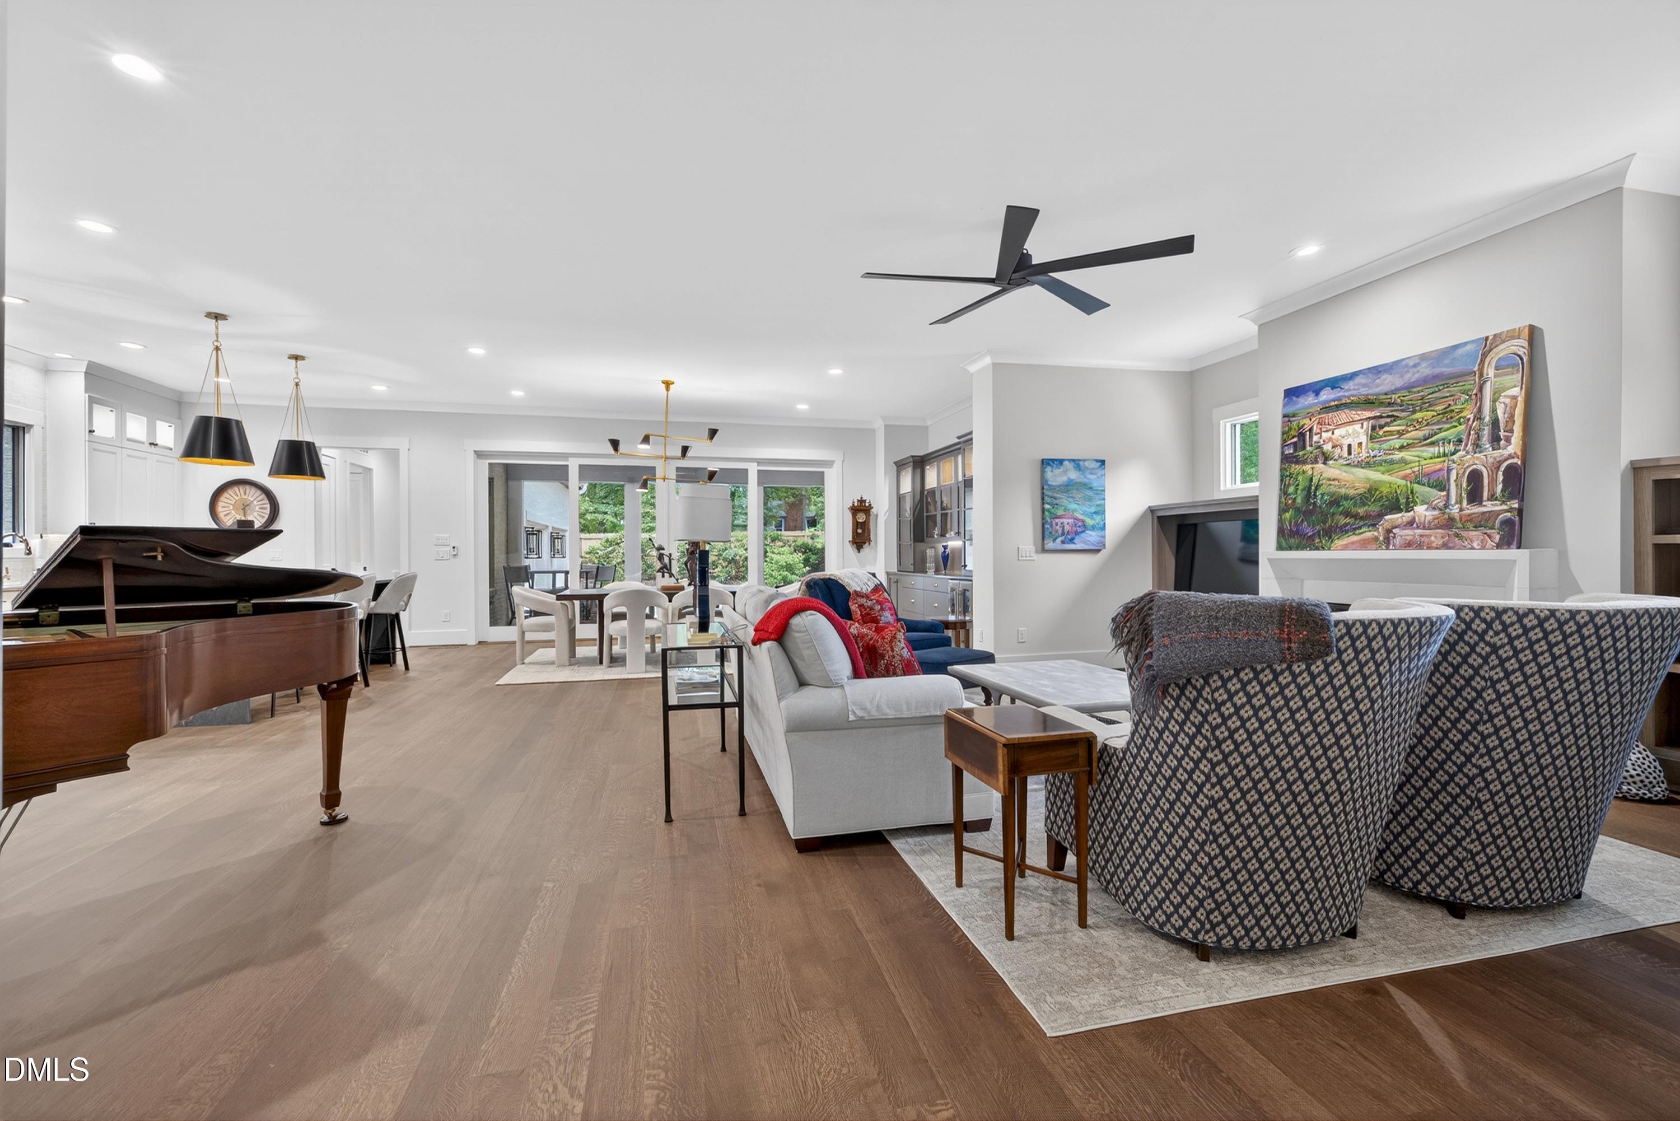
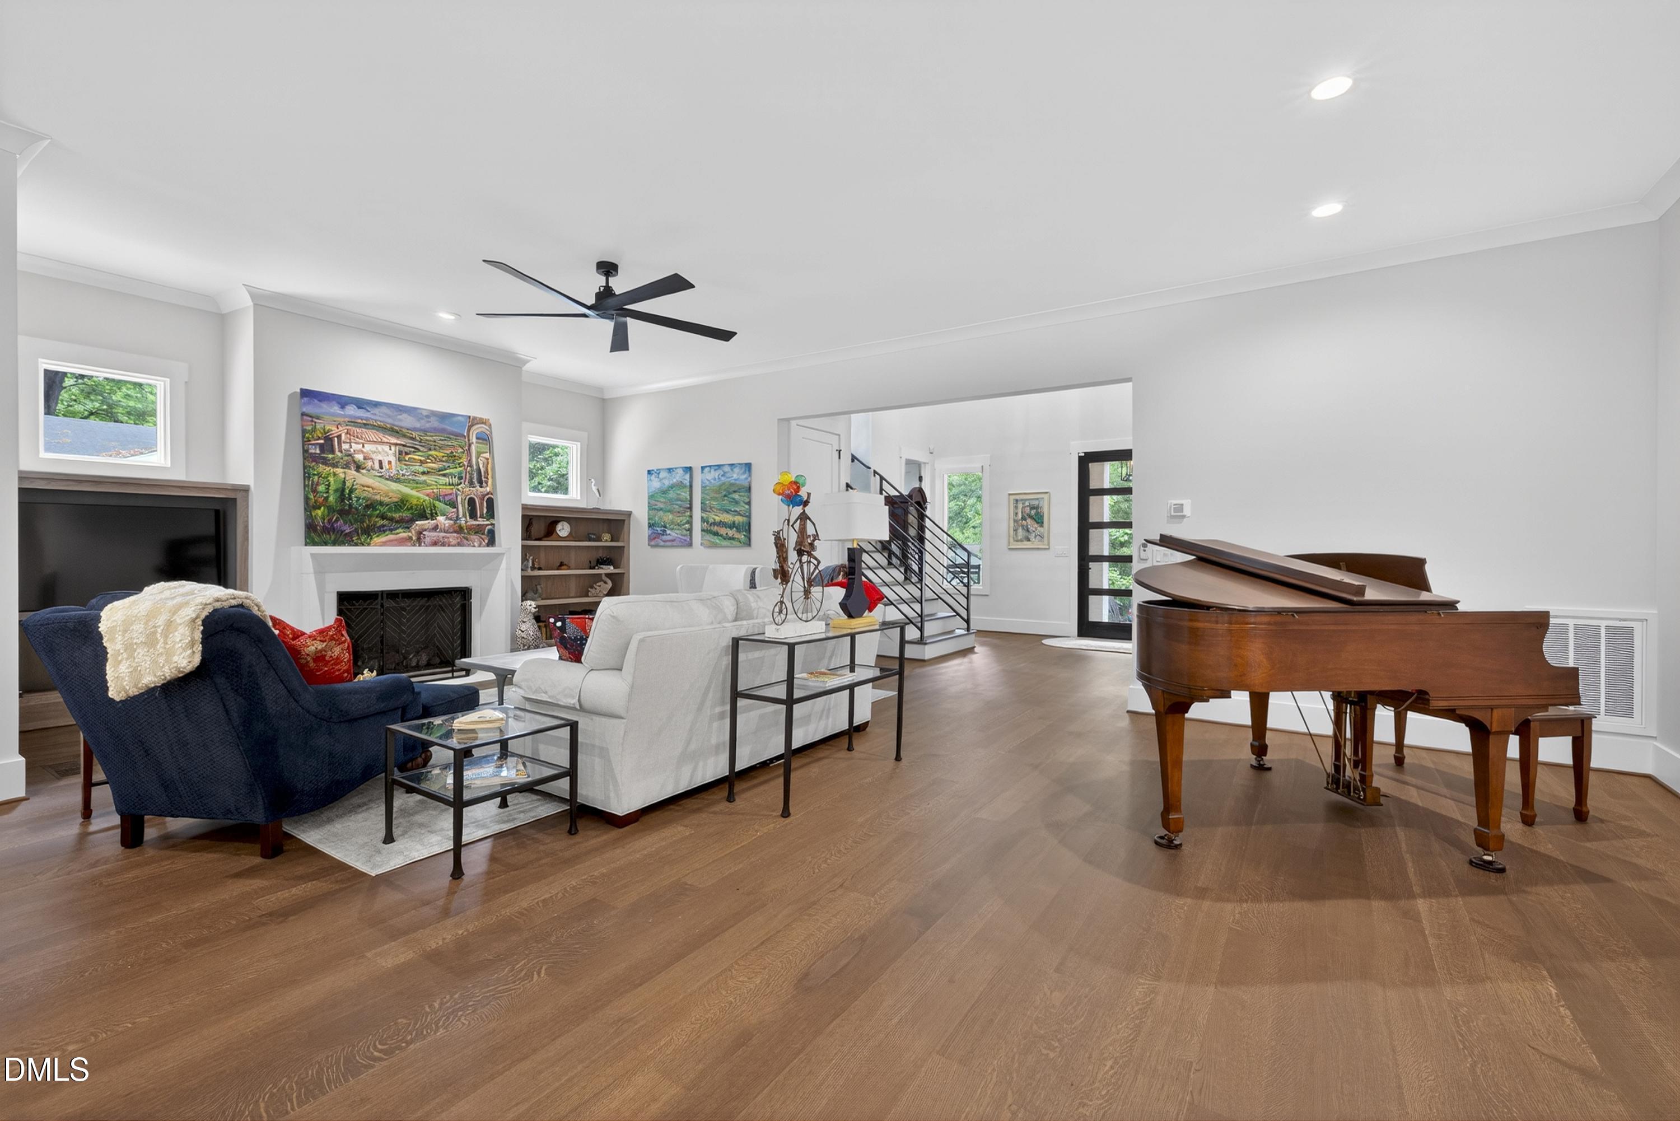
Open living and dining room with a grand piano, fireplace, and sliding glass doors.
Living room with a fireplace, built-in shelving, and colorful artwork.
Open living room with a grand piano, fireplace, and staircase.
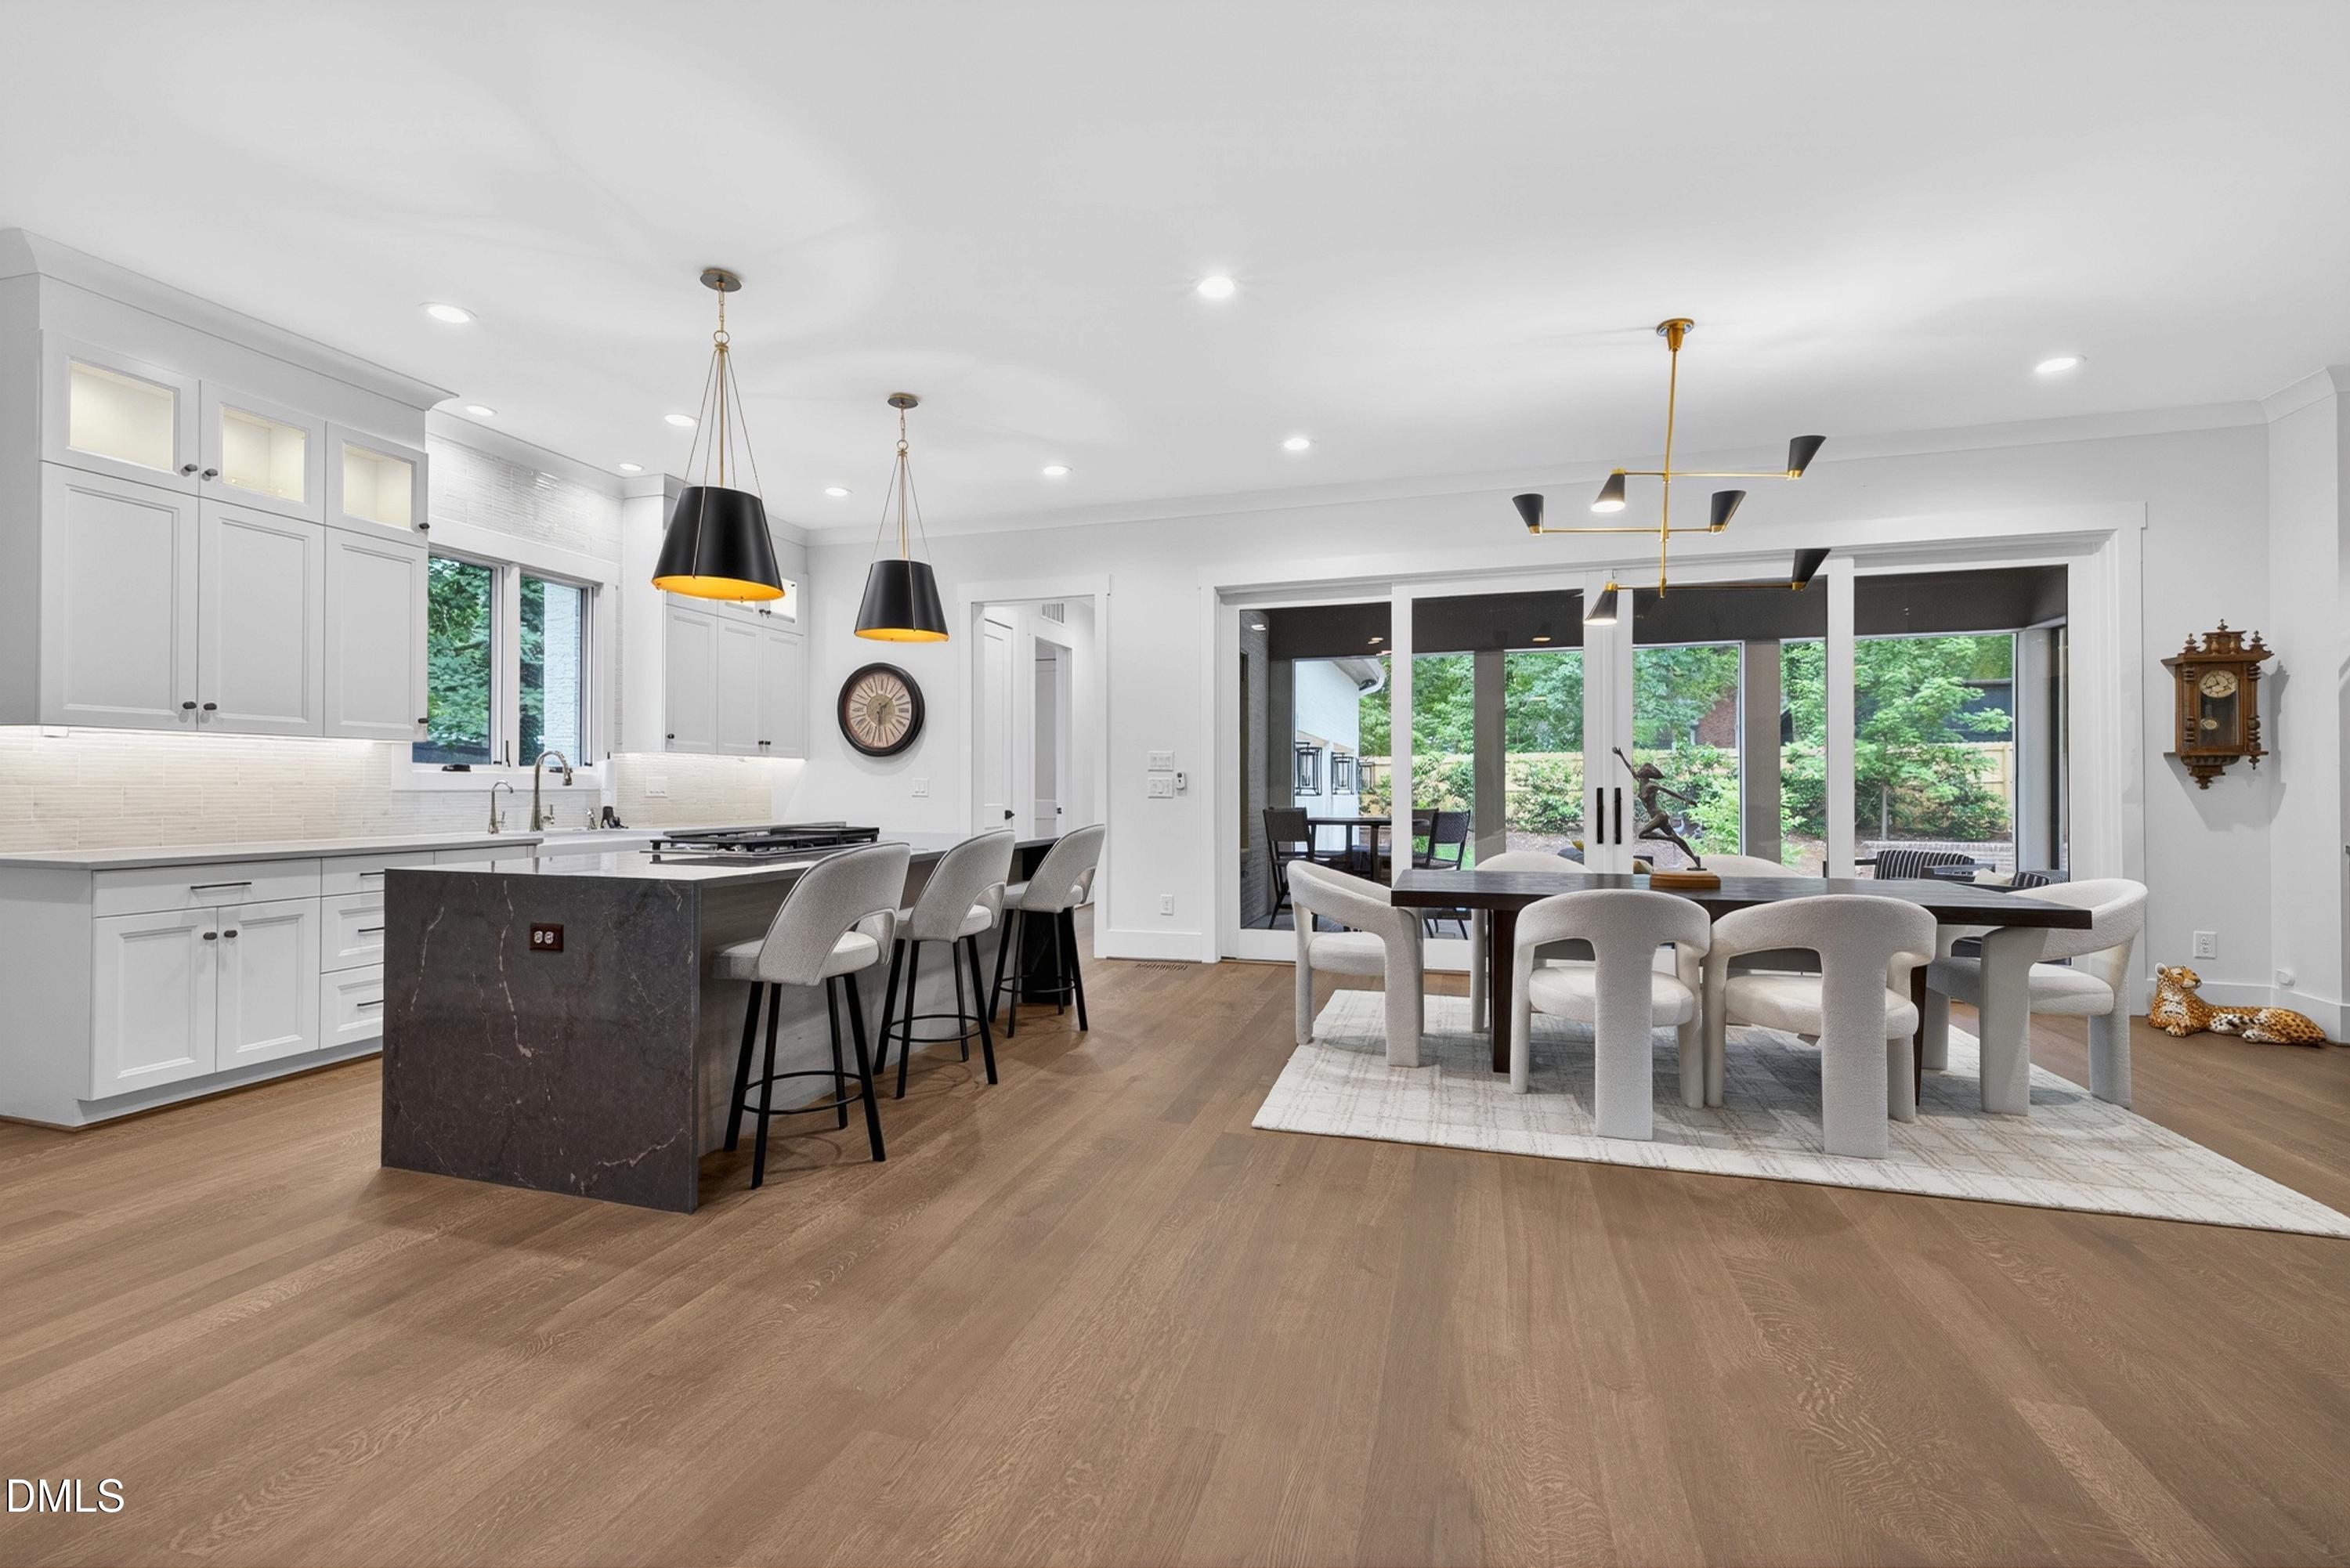
Open kitchen and dining area with a dark stone island and wide glass doors to the garden.
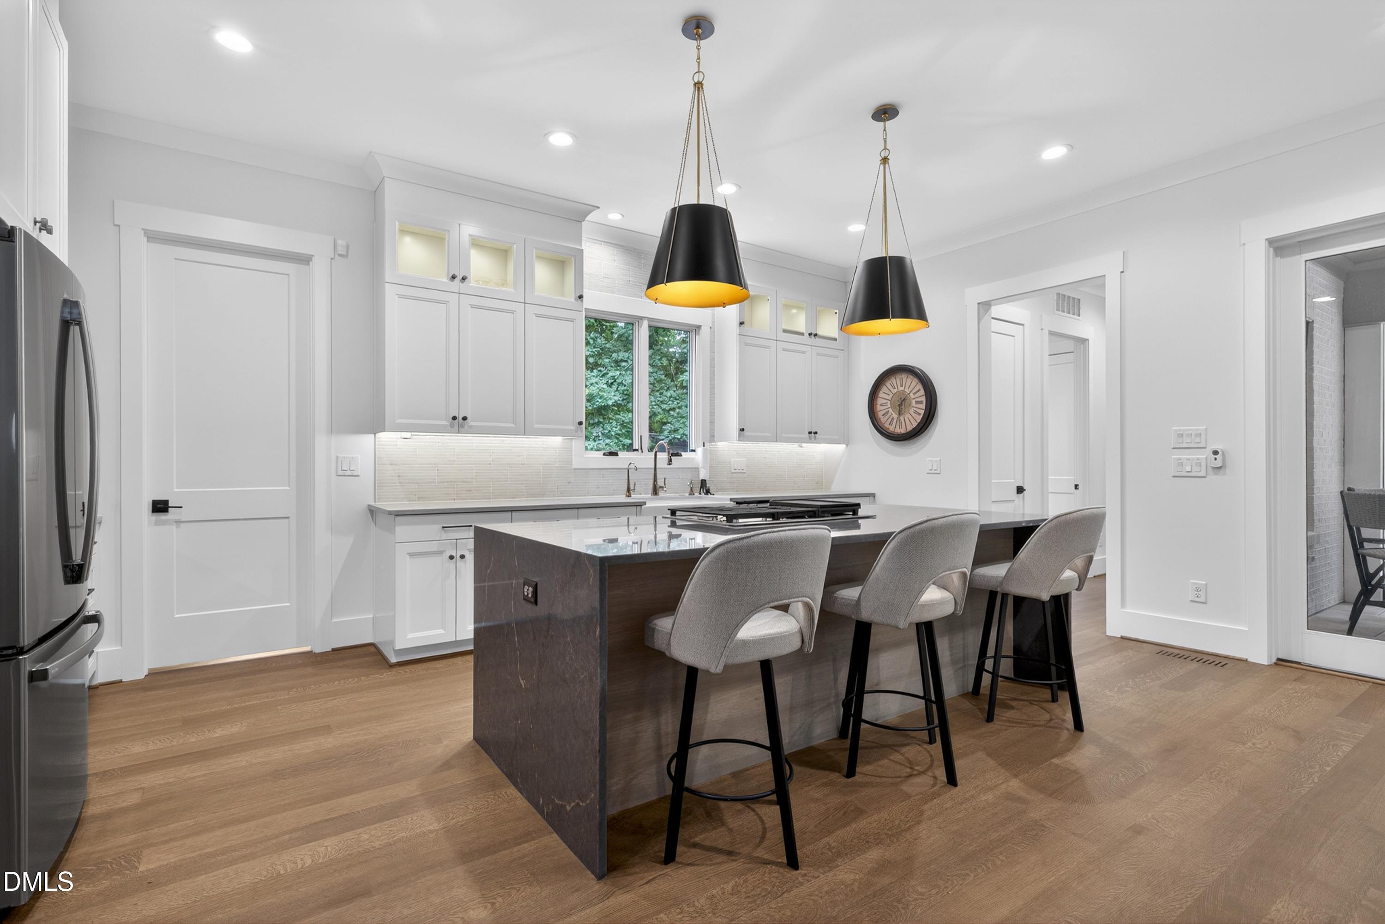
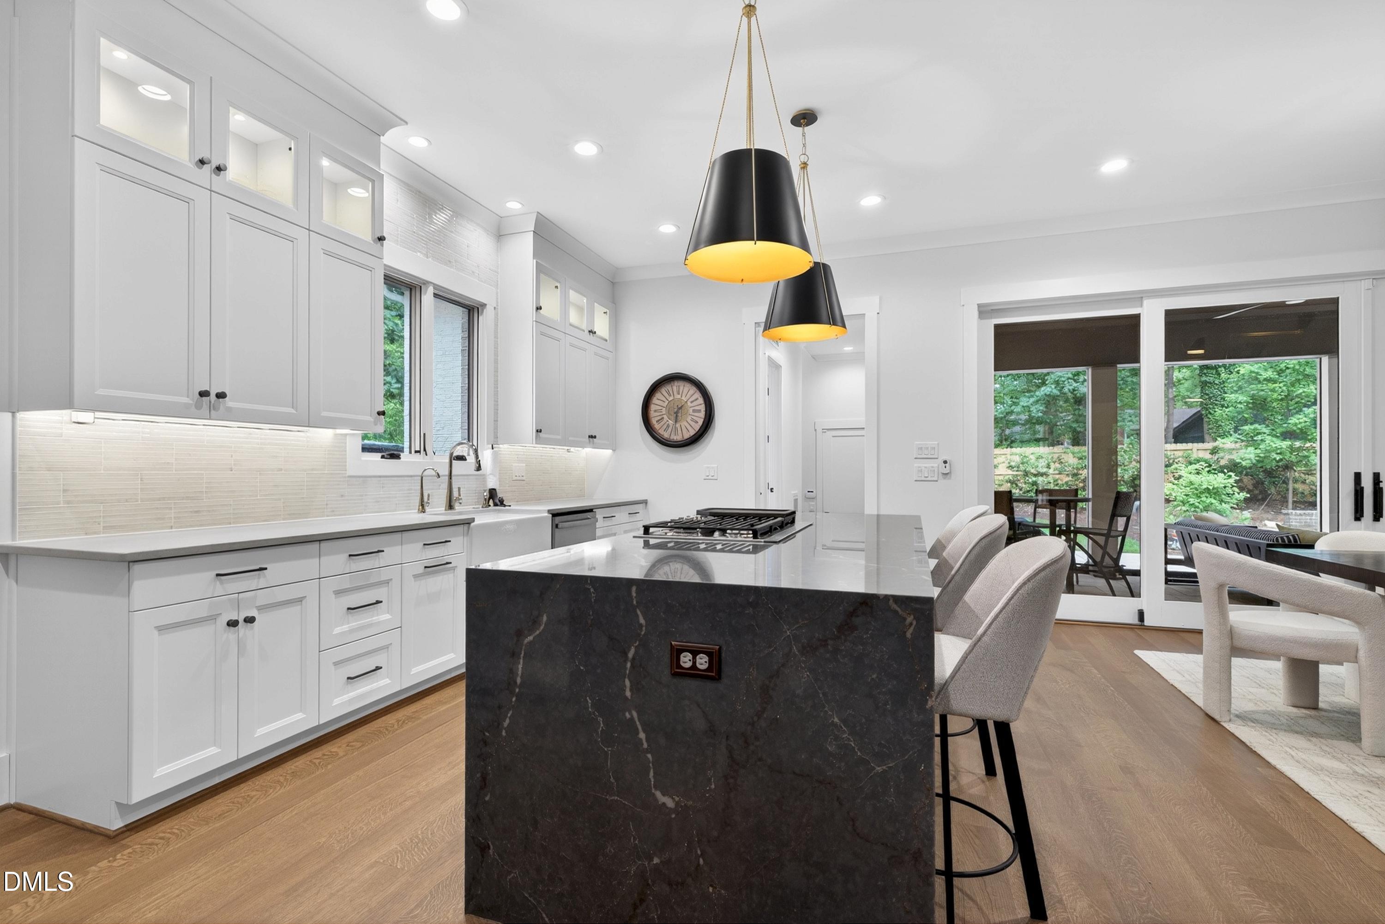
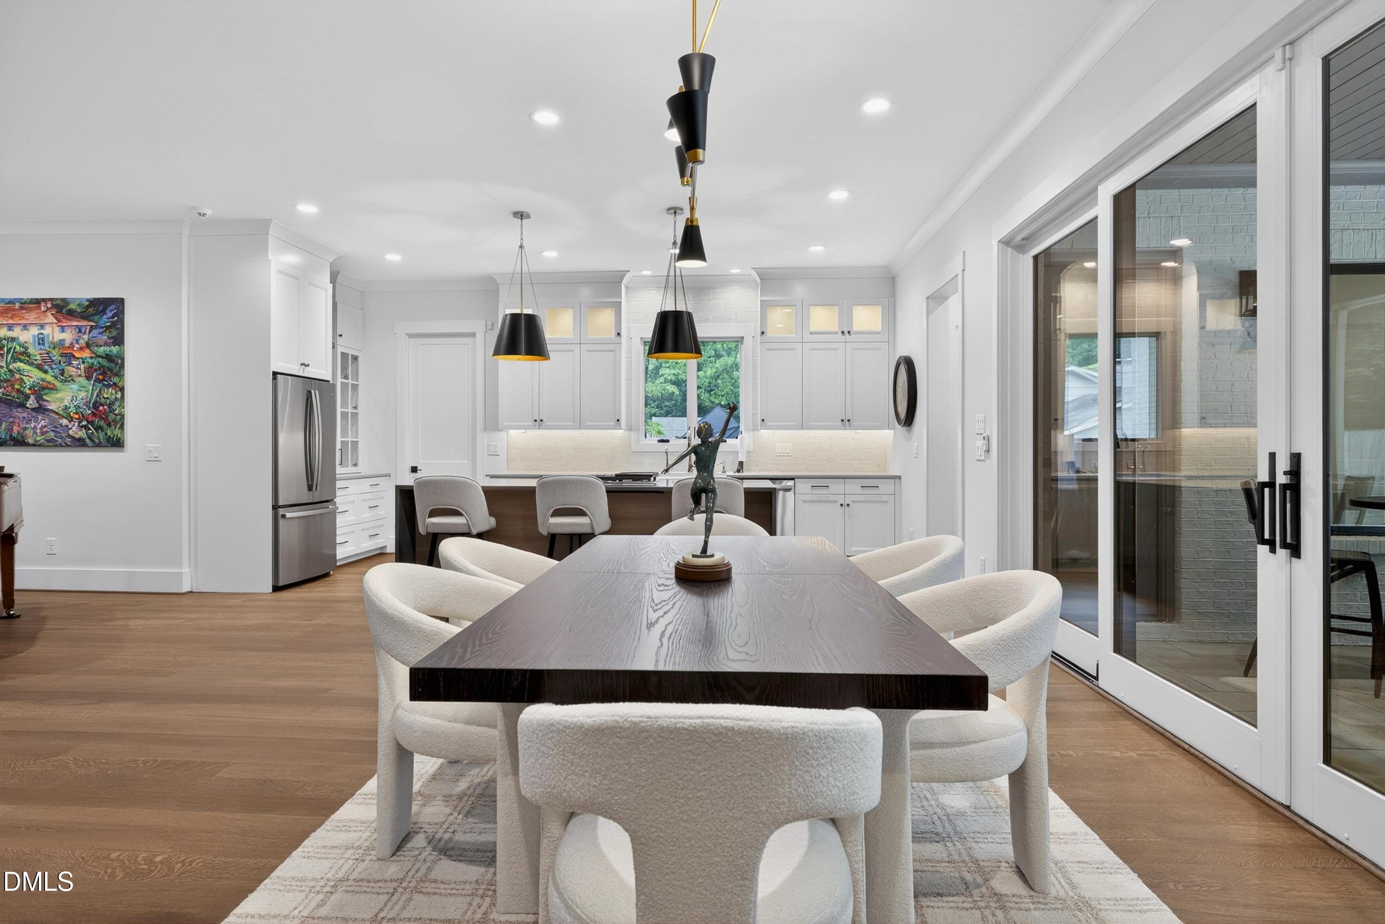
Modern white kitchen with a dark island, gray bar stools, and black pendant lights.
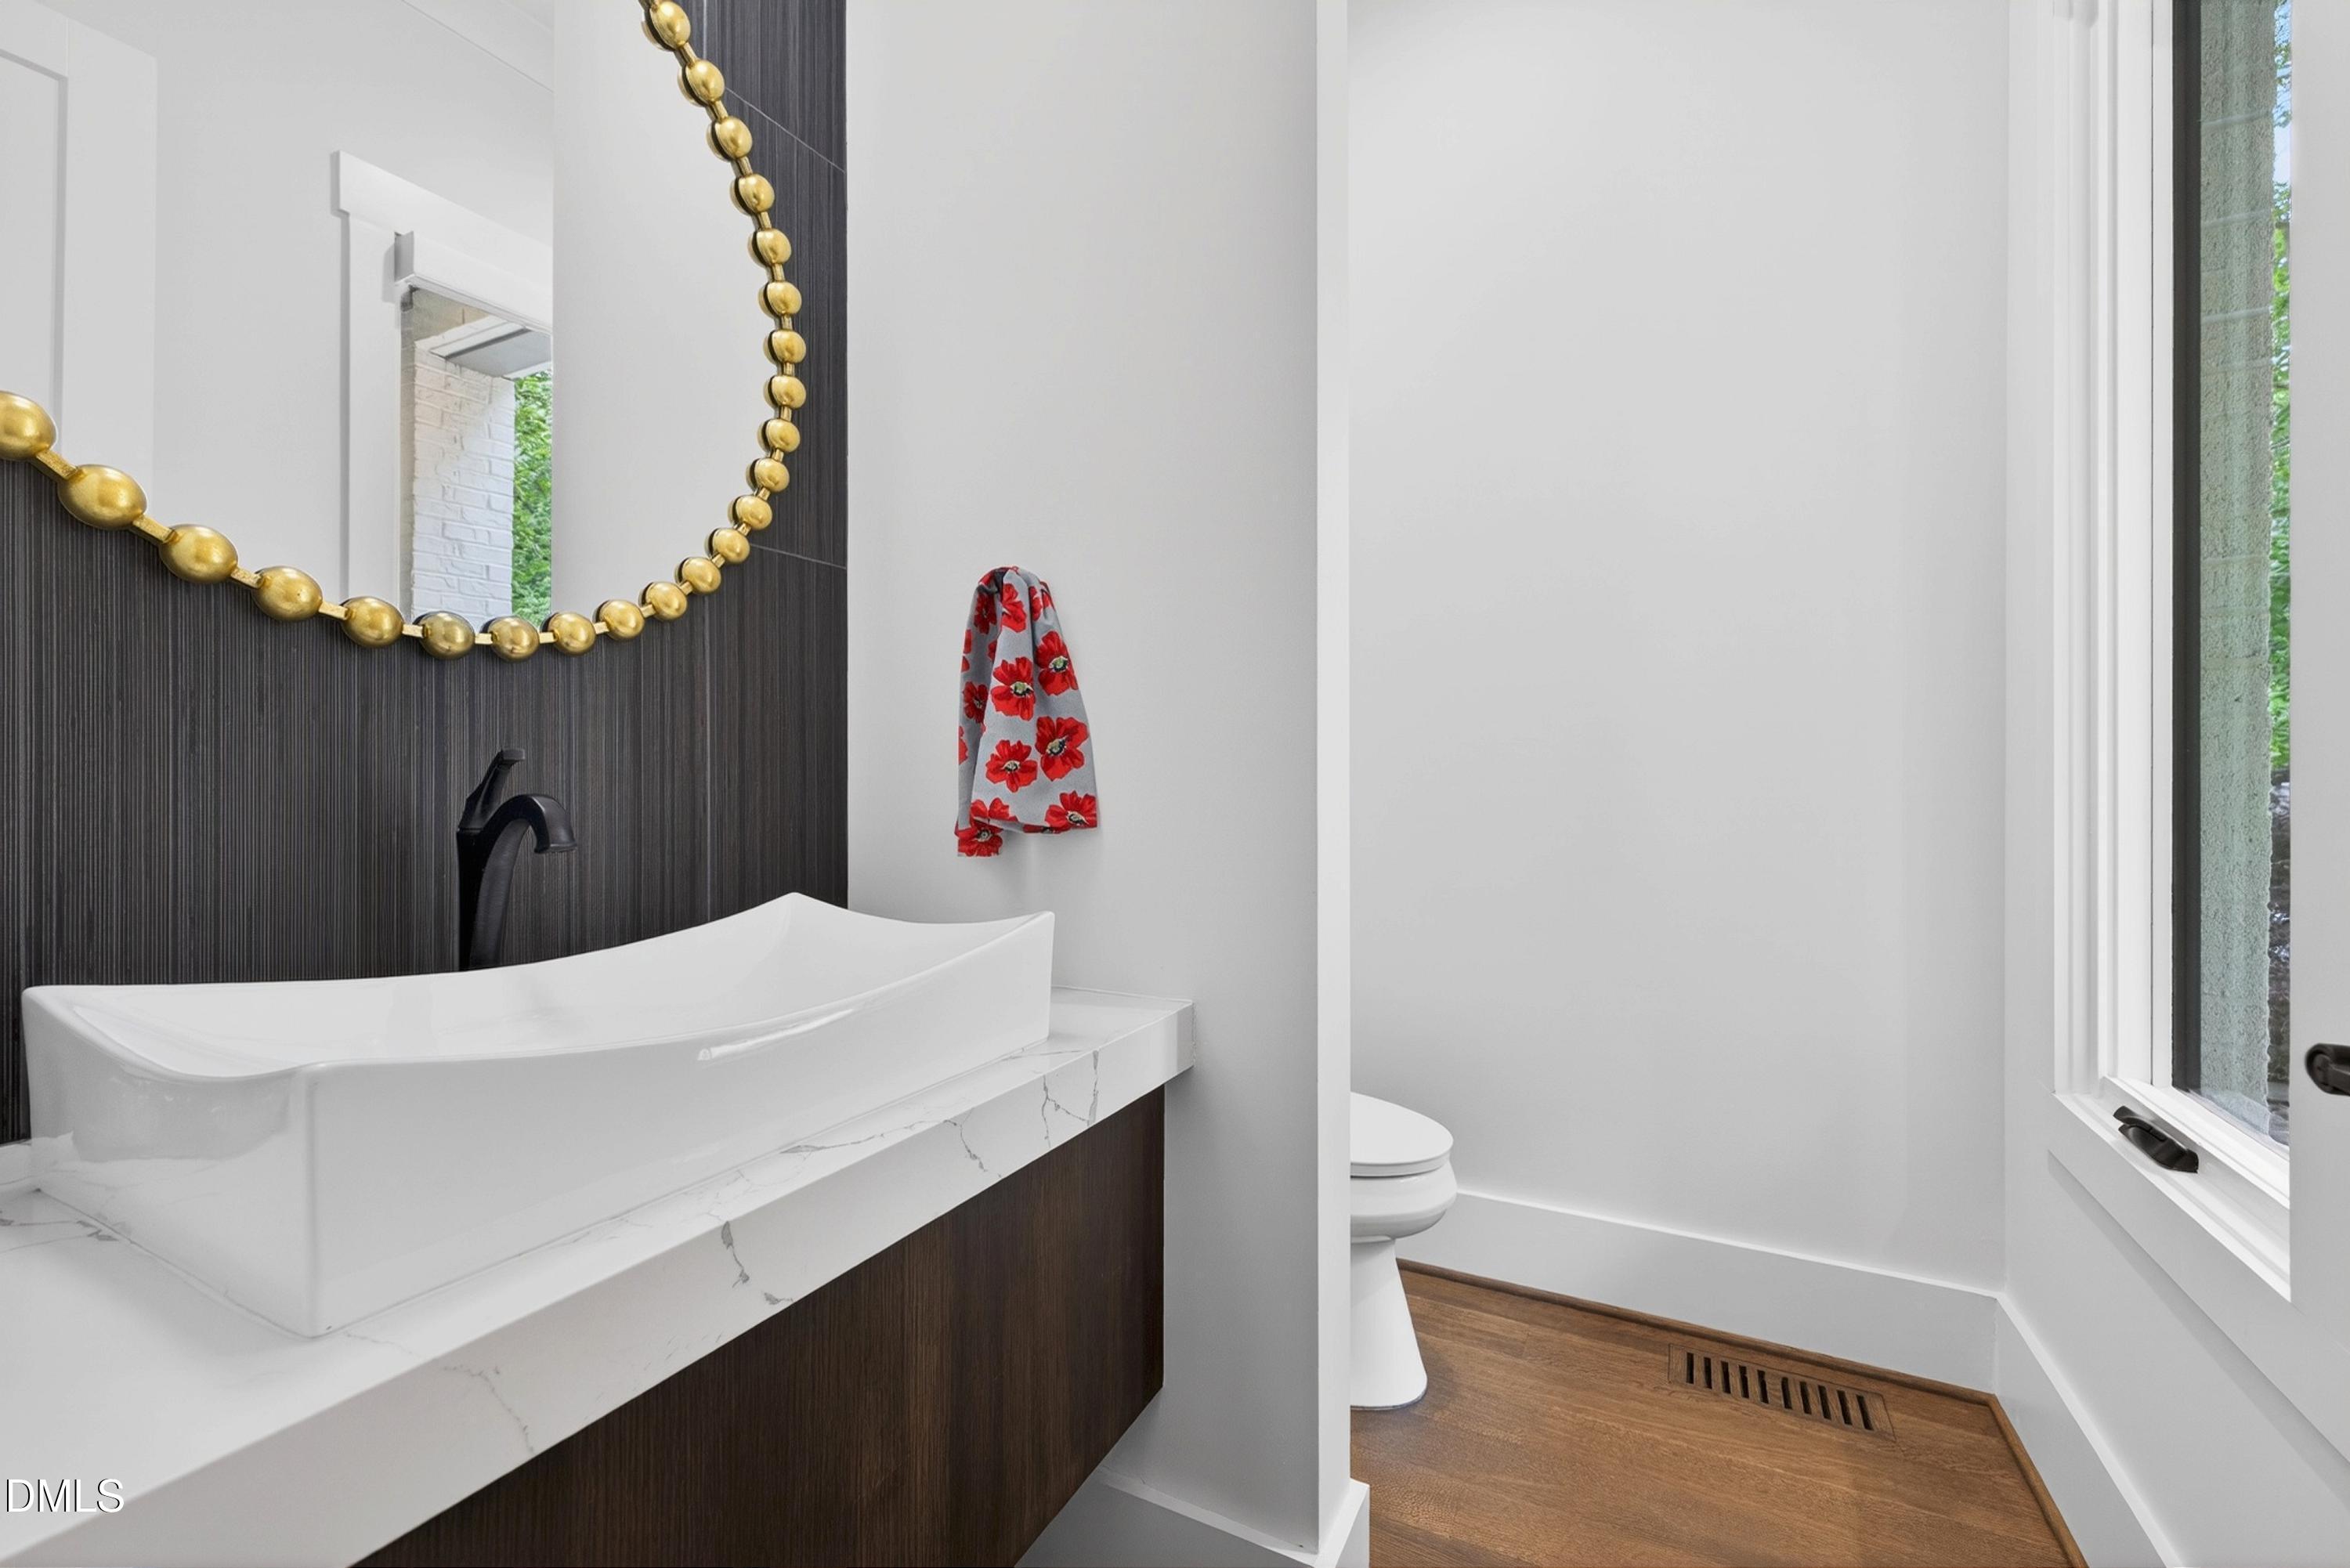
Bathroom with a sculptural white vessel sink, dark vanity, gold-accented mirror, and wood flooring.
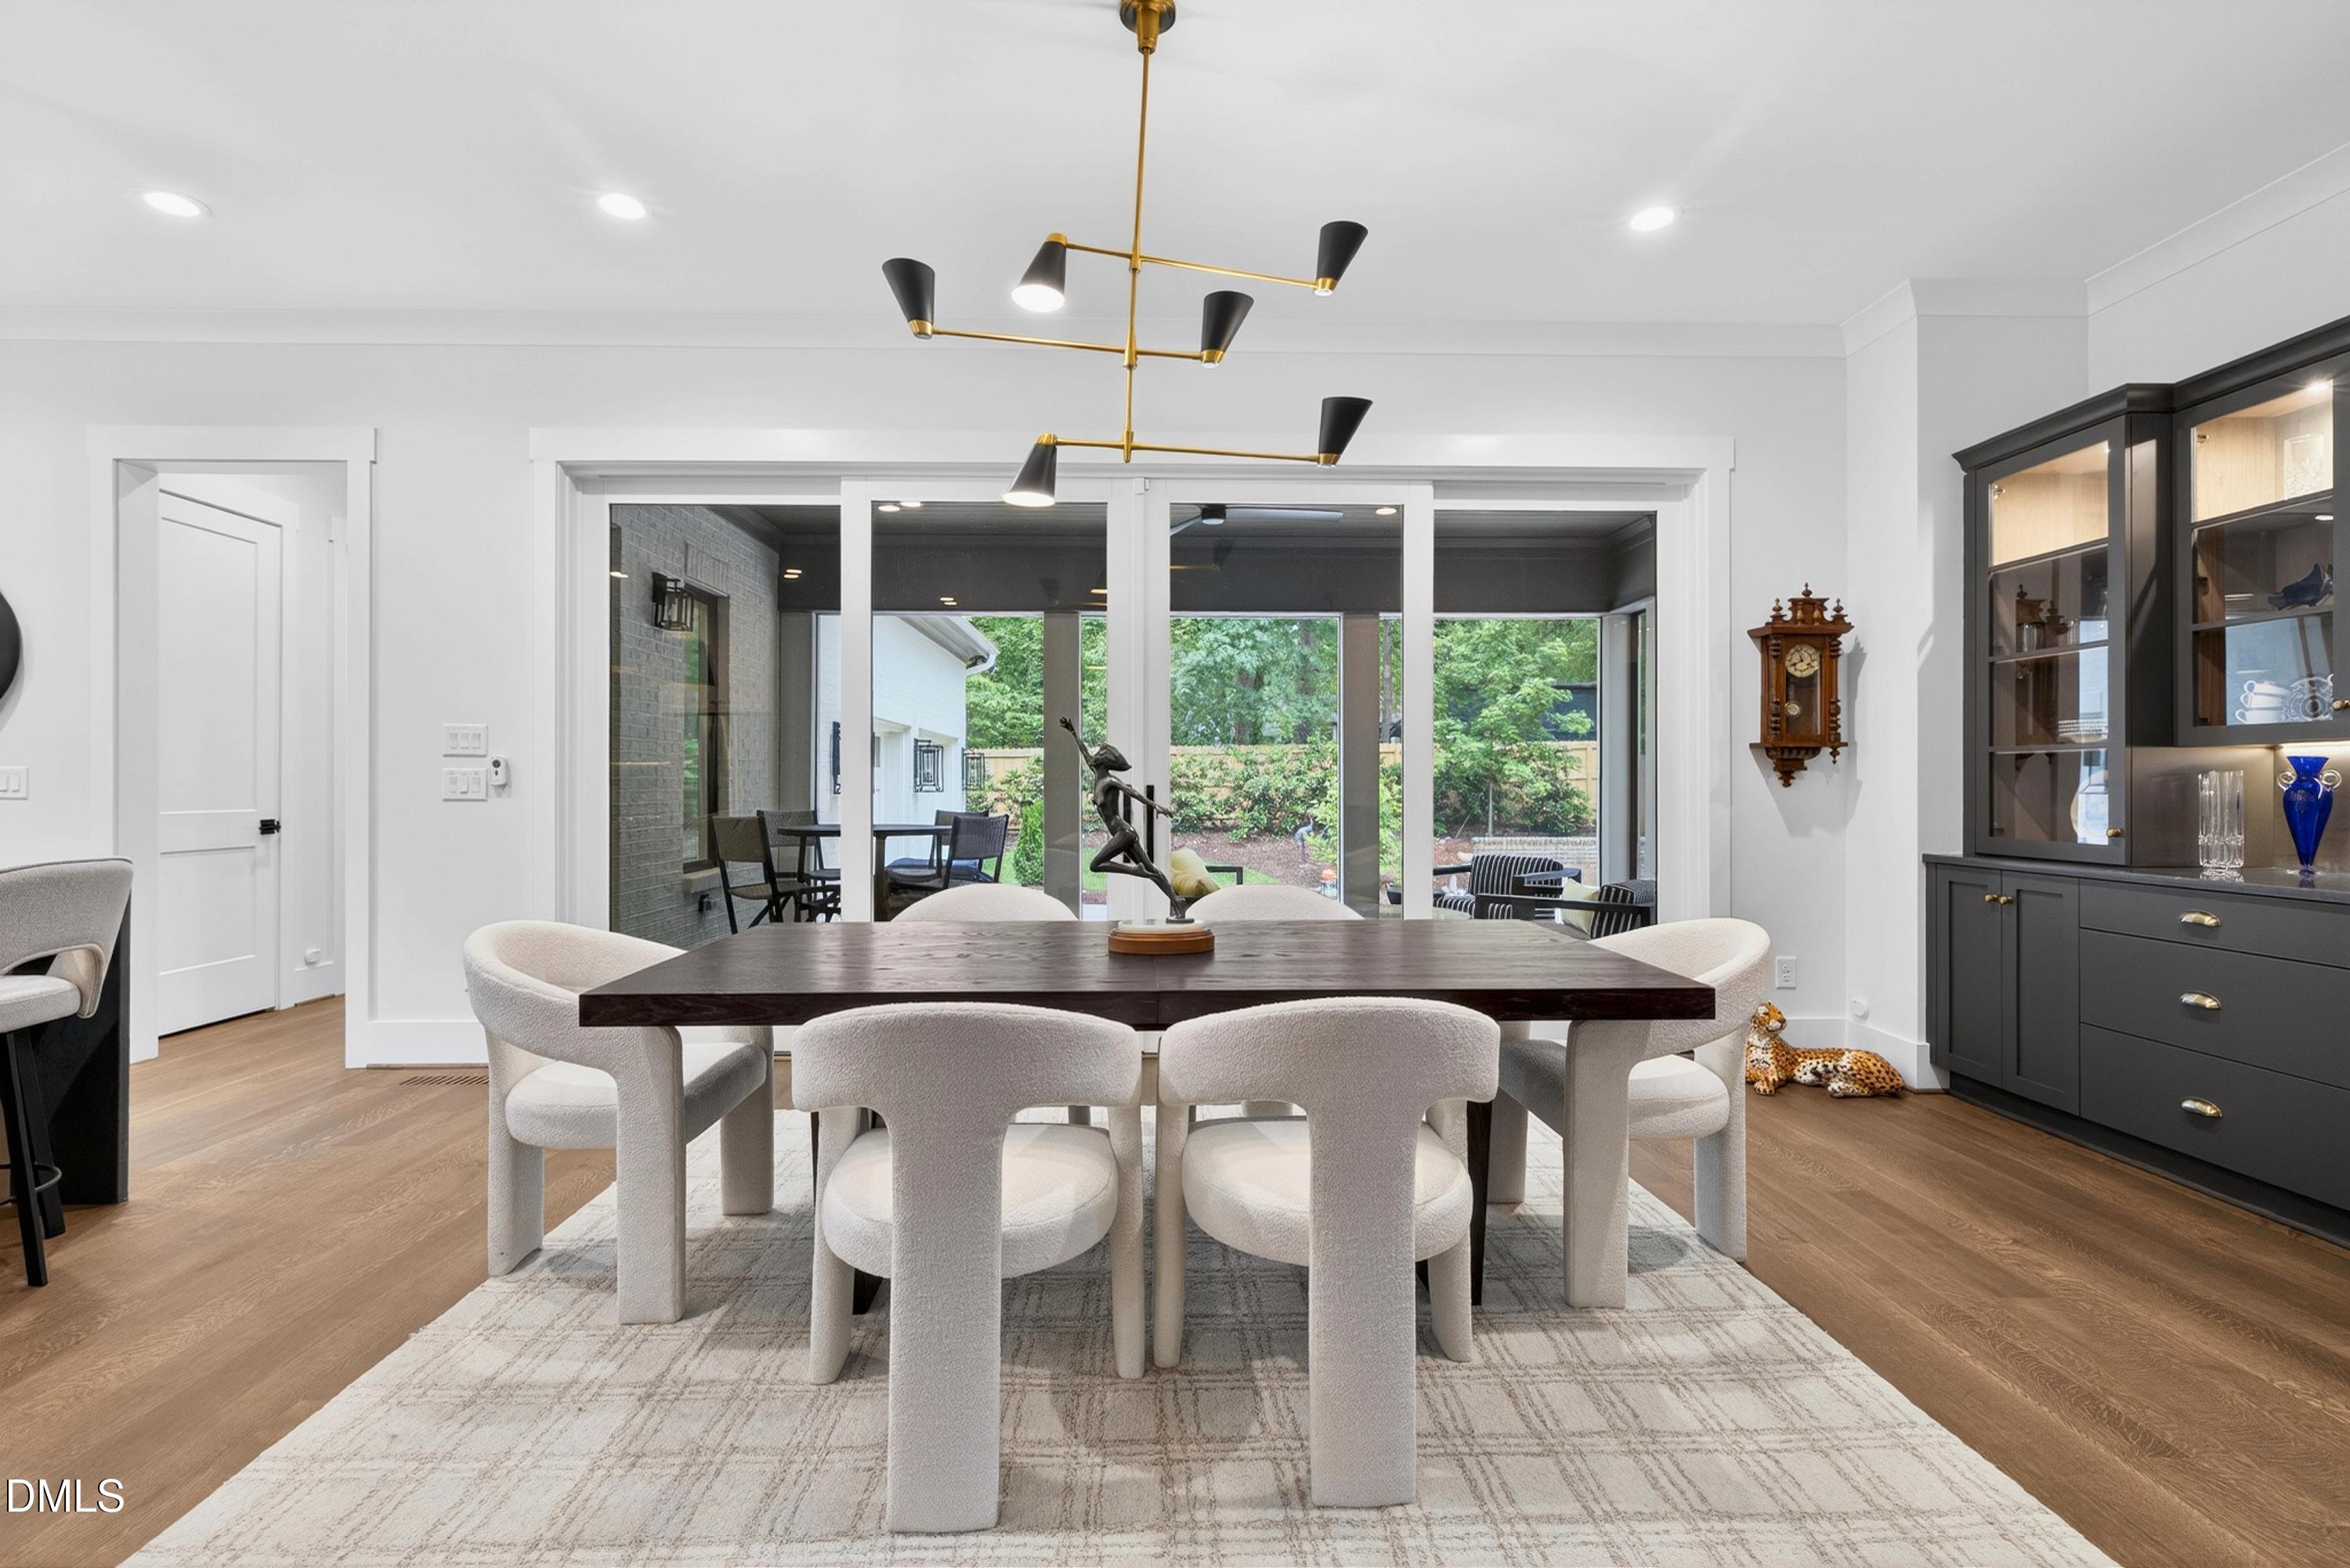
Dining room with a dark wood table, upholstered chairs, and sliding glass doors to a garden.
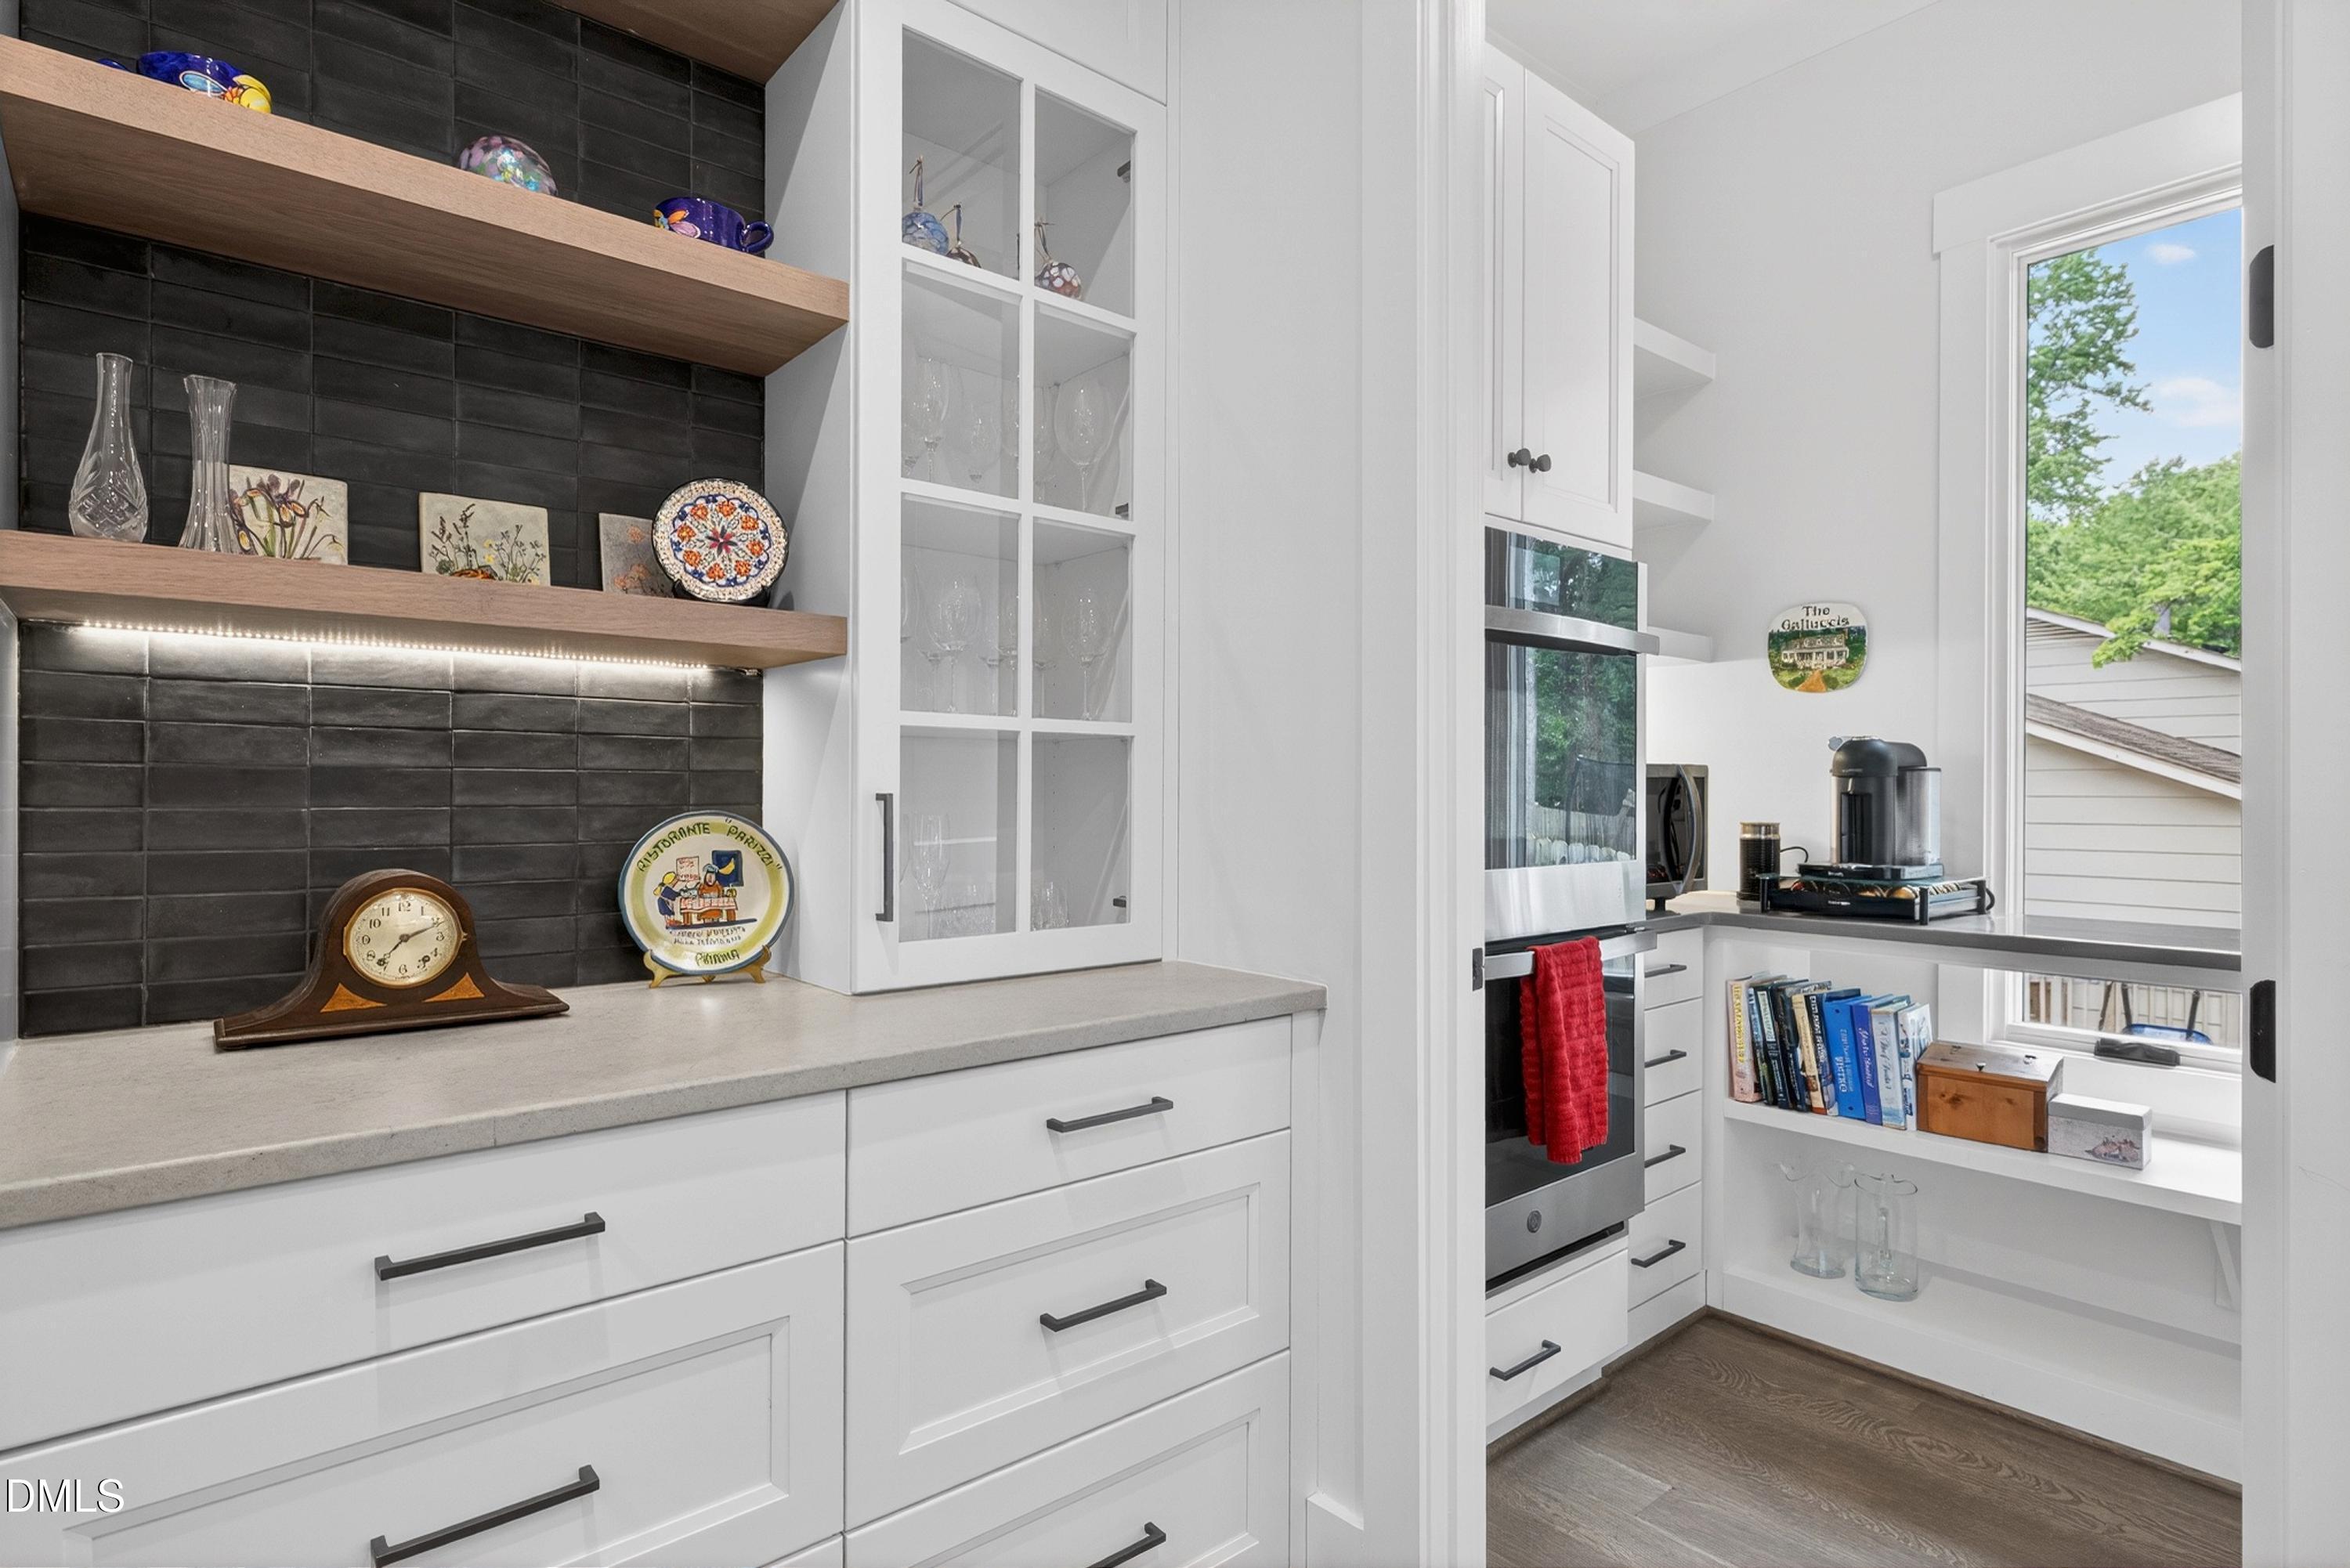
Kitchen pantry with white cabinetry, dark tile backsplash, open wood shelves, and a built-in oven.
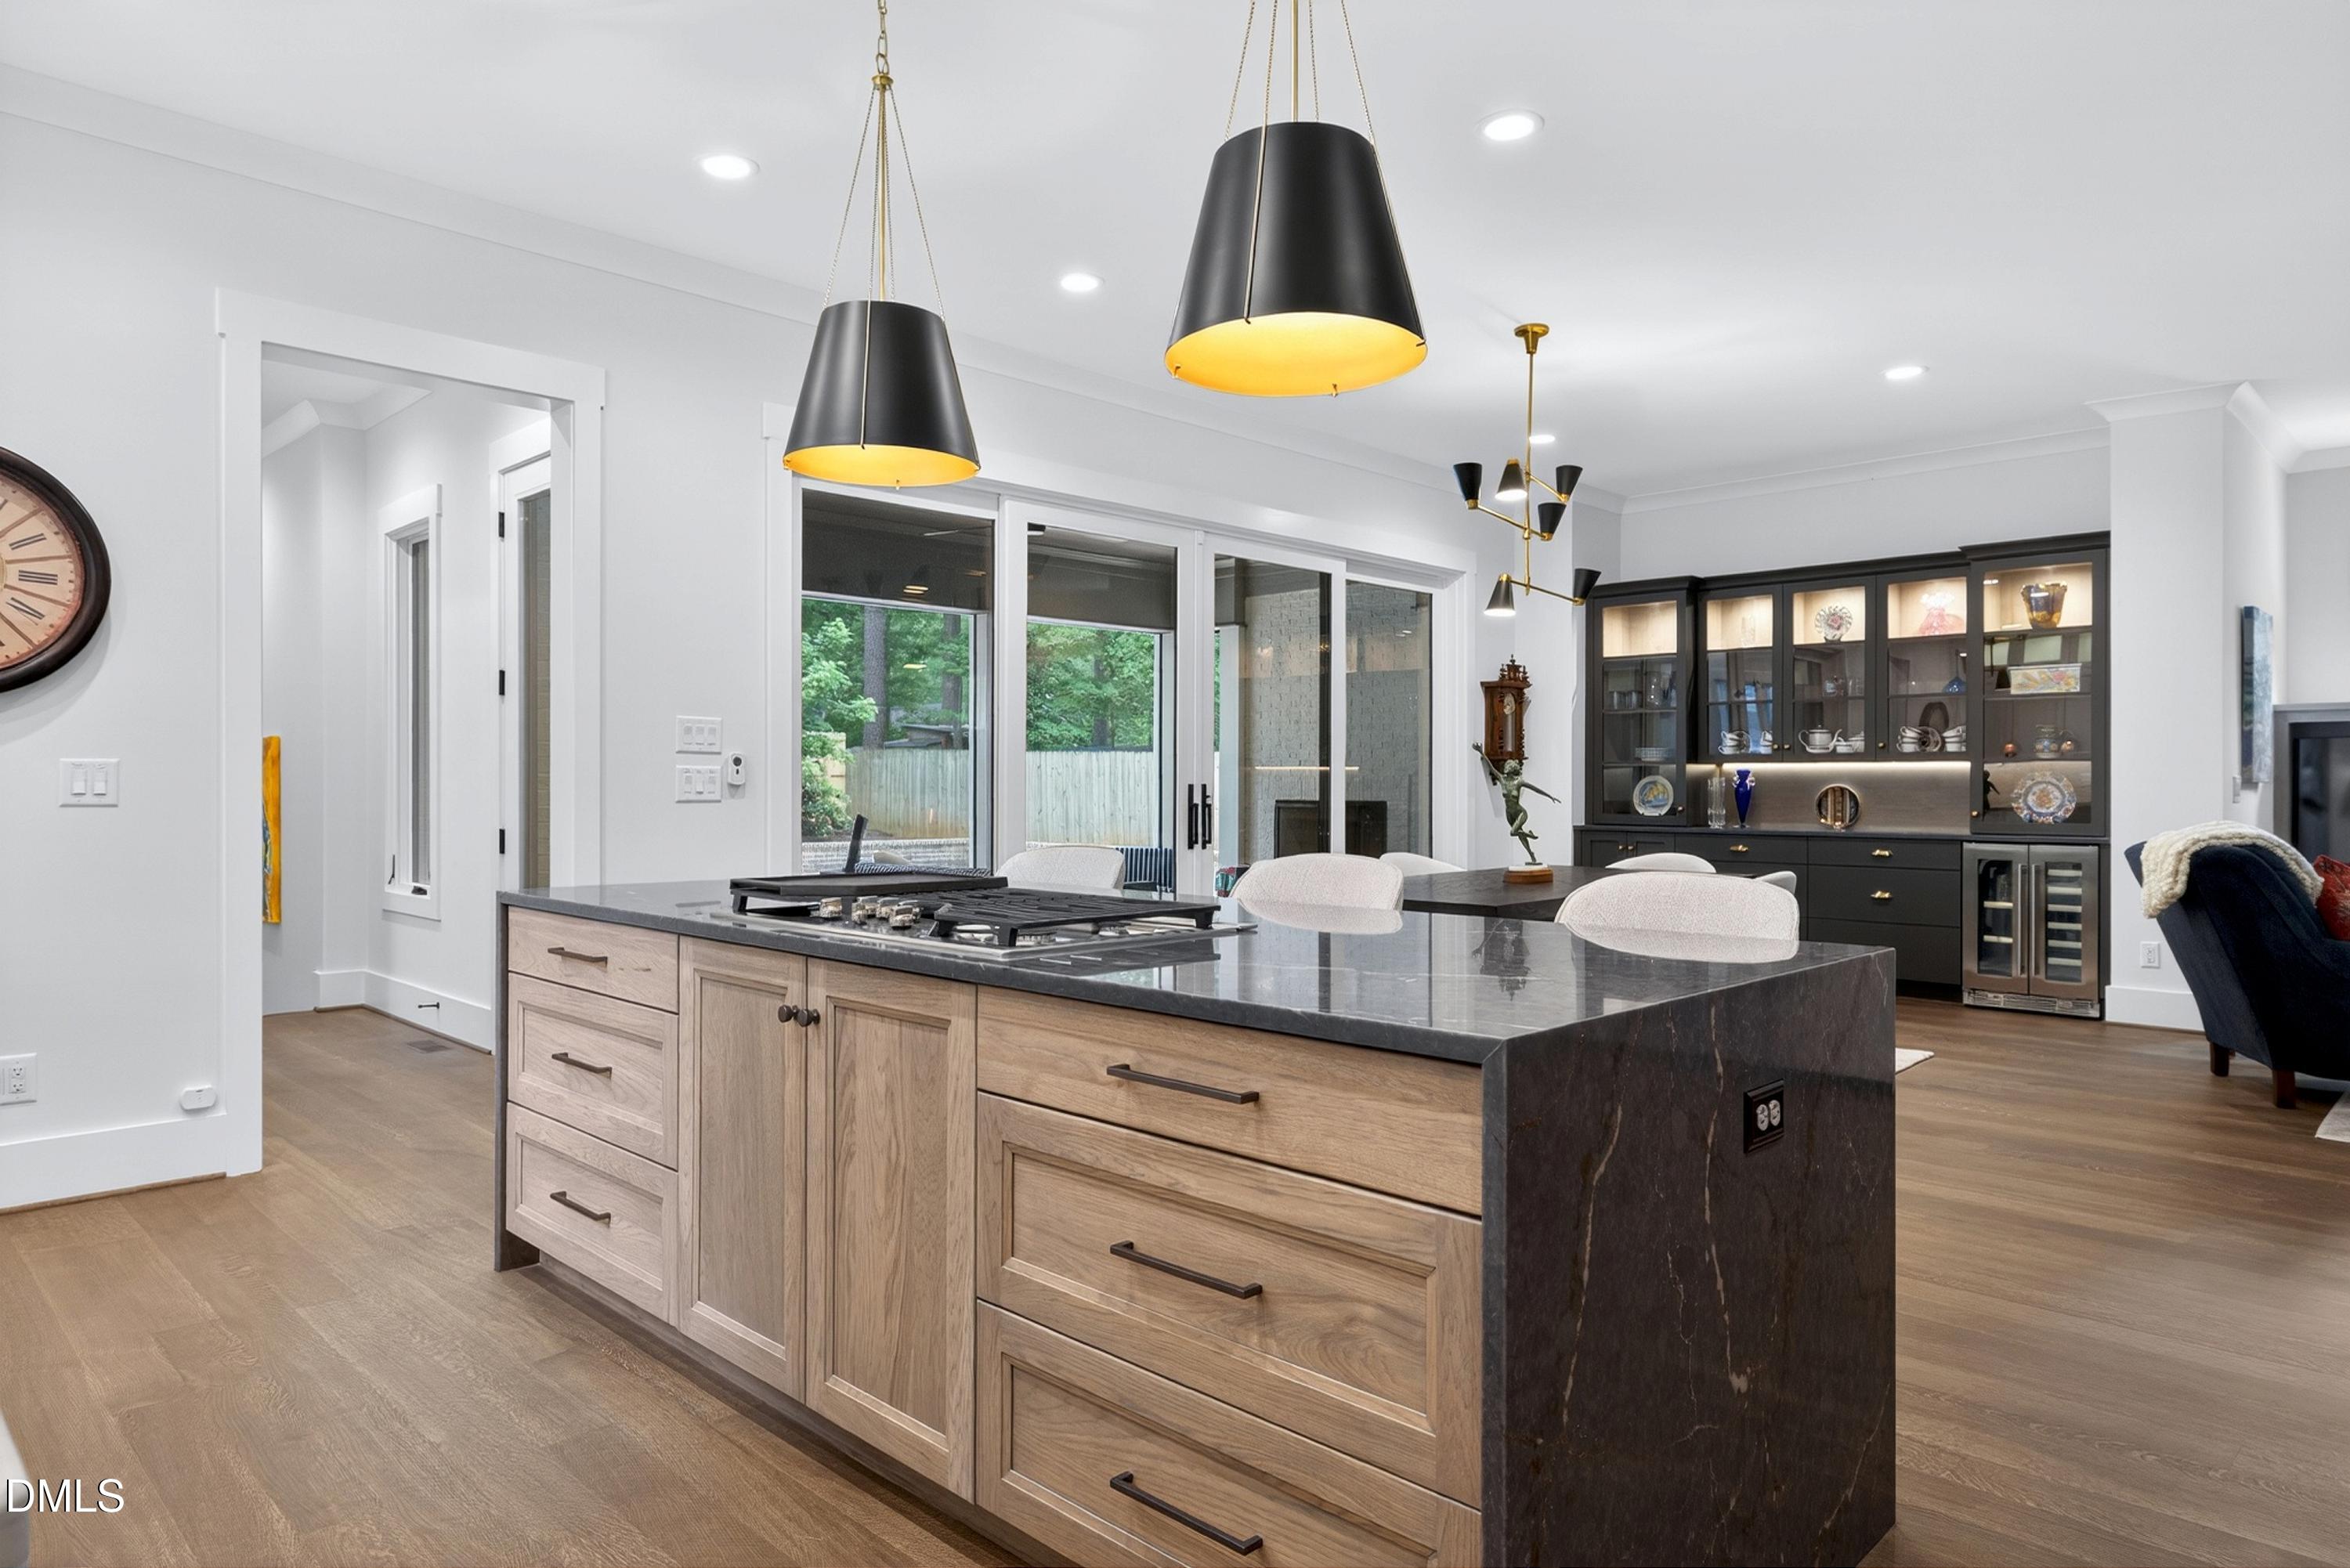
Kitchen island with dark stone counters, wood cabinetry, pendant lights, and glass-front display cabinets.
Bright white kitchen with dark stone island, pendant lights, and sliding doors to a leafy patio.
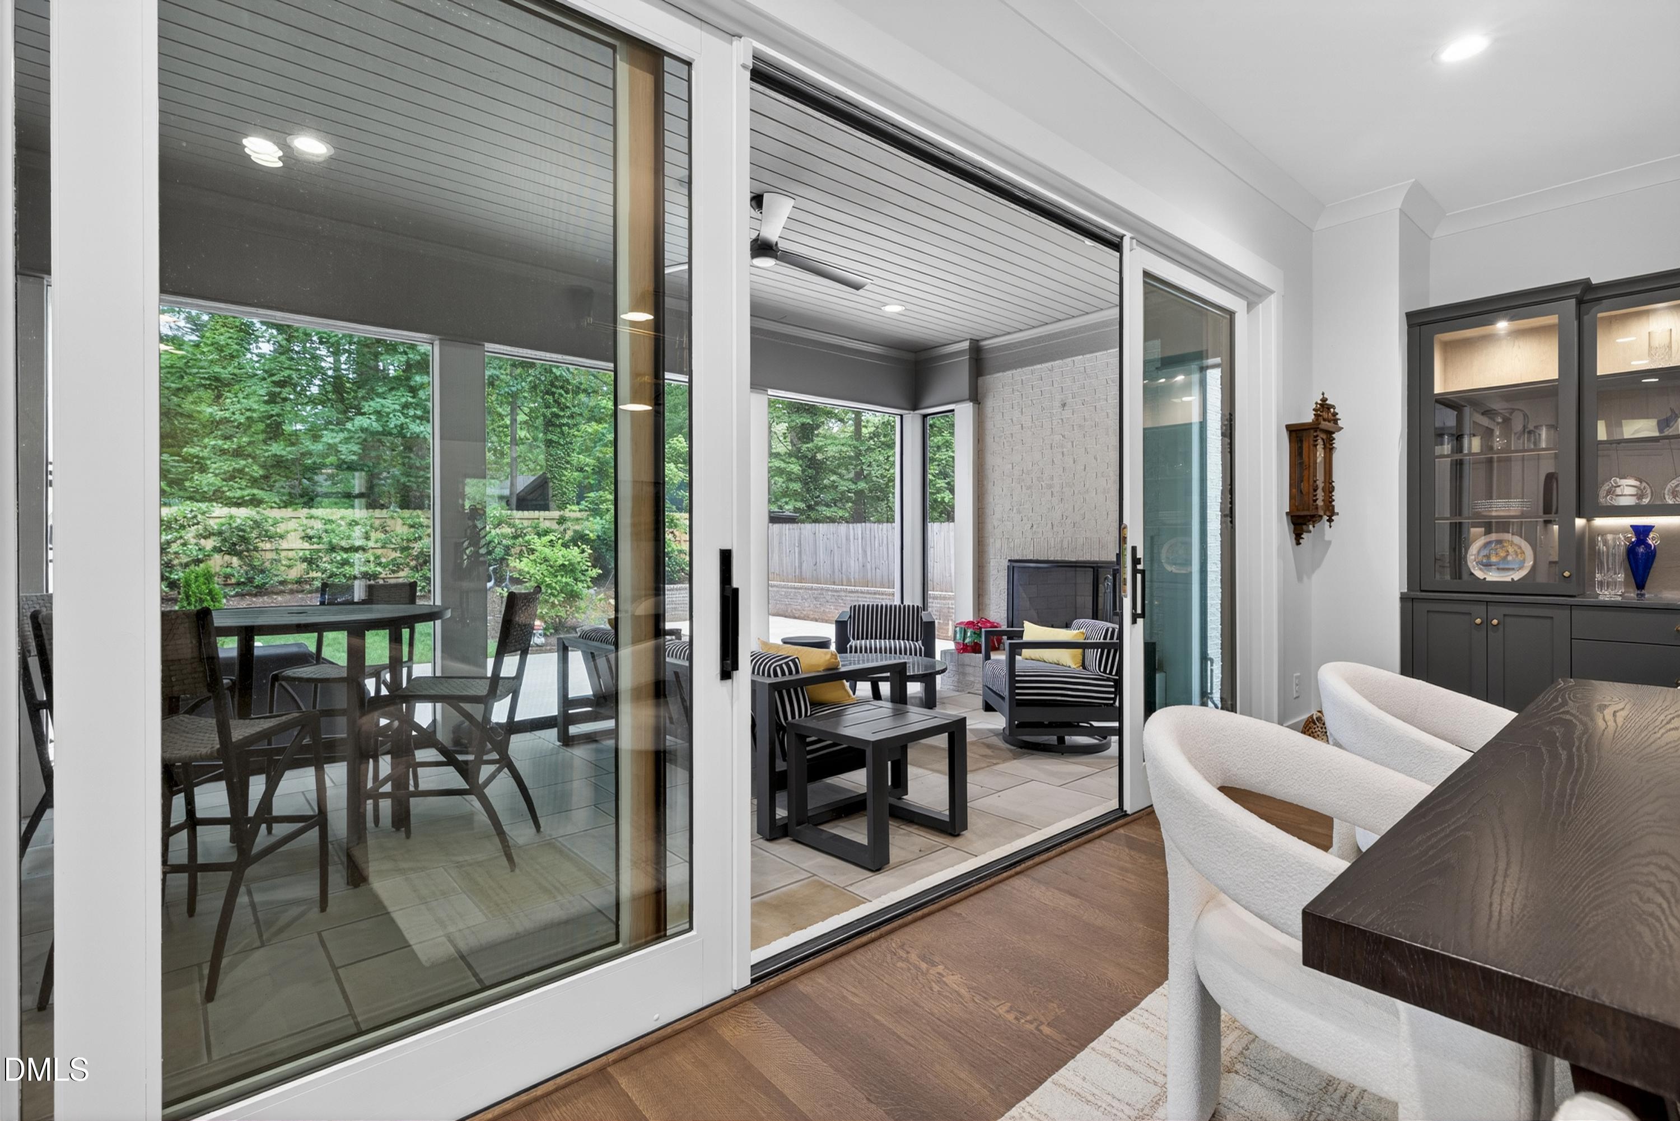
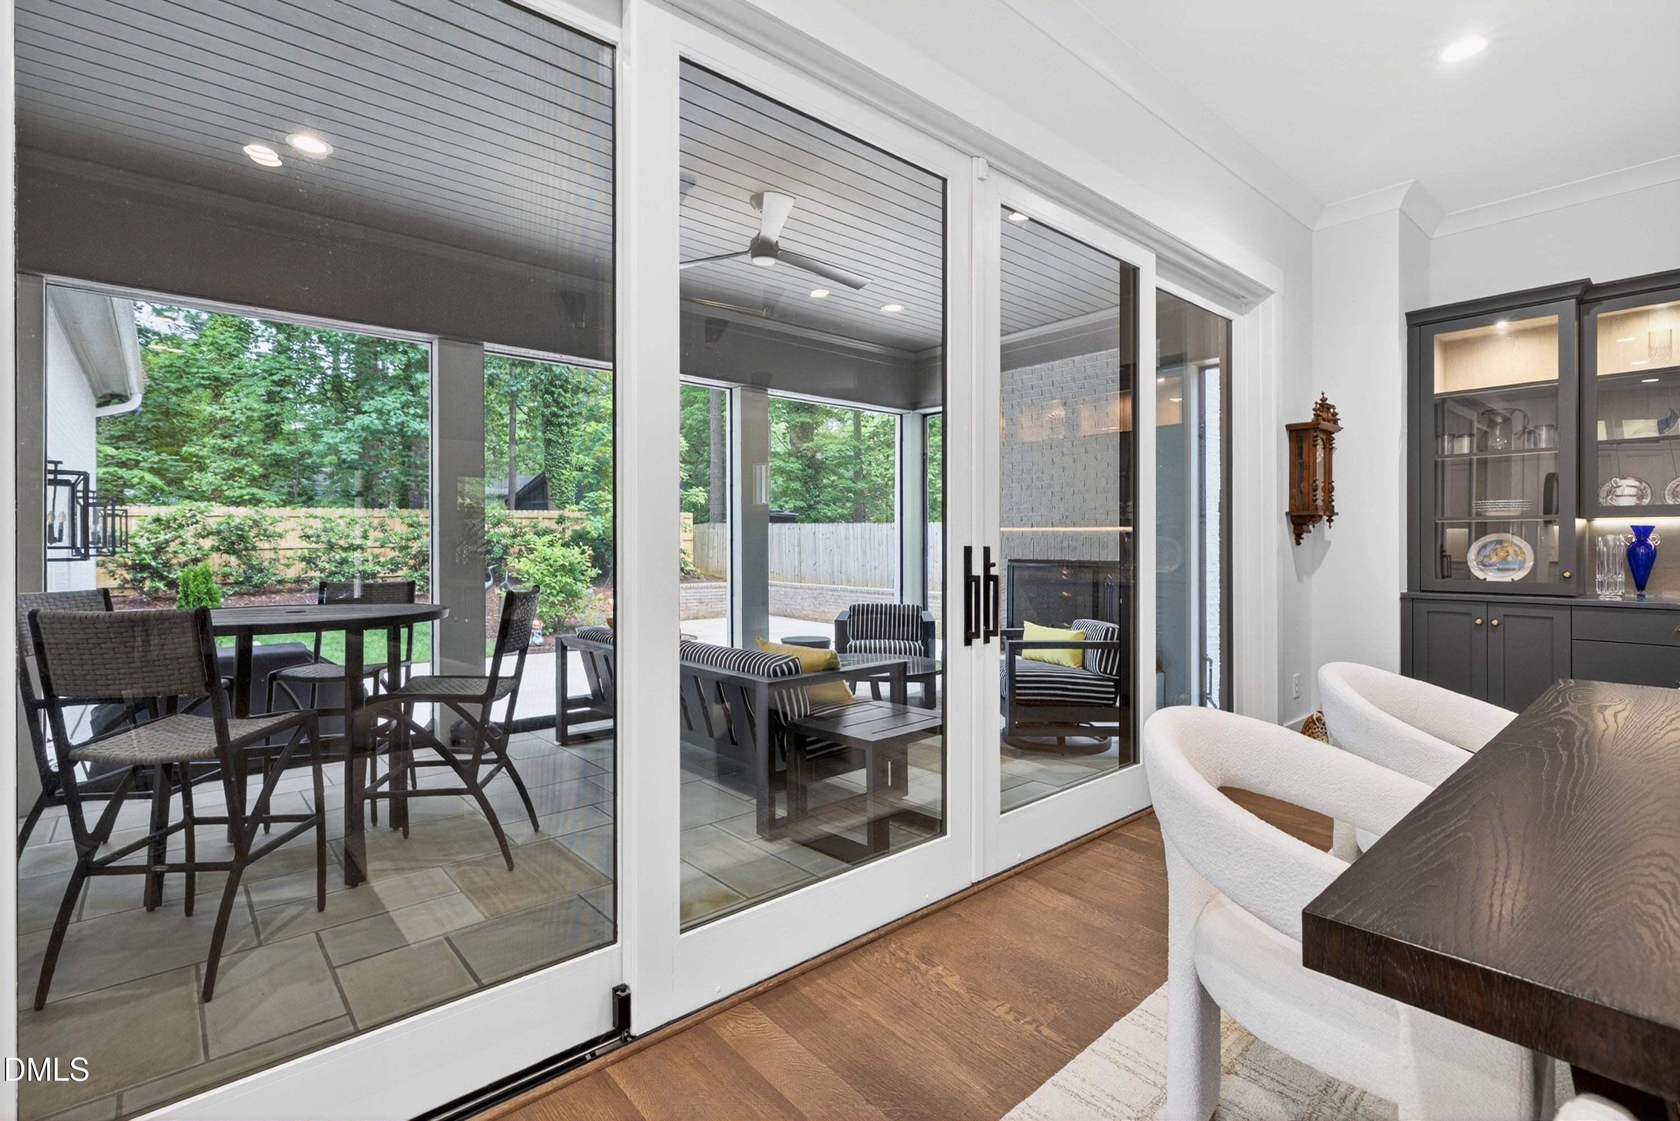
Furnished dining area opens through sliding glass doors to a covered patio with striped seating.
Furnished dining area with sliding glass doors overlooking a covered patio and leafy yard.
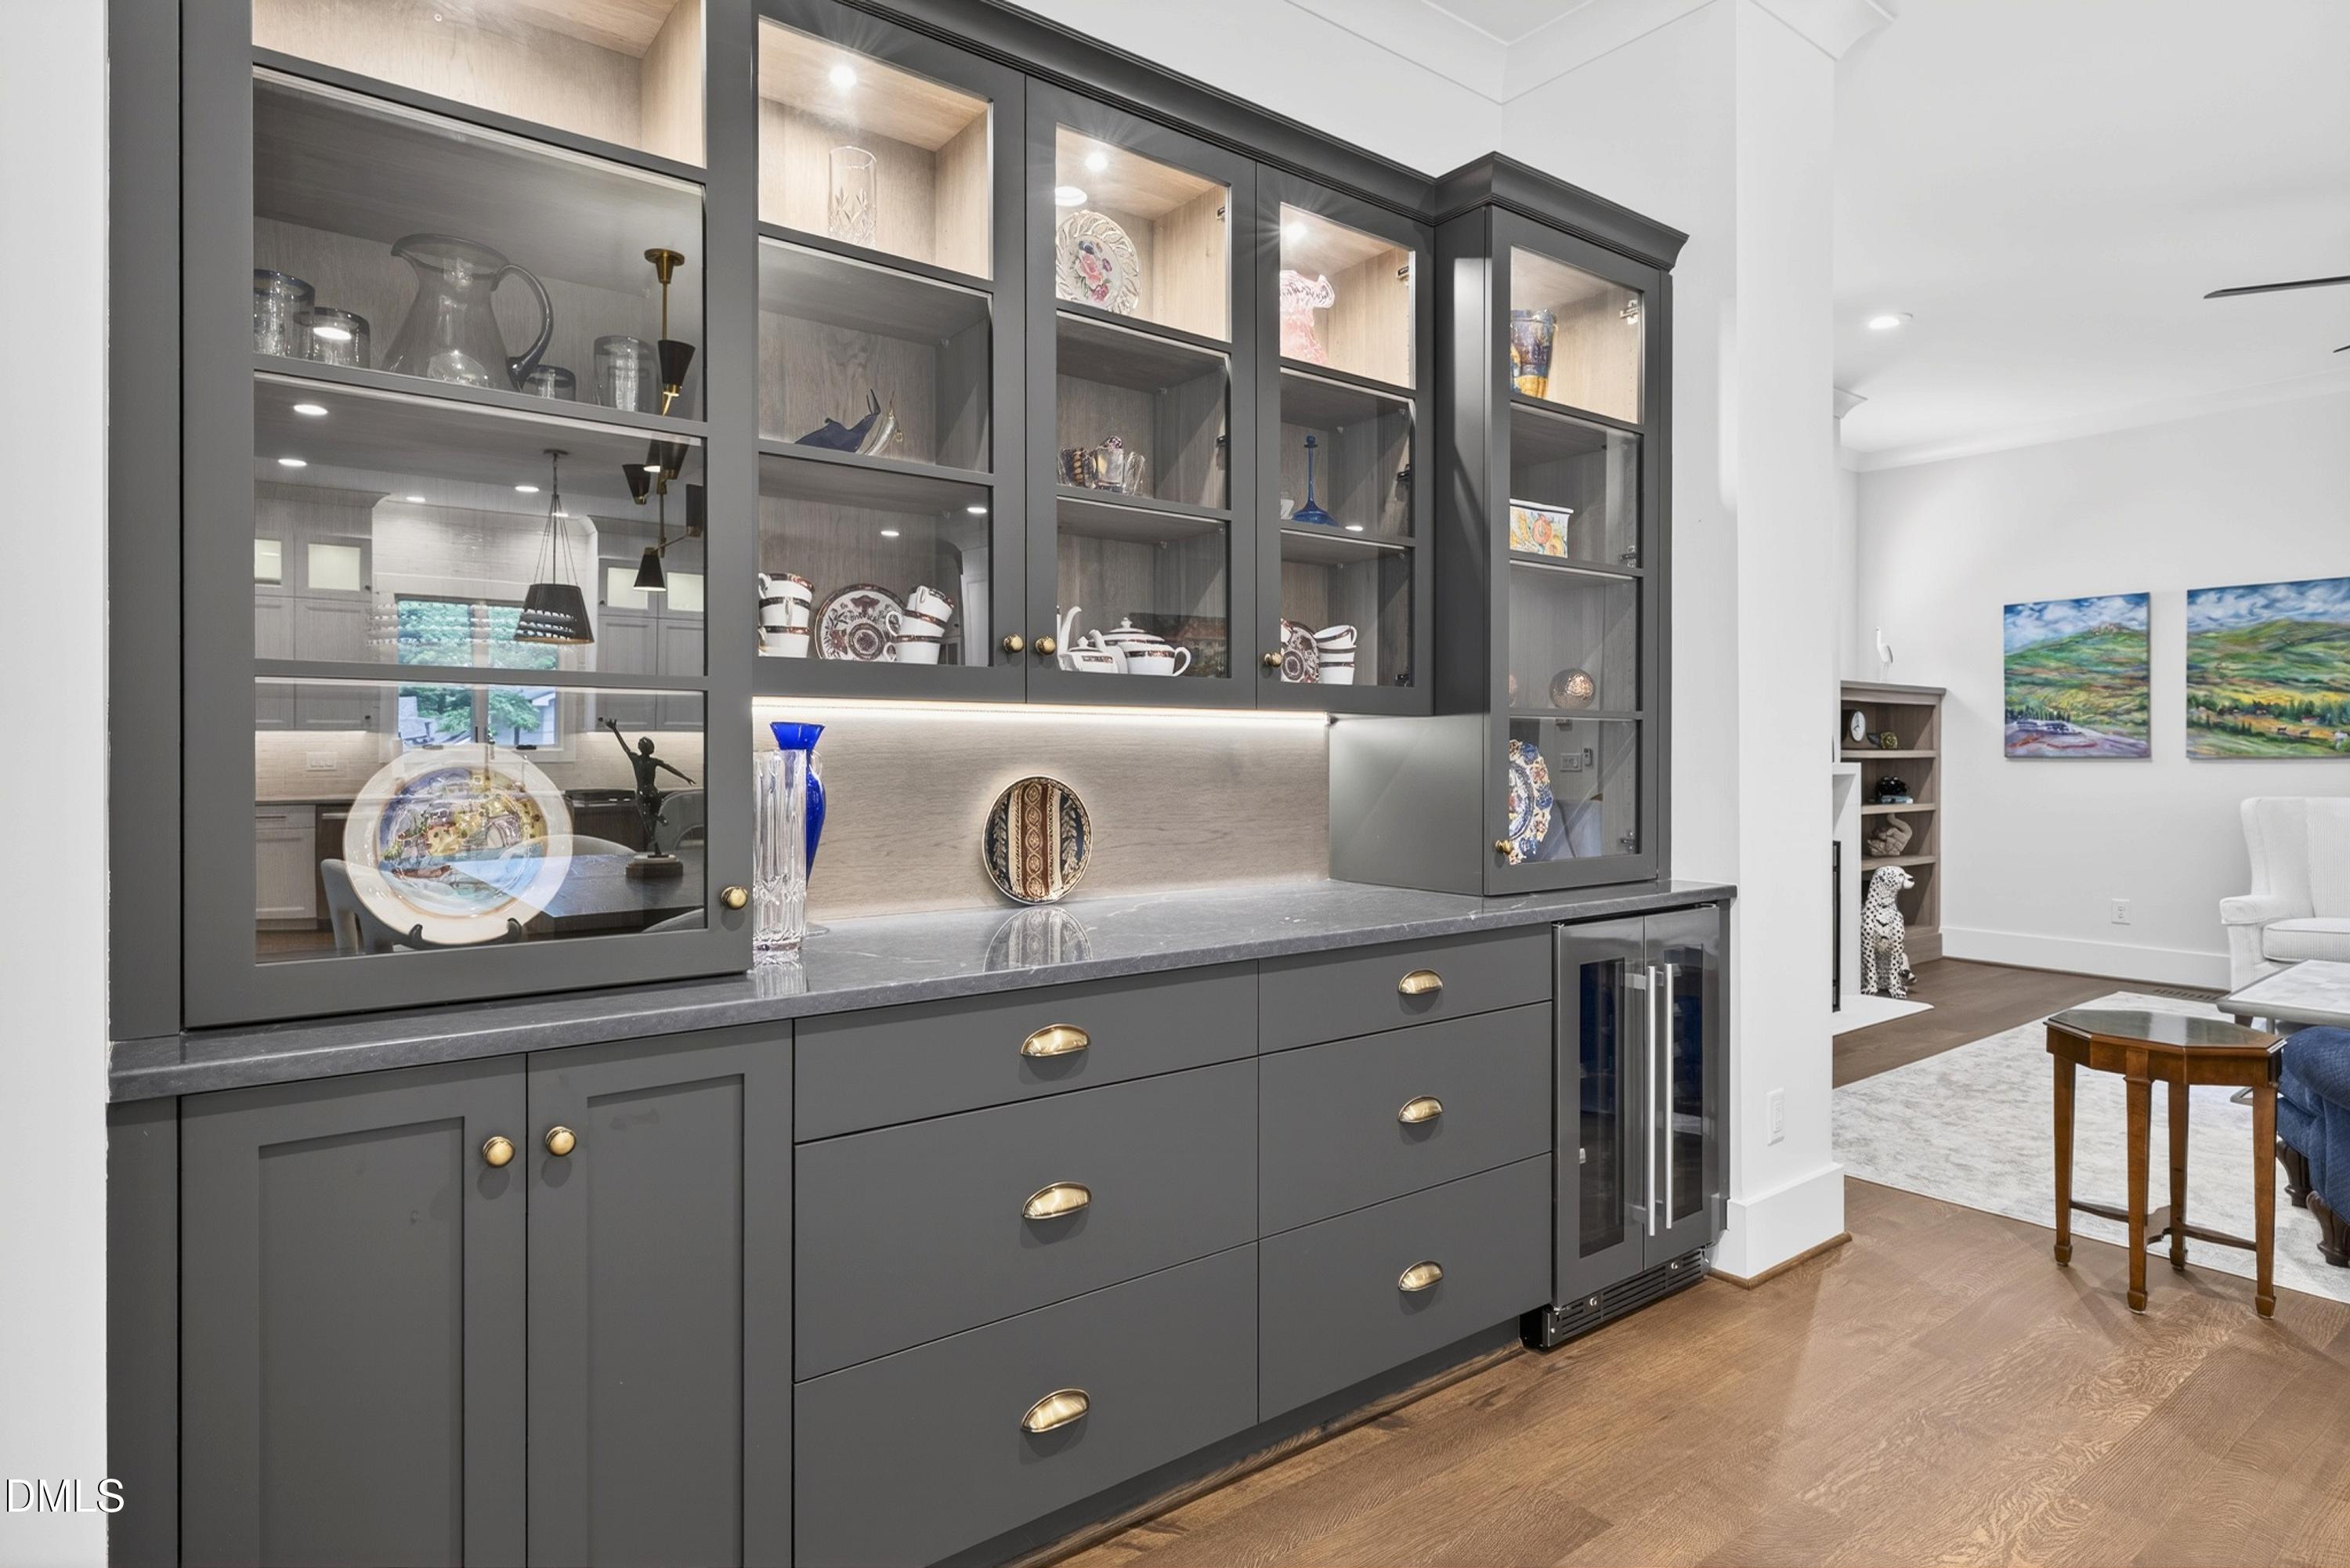
Dining room built-in with dark glass-front cabinets, display shelves, and a stone counter.
Dining room with a dark wood table and white chairs beside a bright modern kitchen.
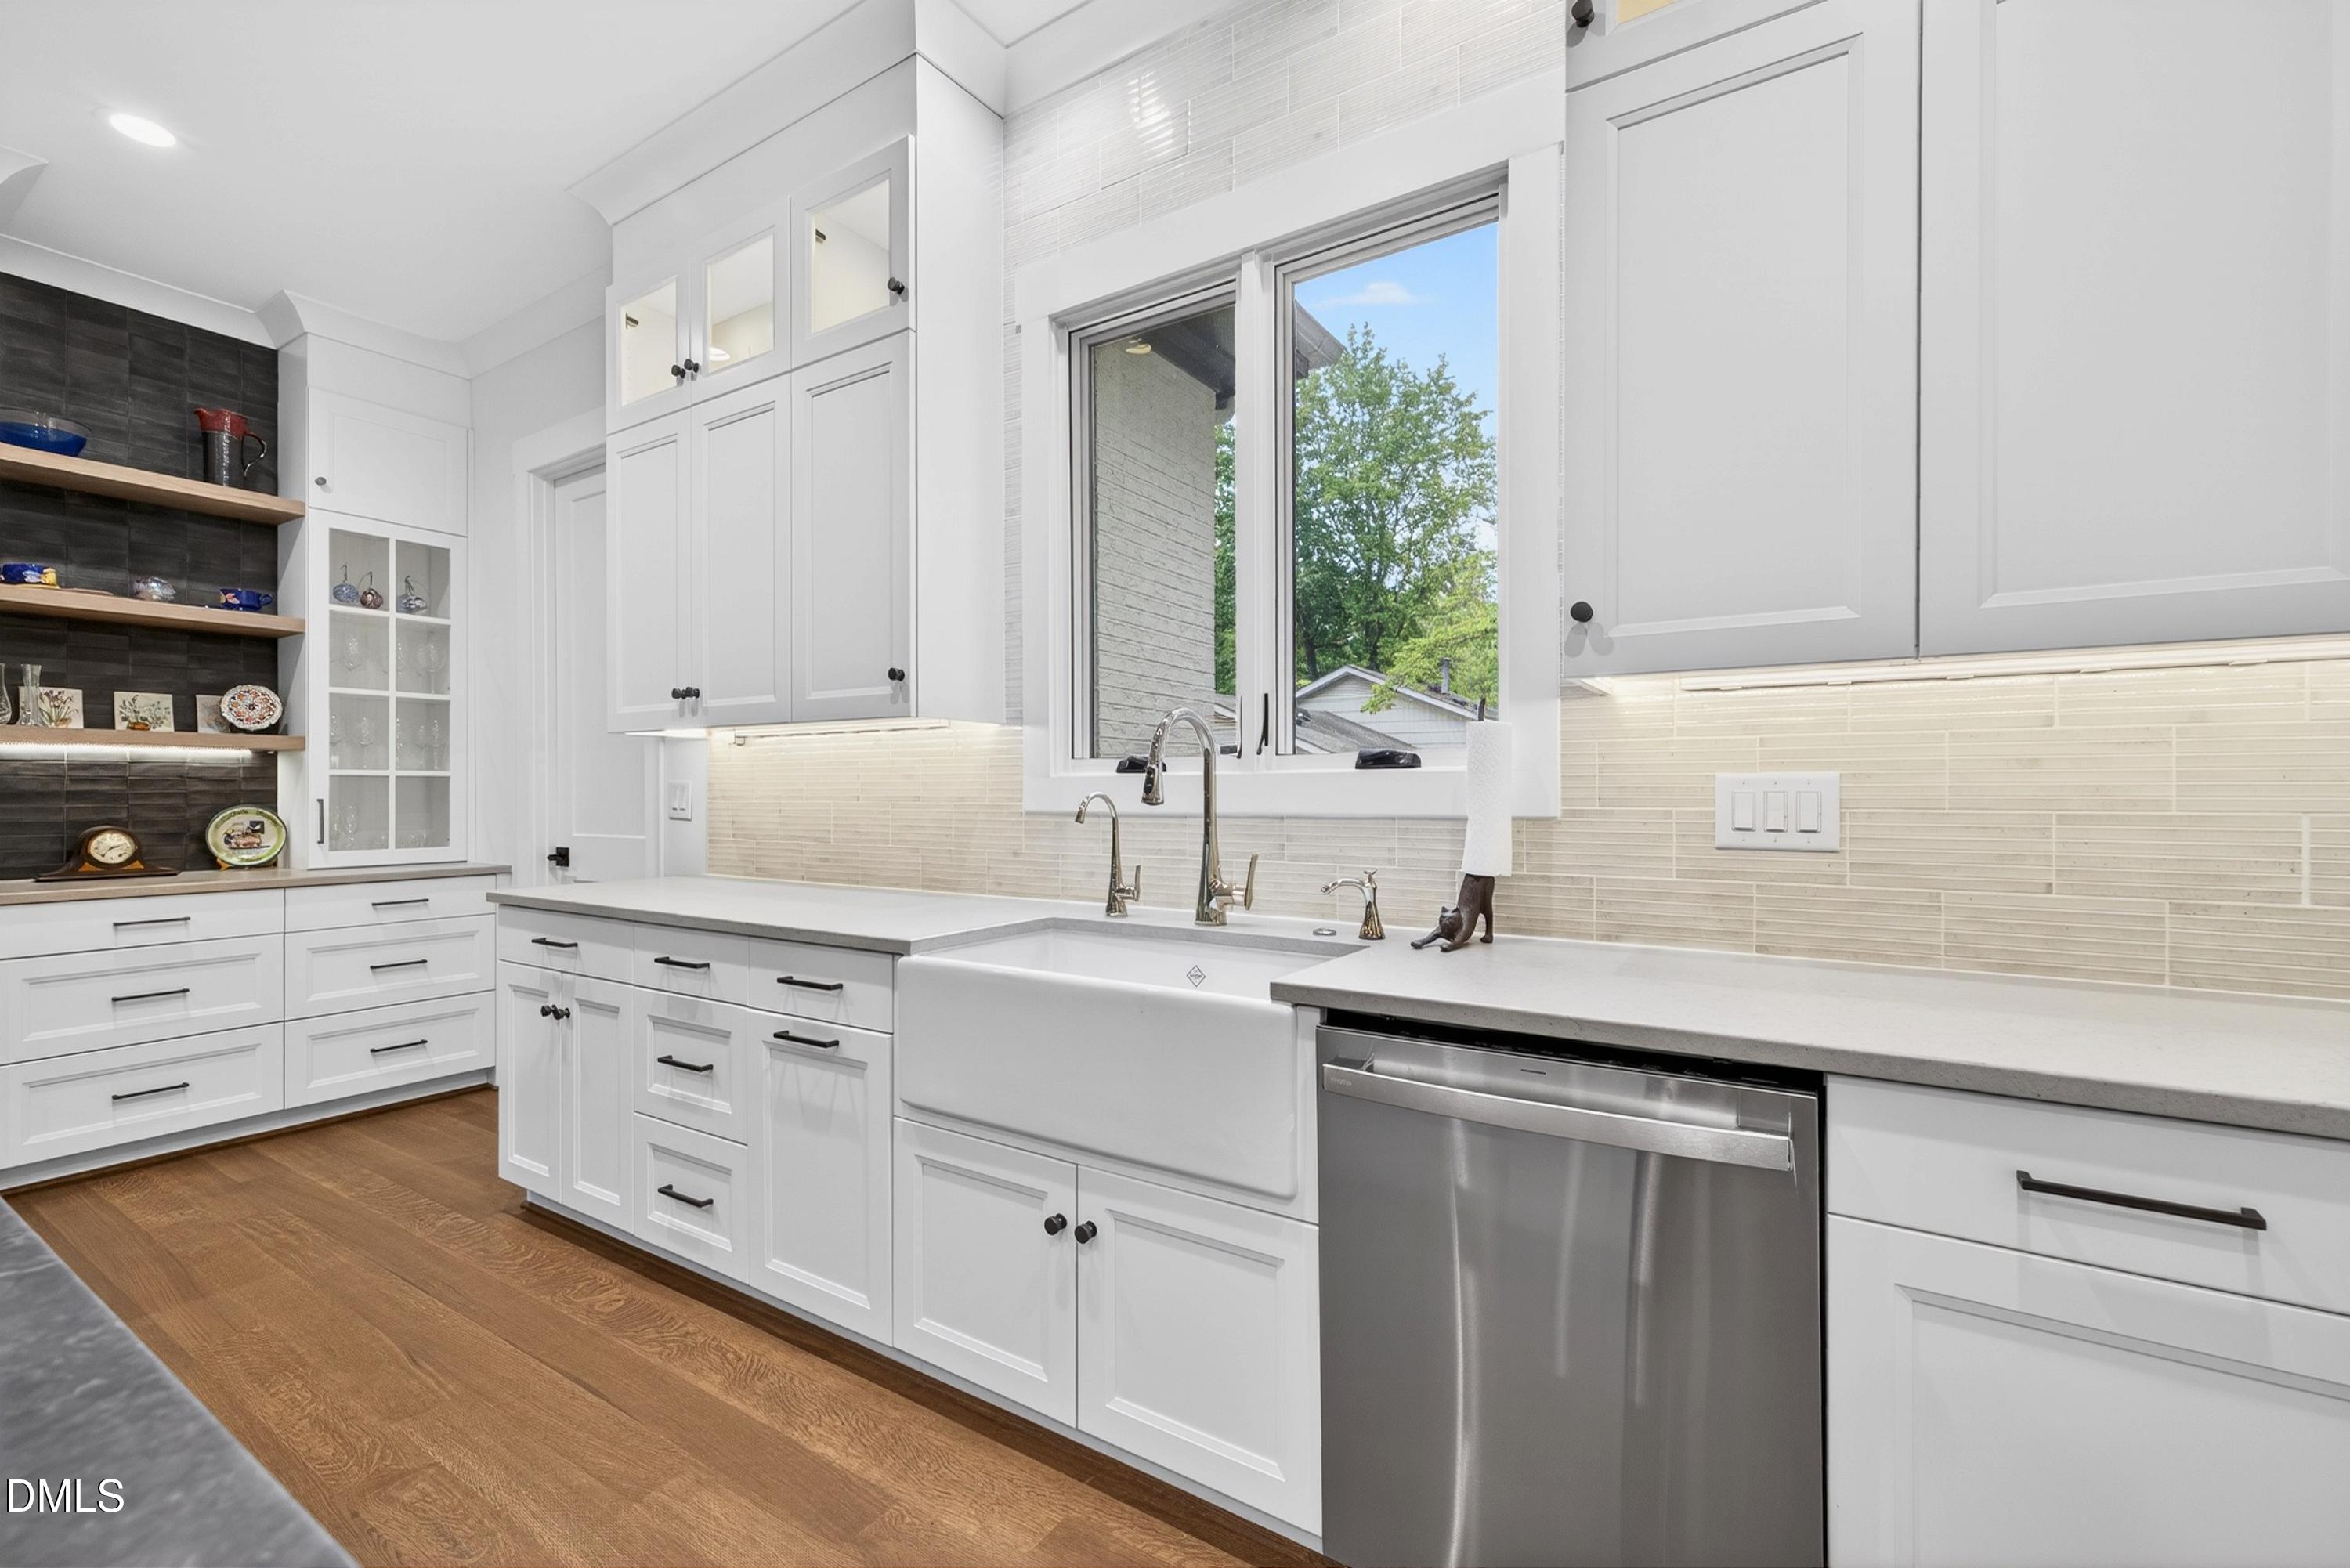
Bright kitchen with white cabinetry, farmhouse sink beneath a window, and stainless steel dishwasher.
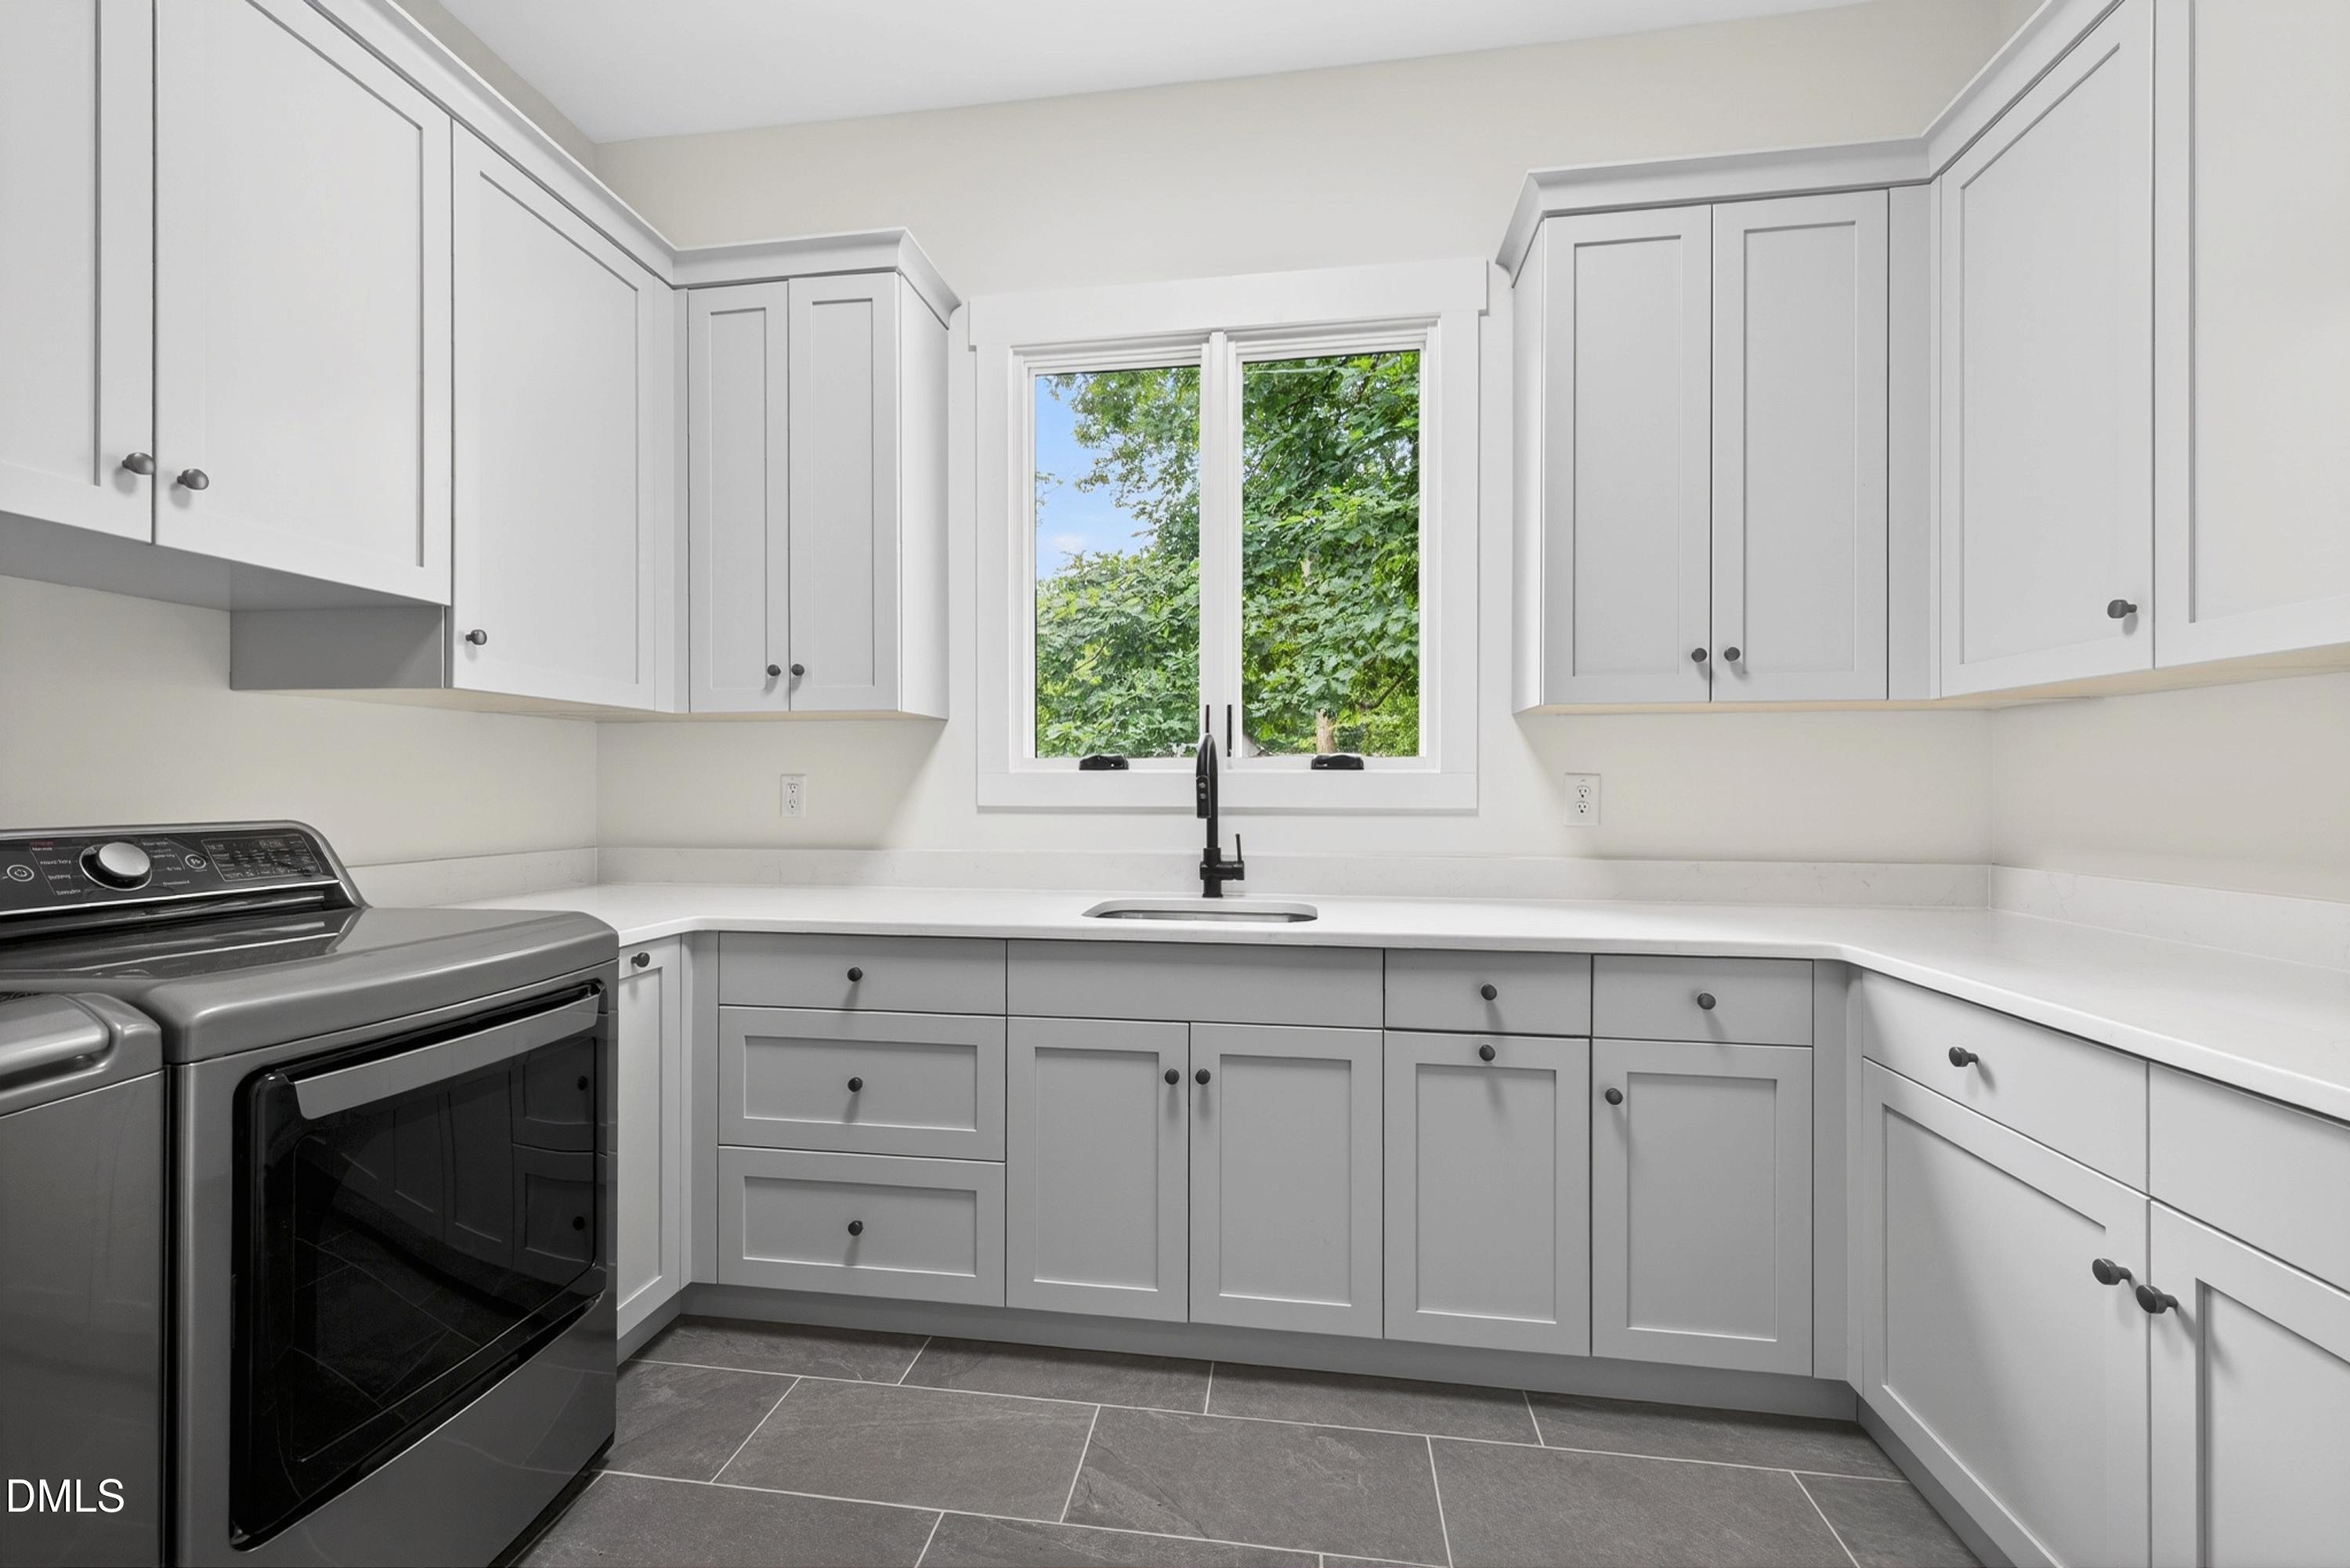
Laundry room with white cabinetry, a sink beneath a garden-facing window, and front-loading appliances.
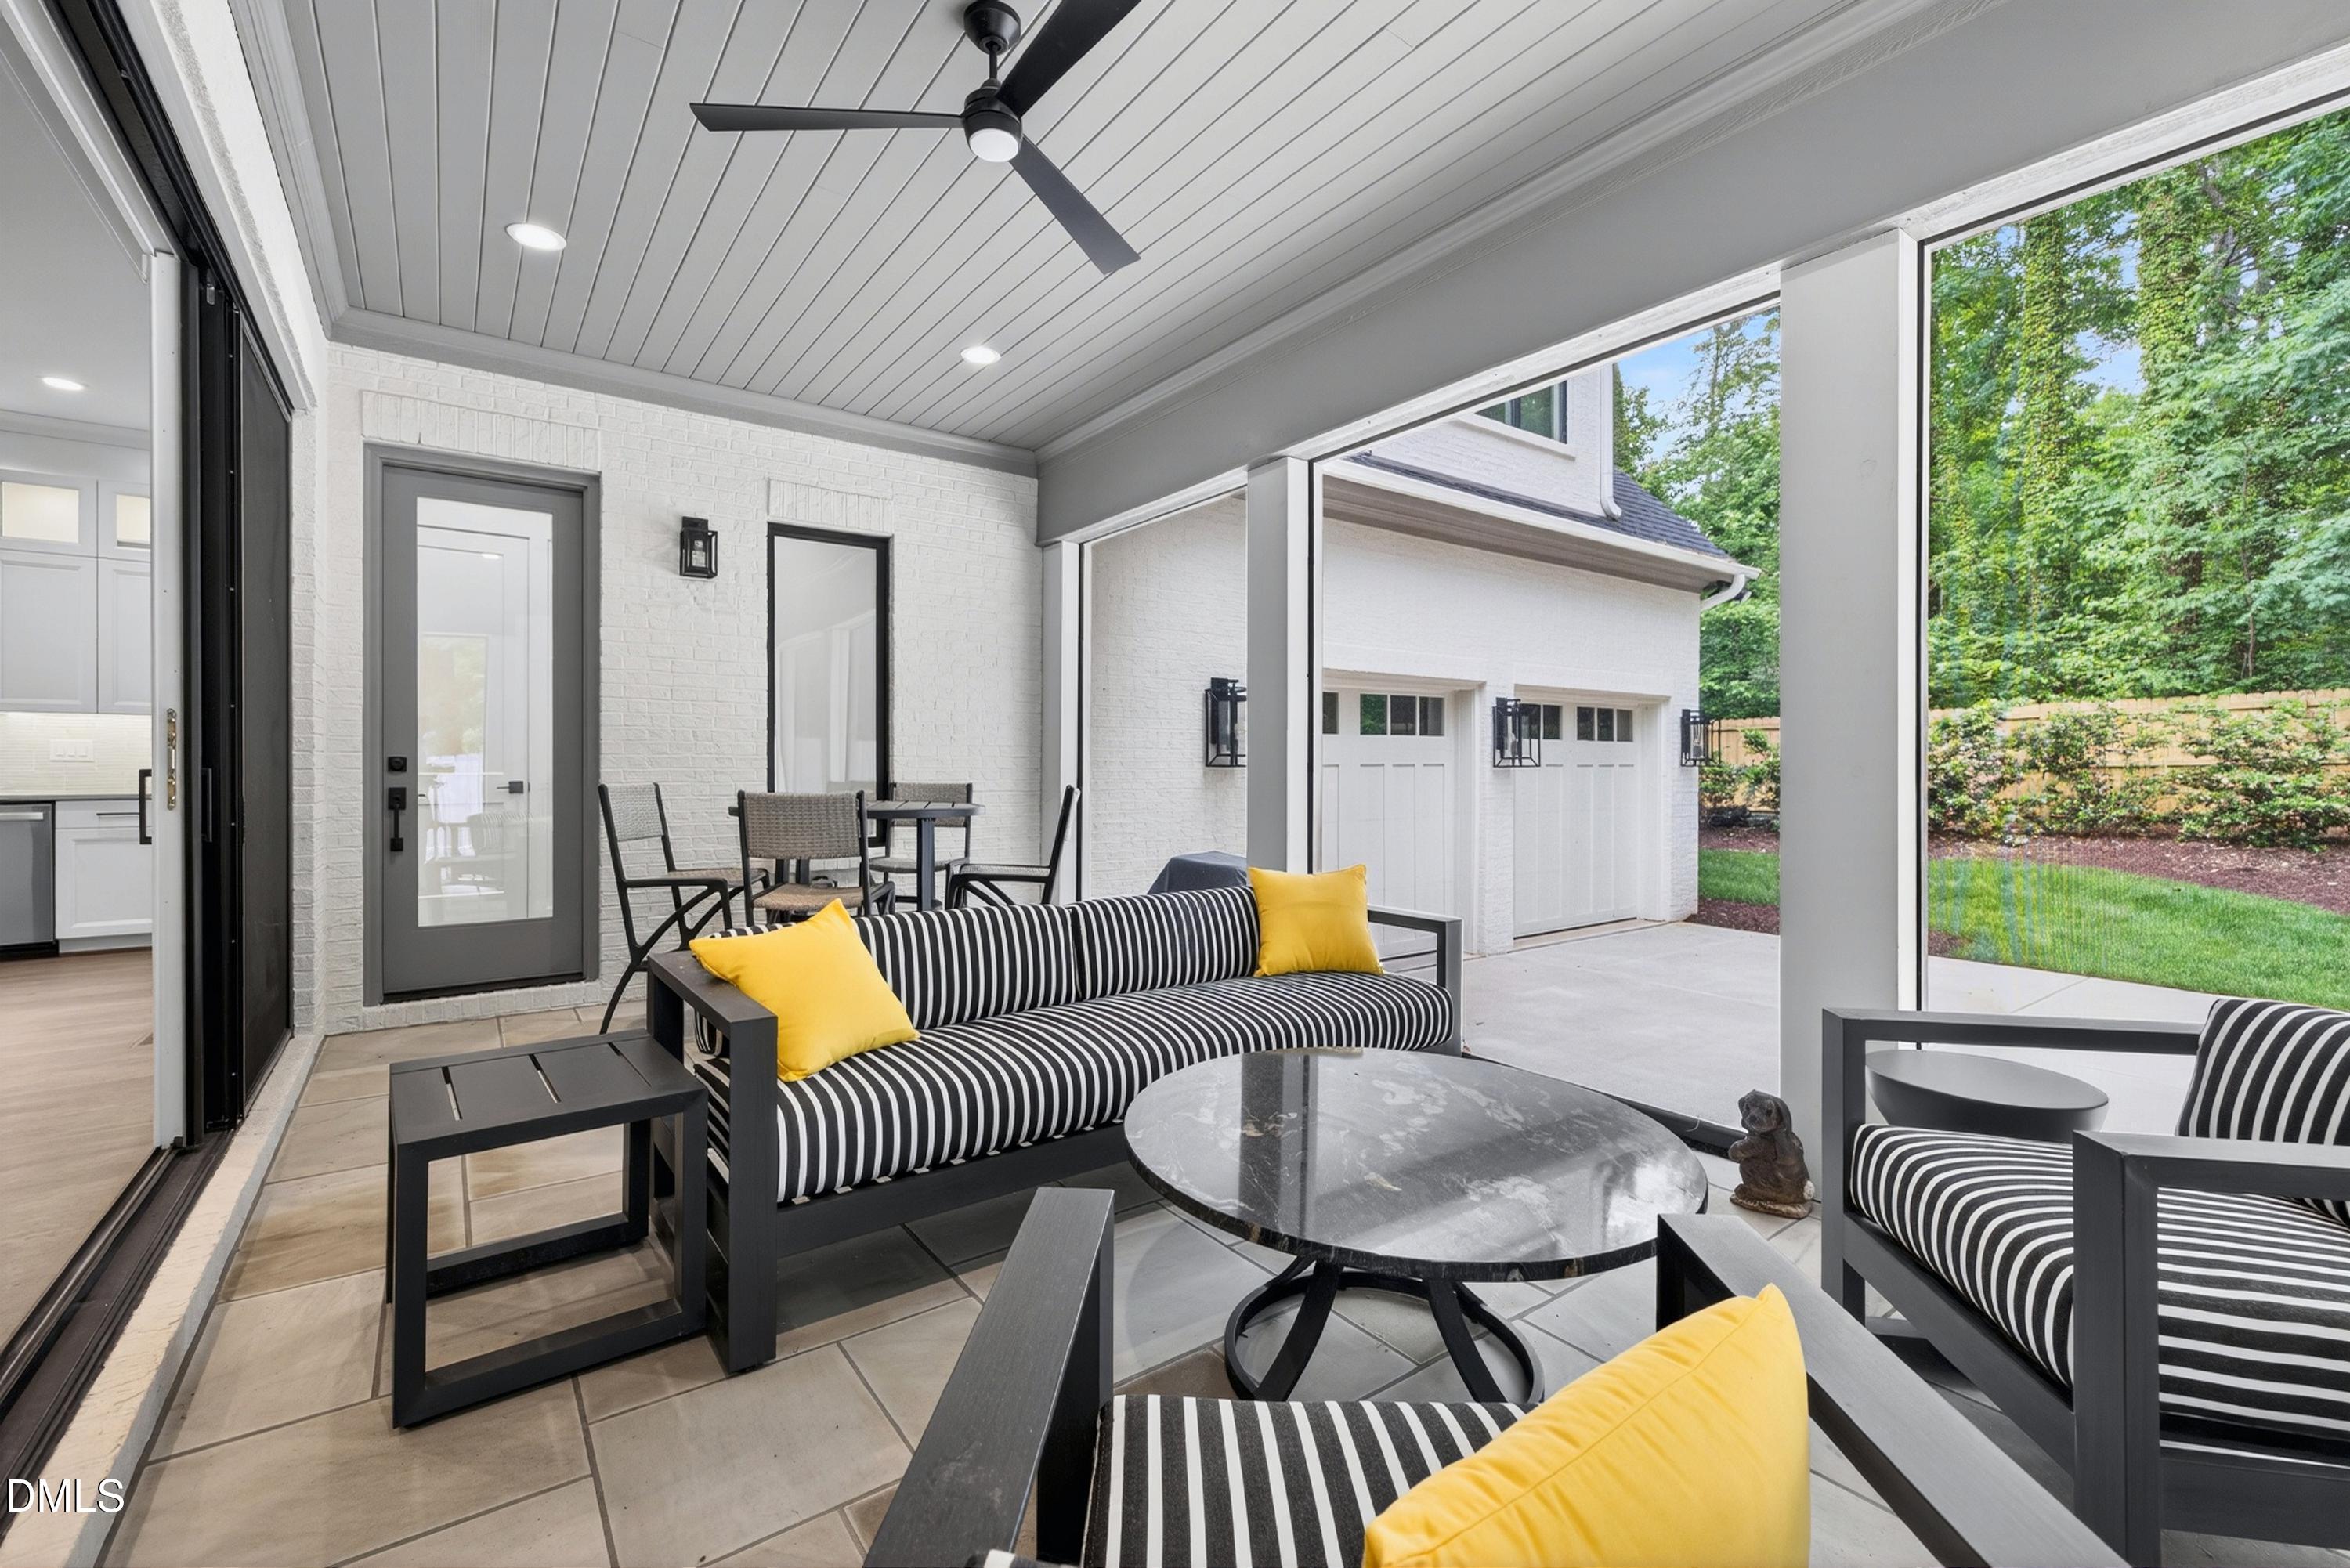
Covered patio with striped lounge furniture, yellow cushions, and a ceiling fan beside the garage.
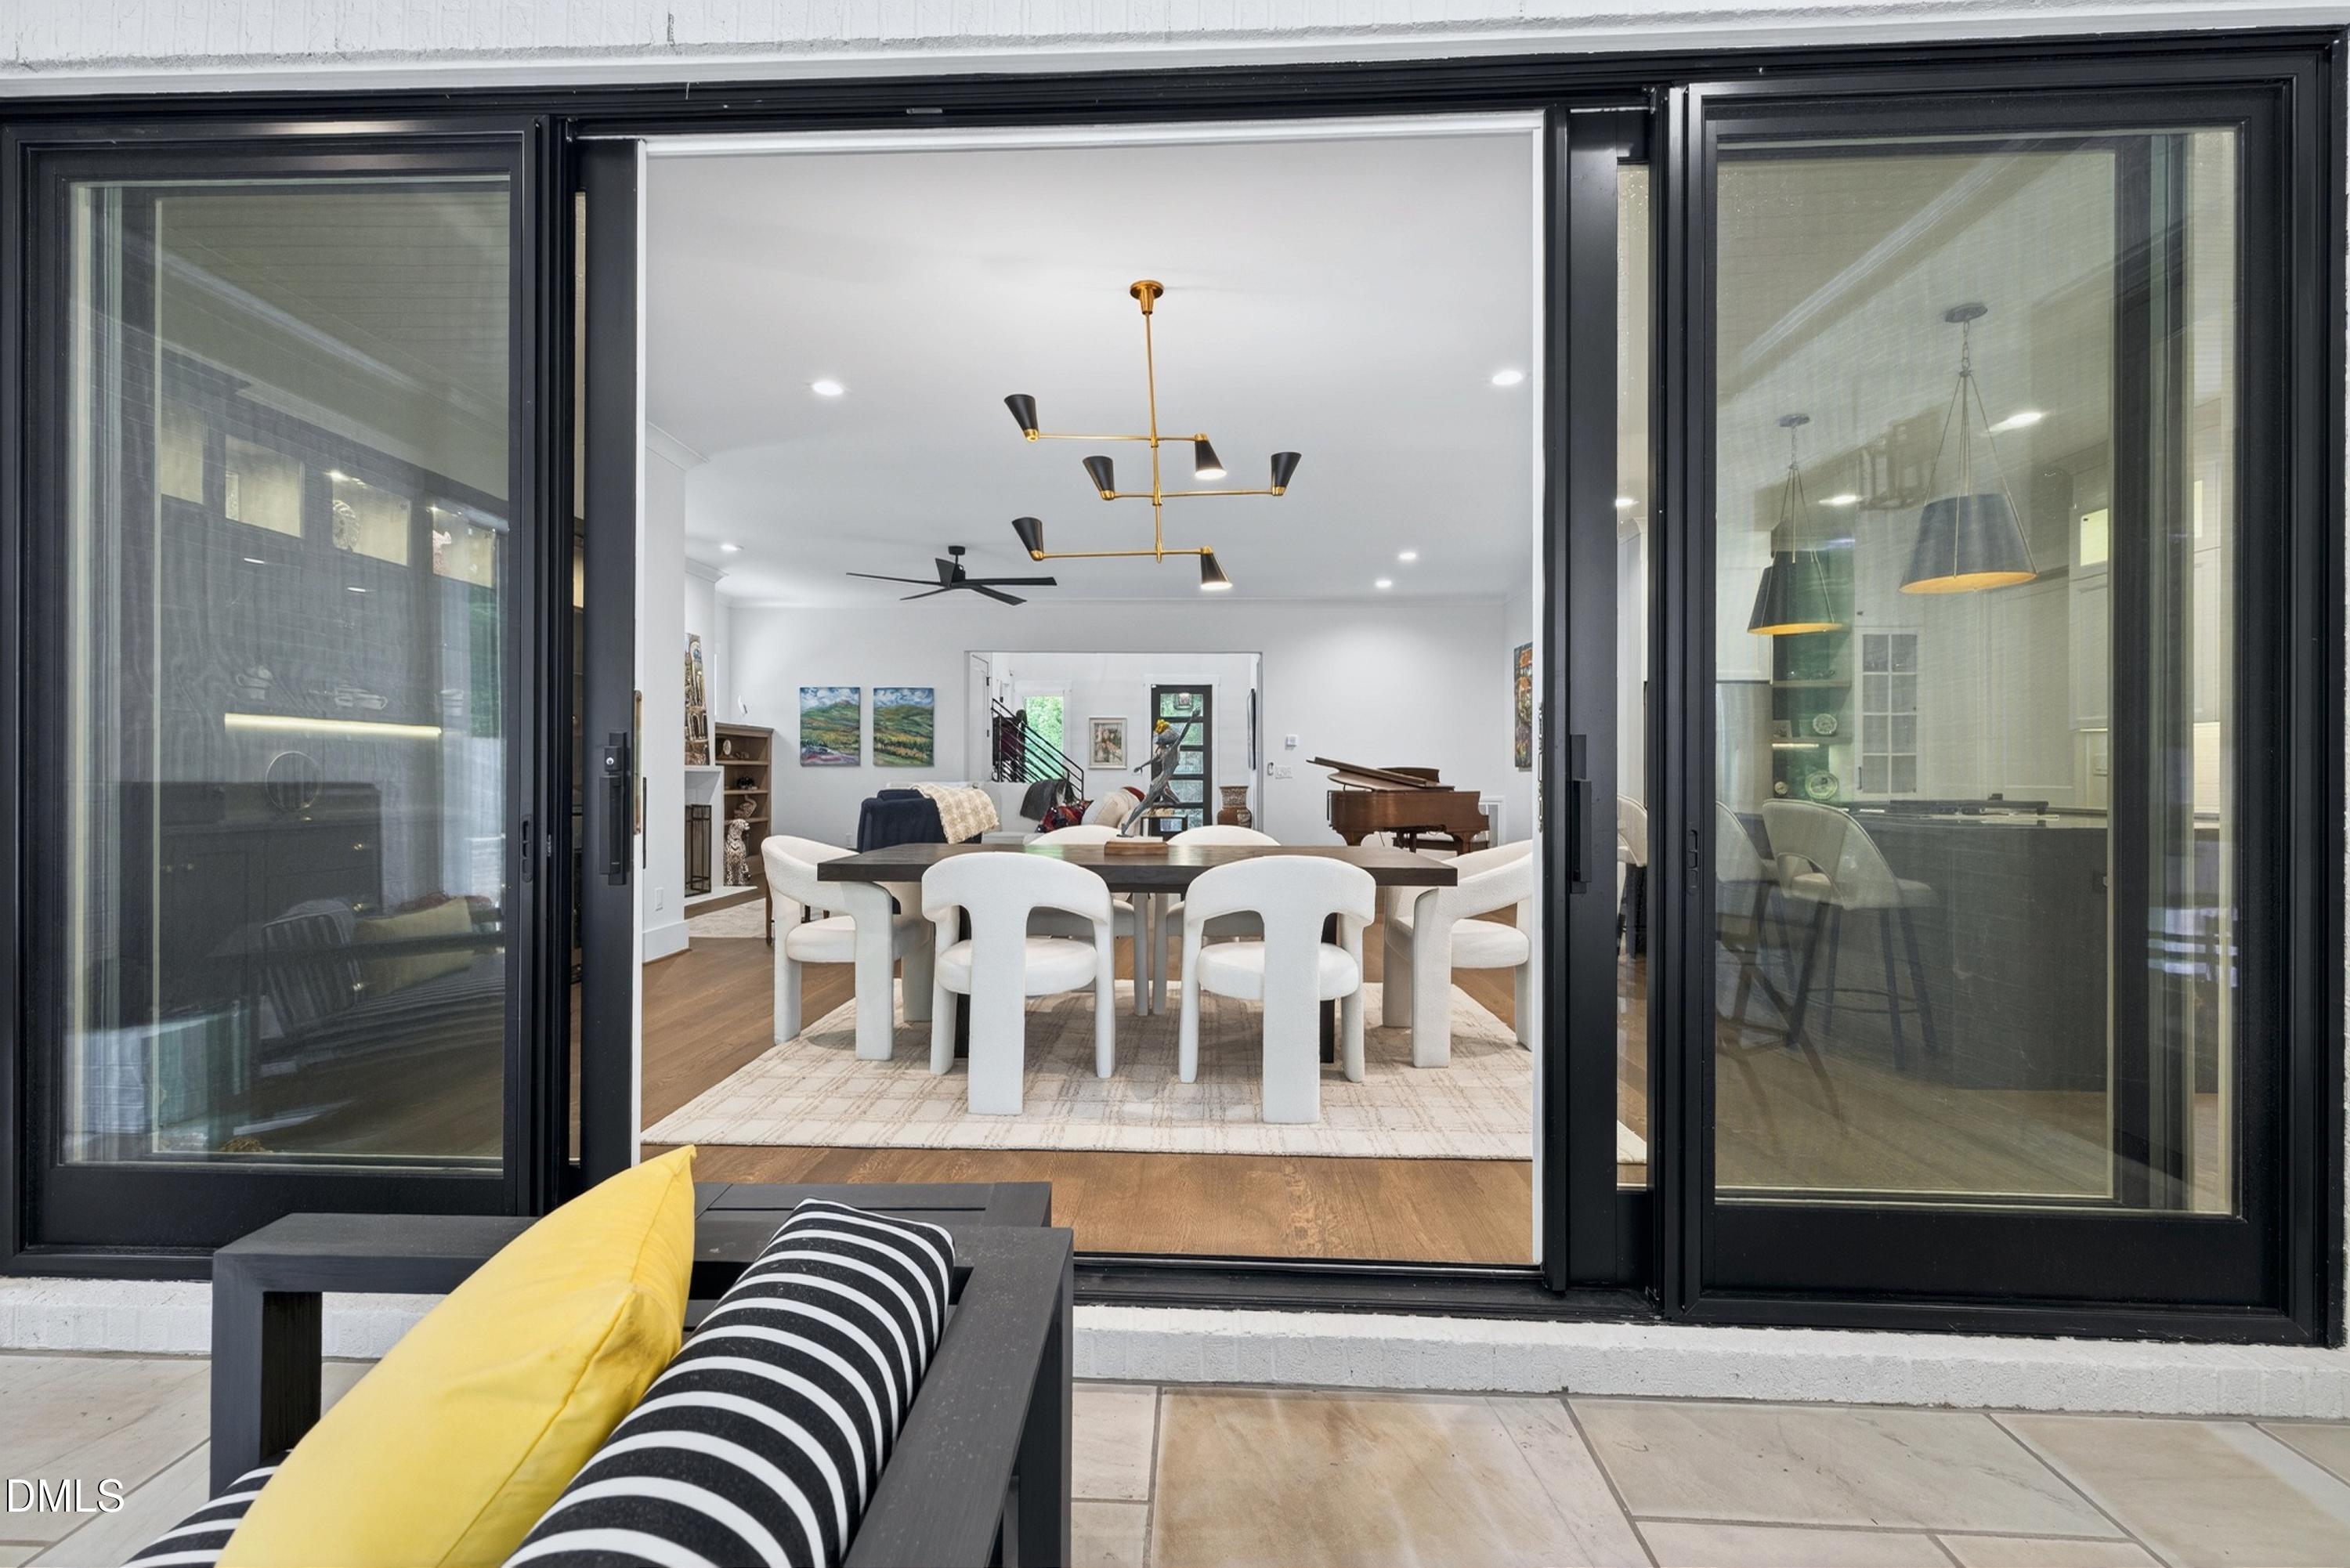
Dining room with white chairs and sculptural pendant lights viewed through open black-framed sliding doors.
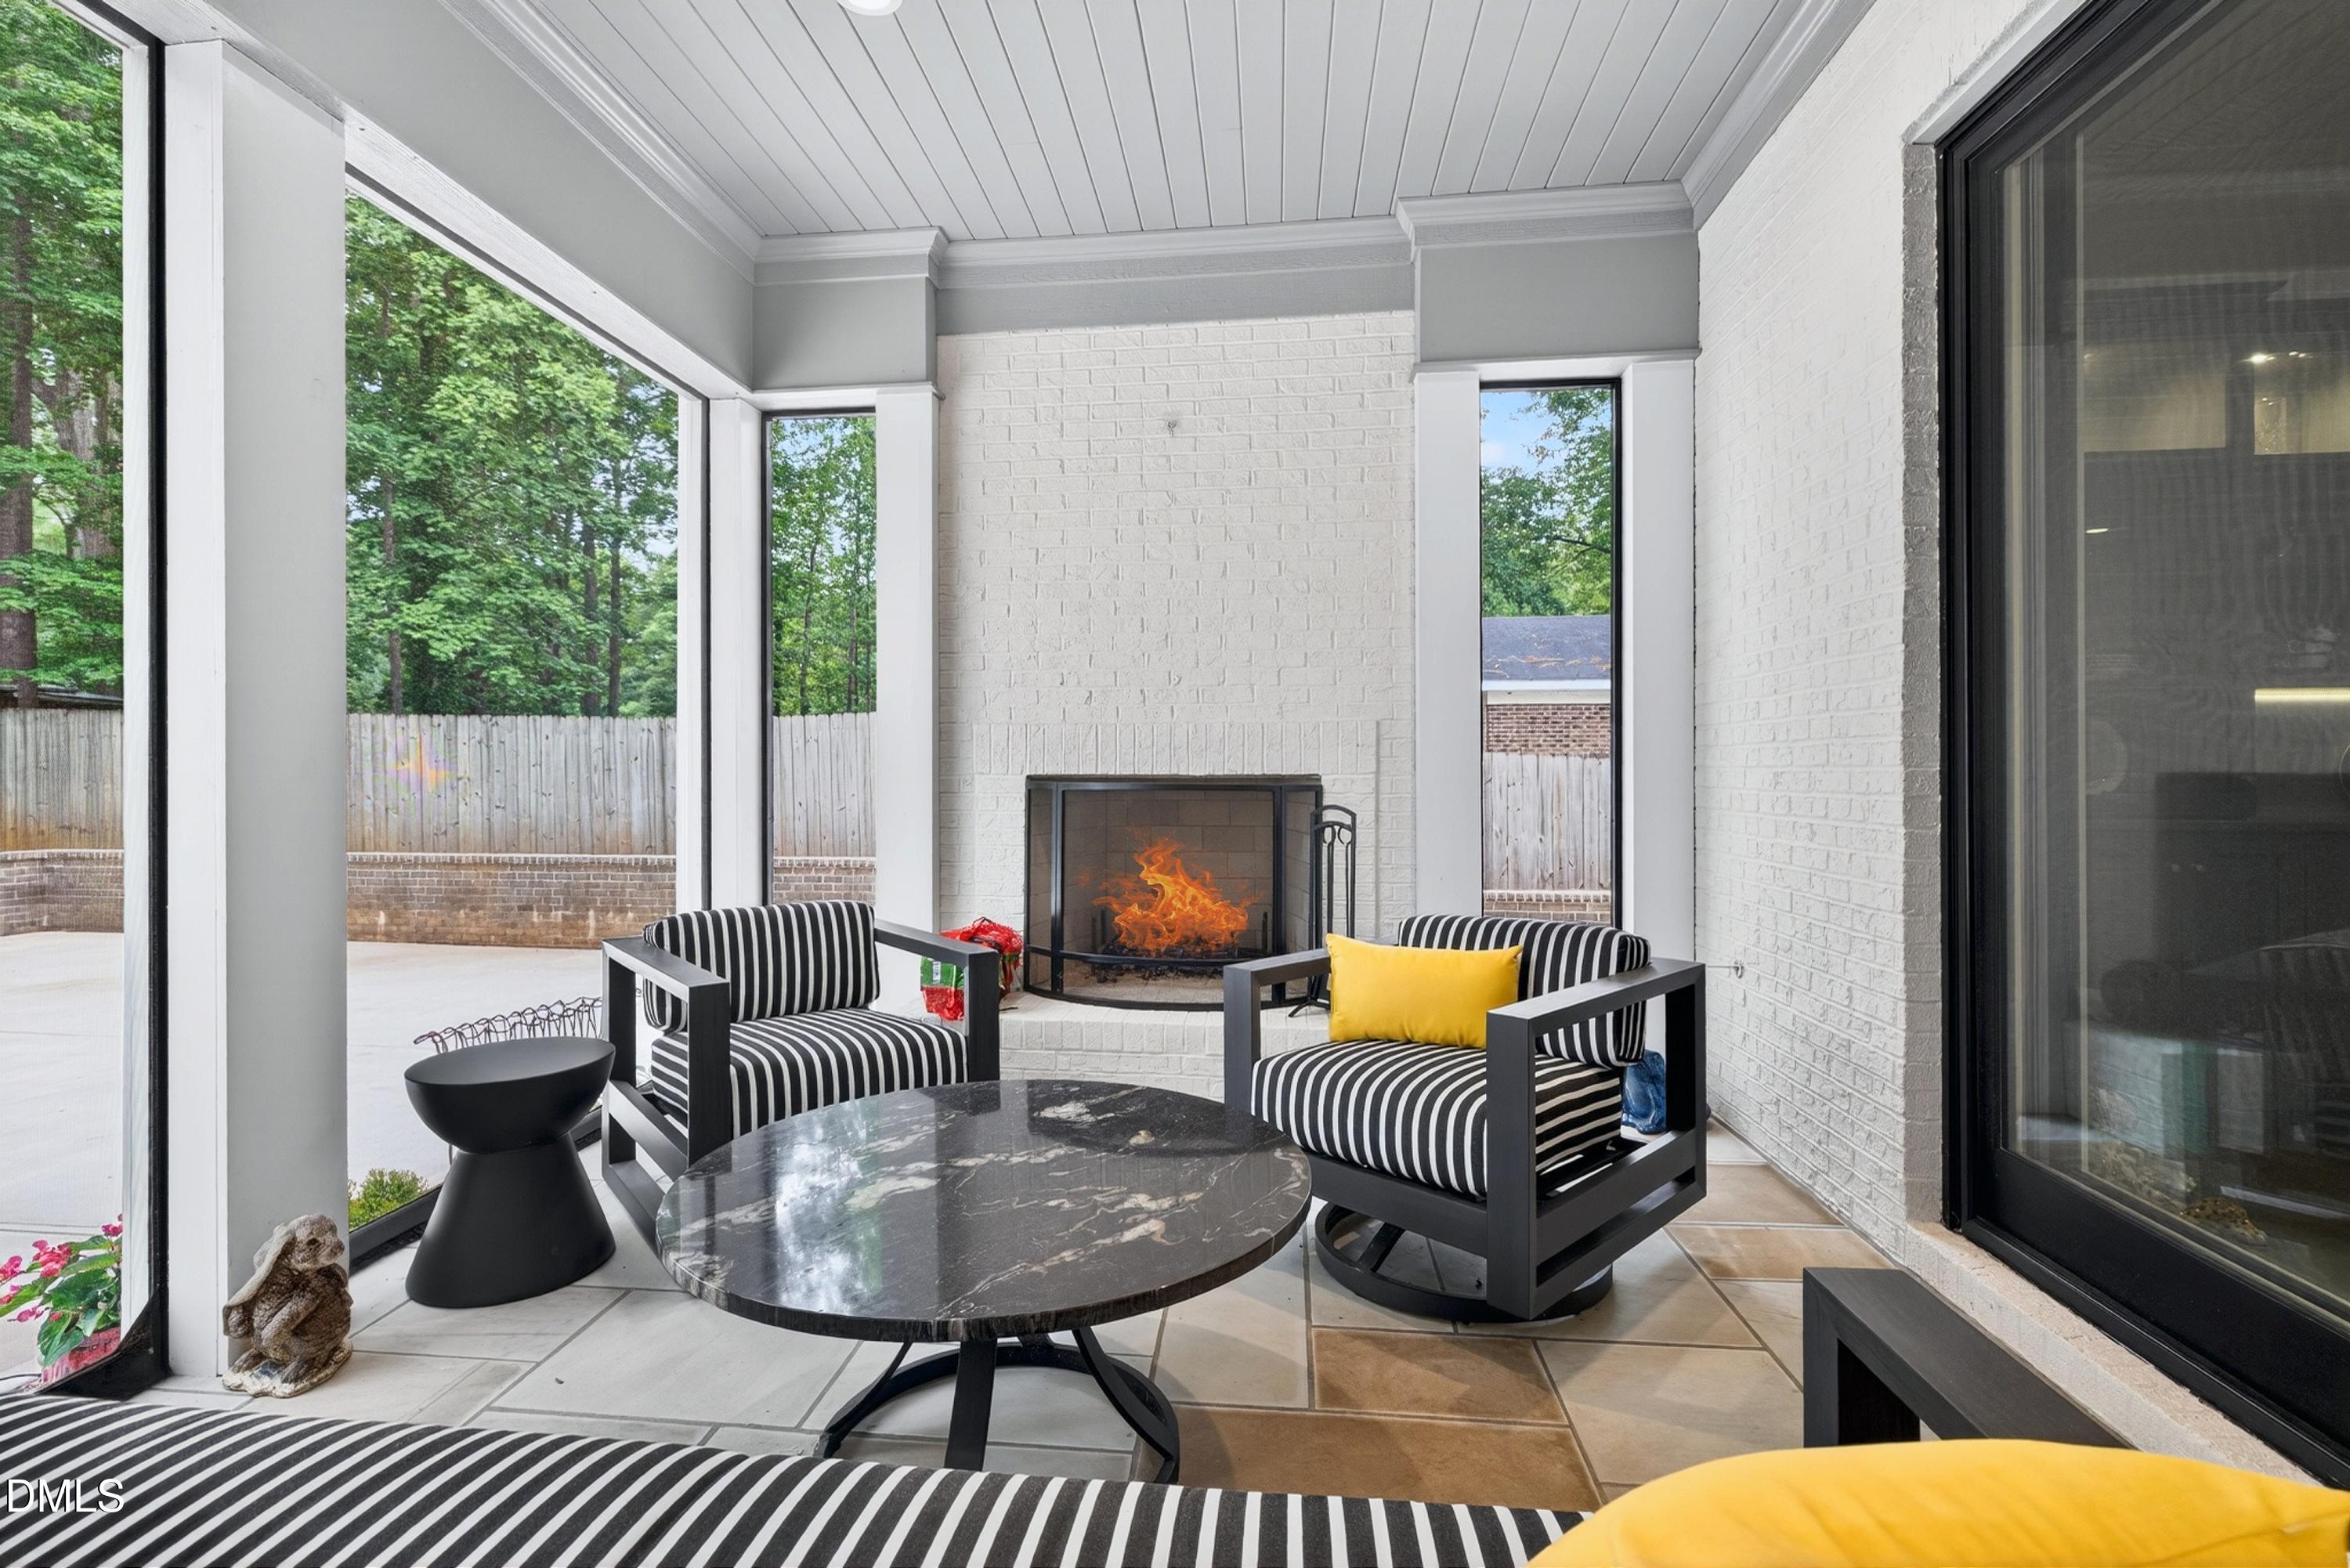
Furnished sunroom with a white brick fireplace, striped chairs, and large windows overlooking trees.
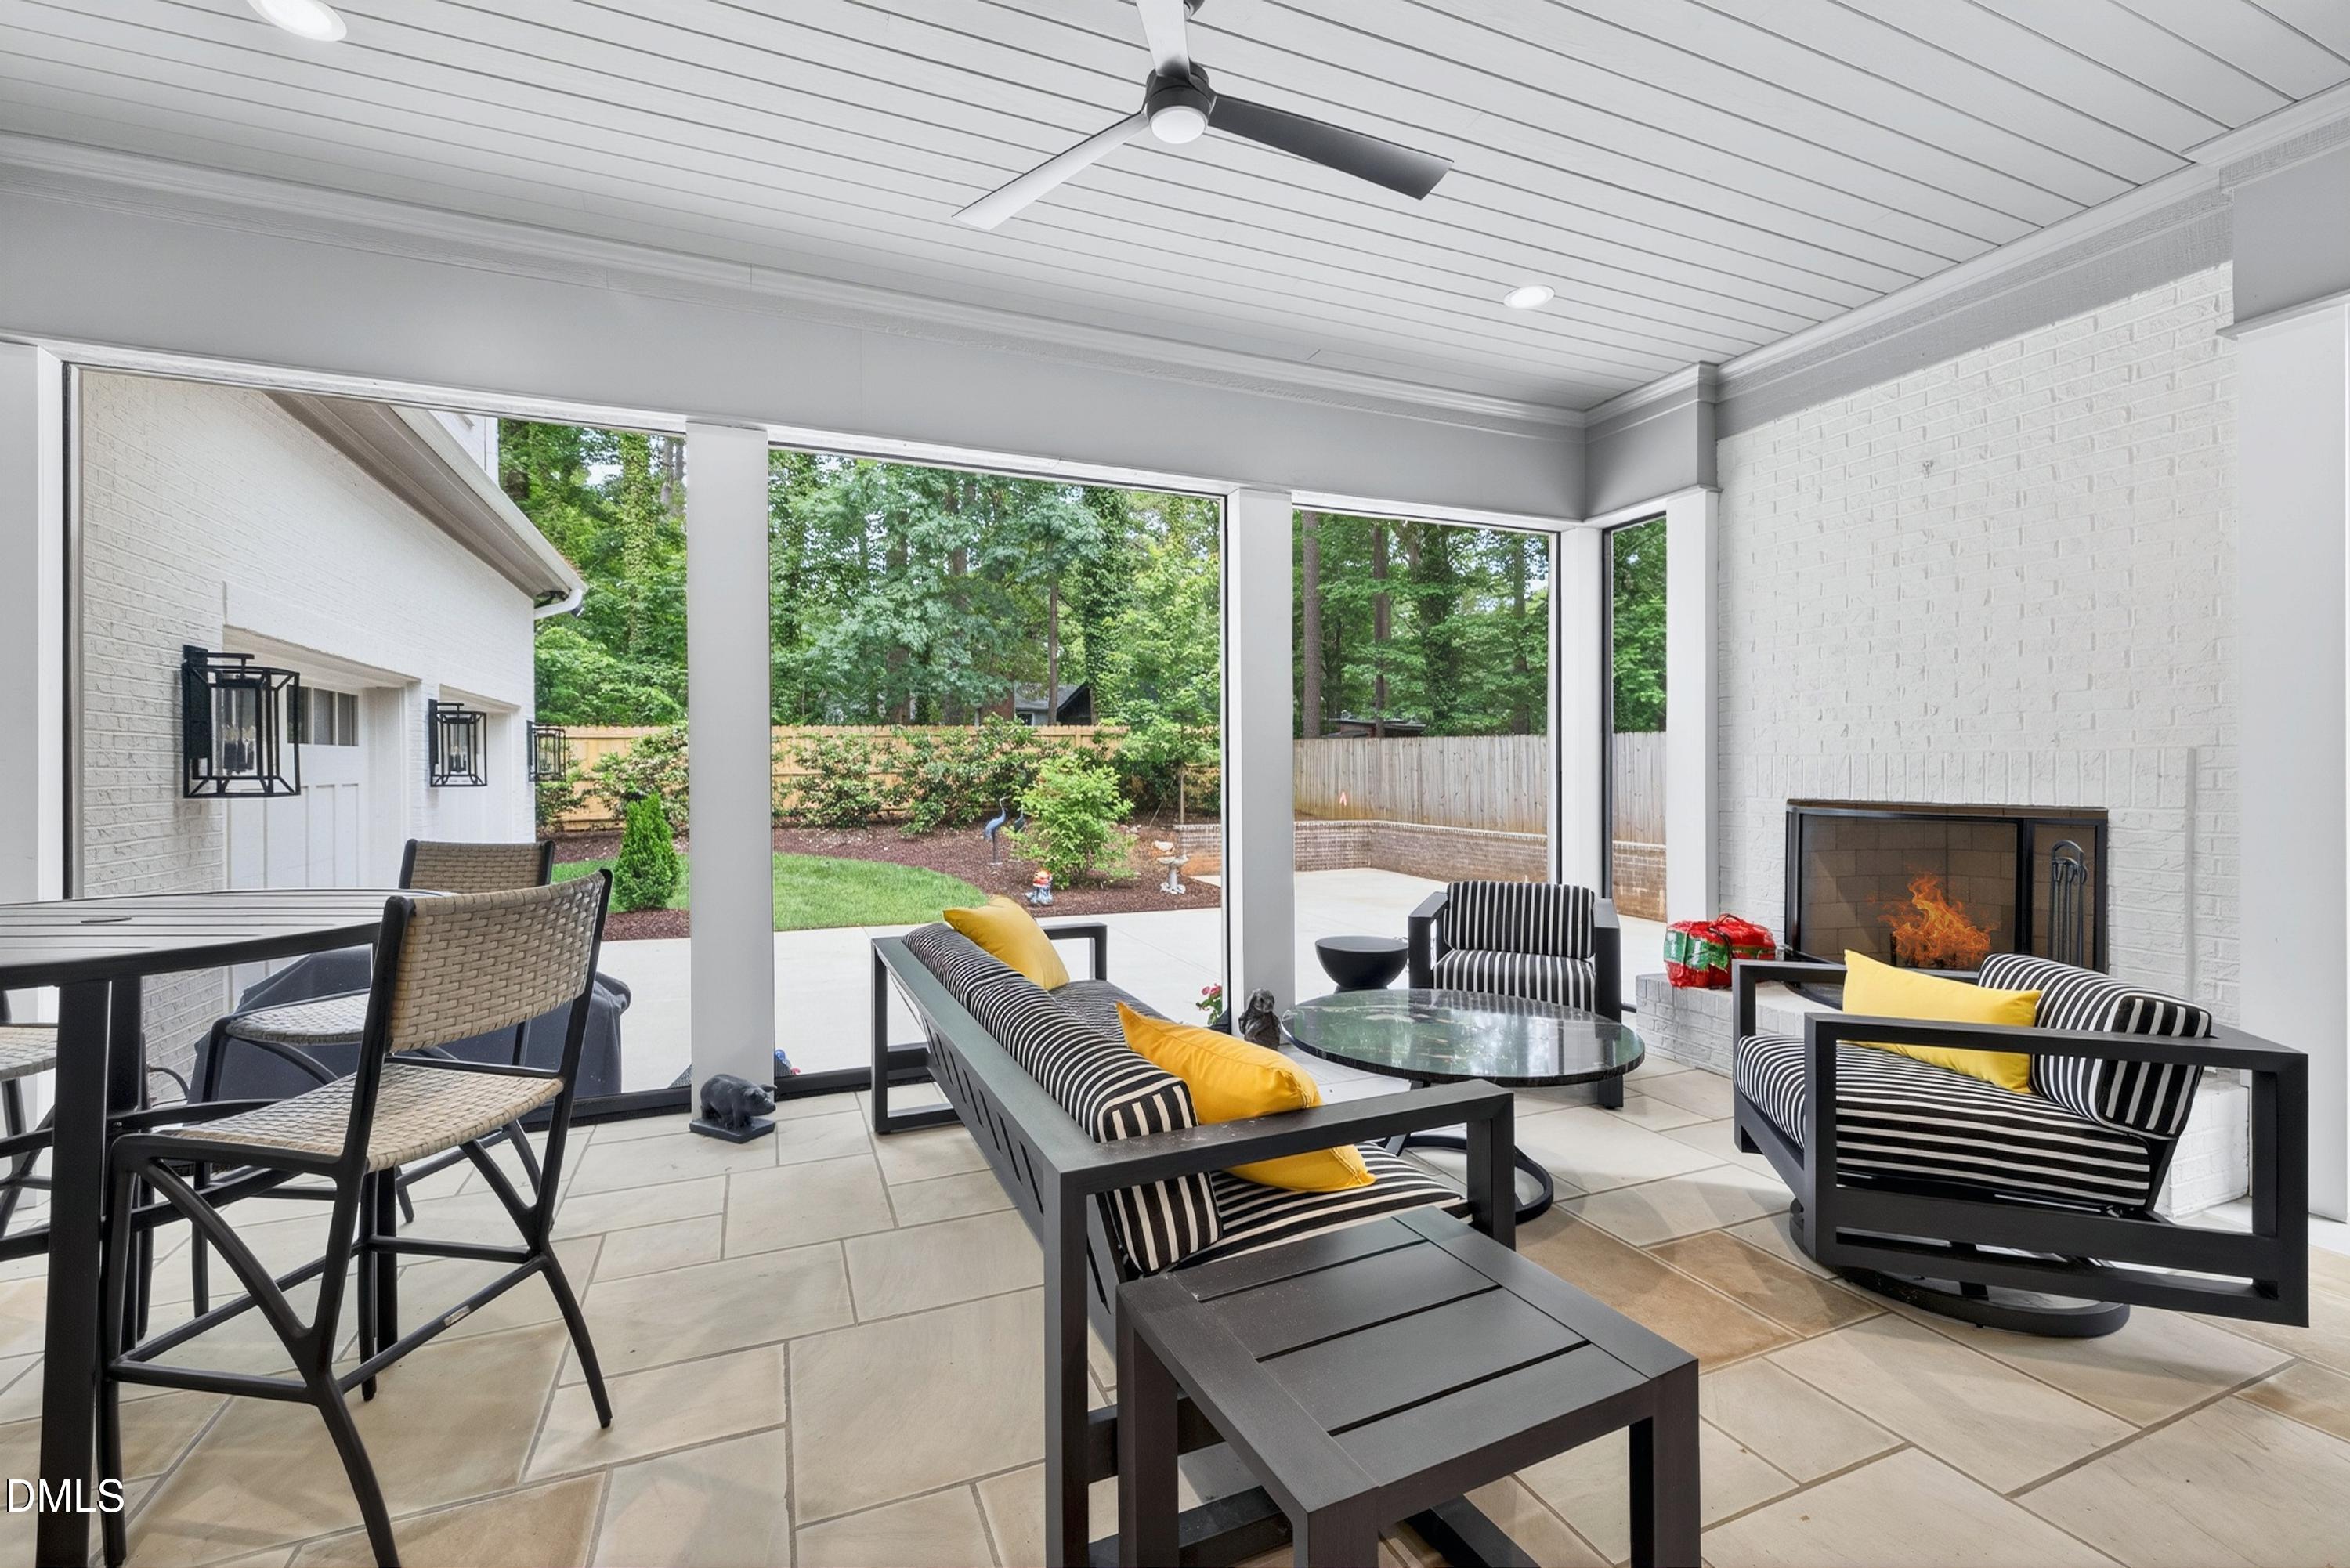
Covered patio with striped seating, a brick fireplace, and wide windows overlooking the garden.
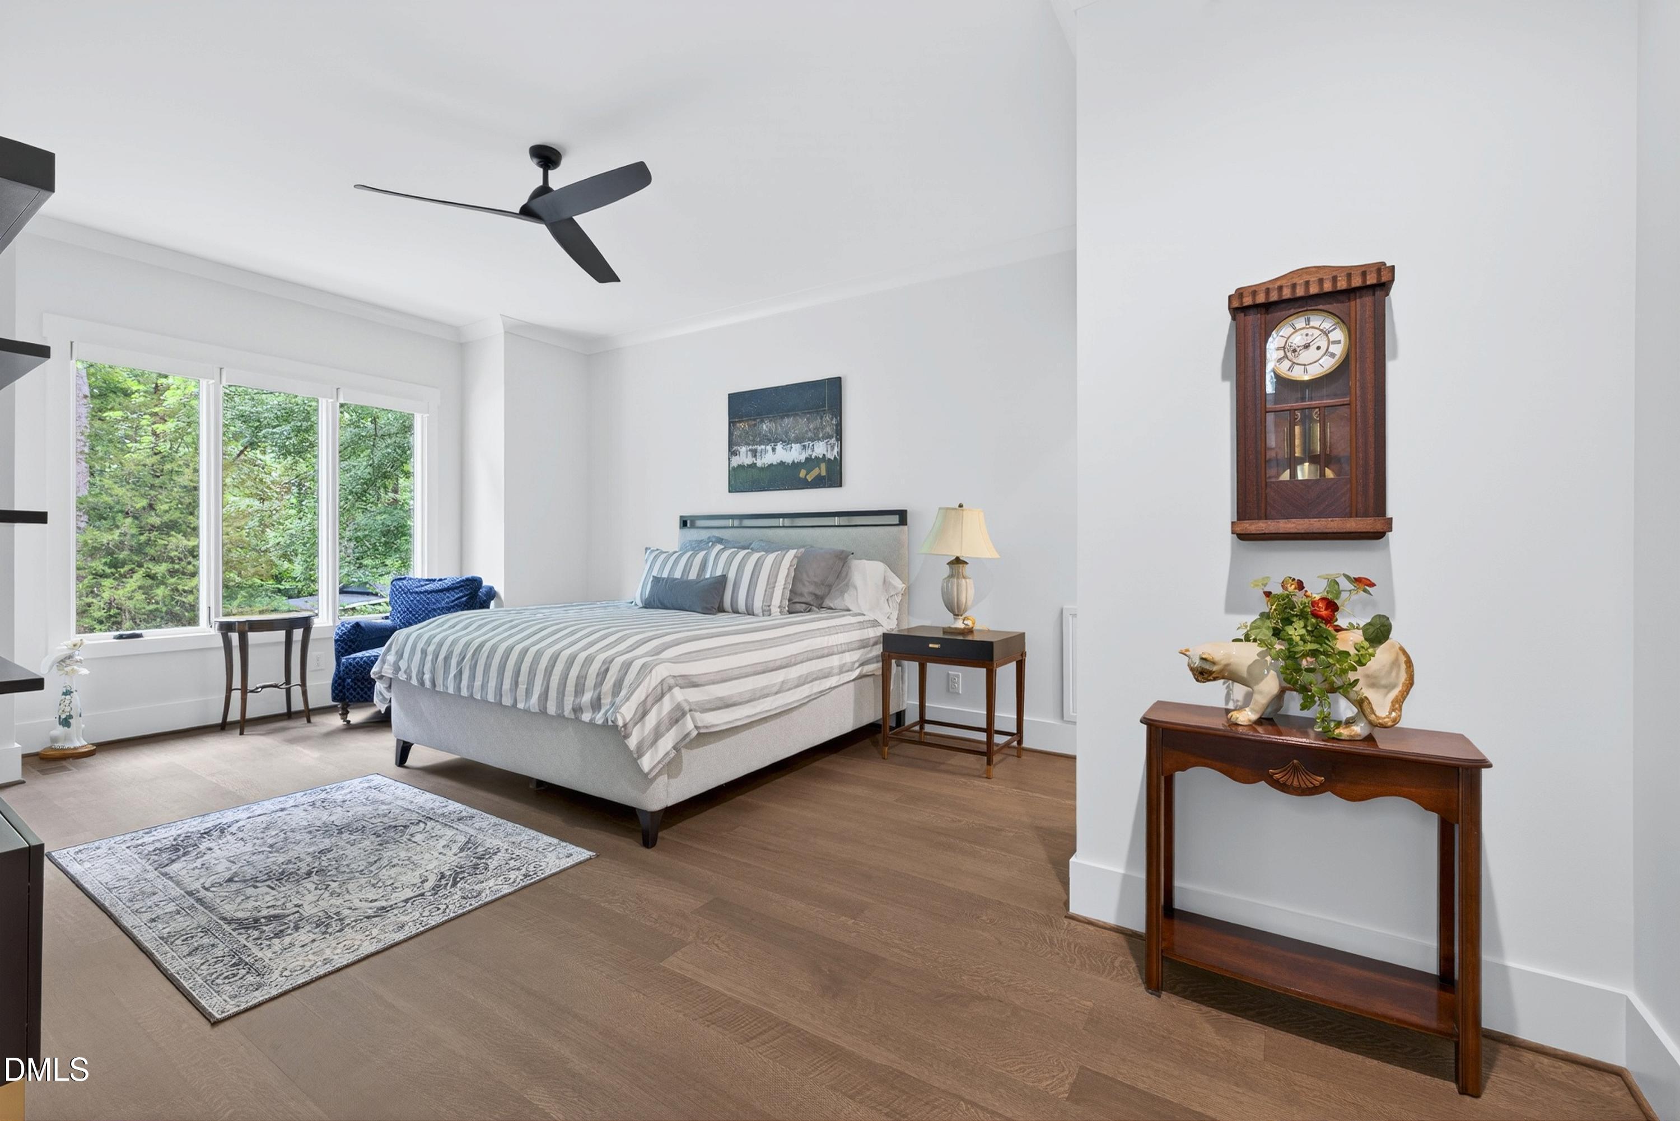
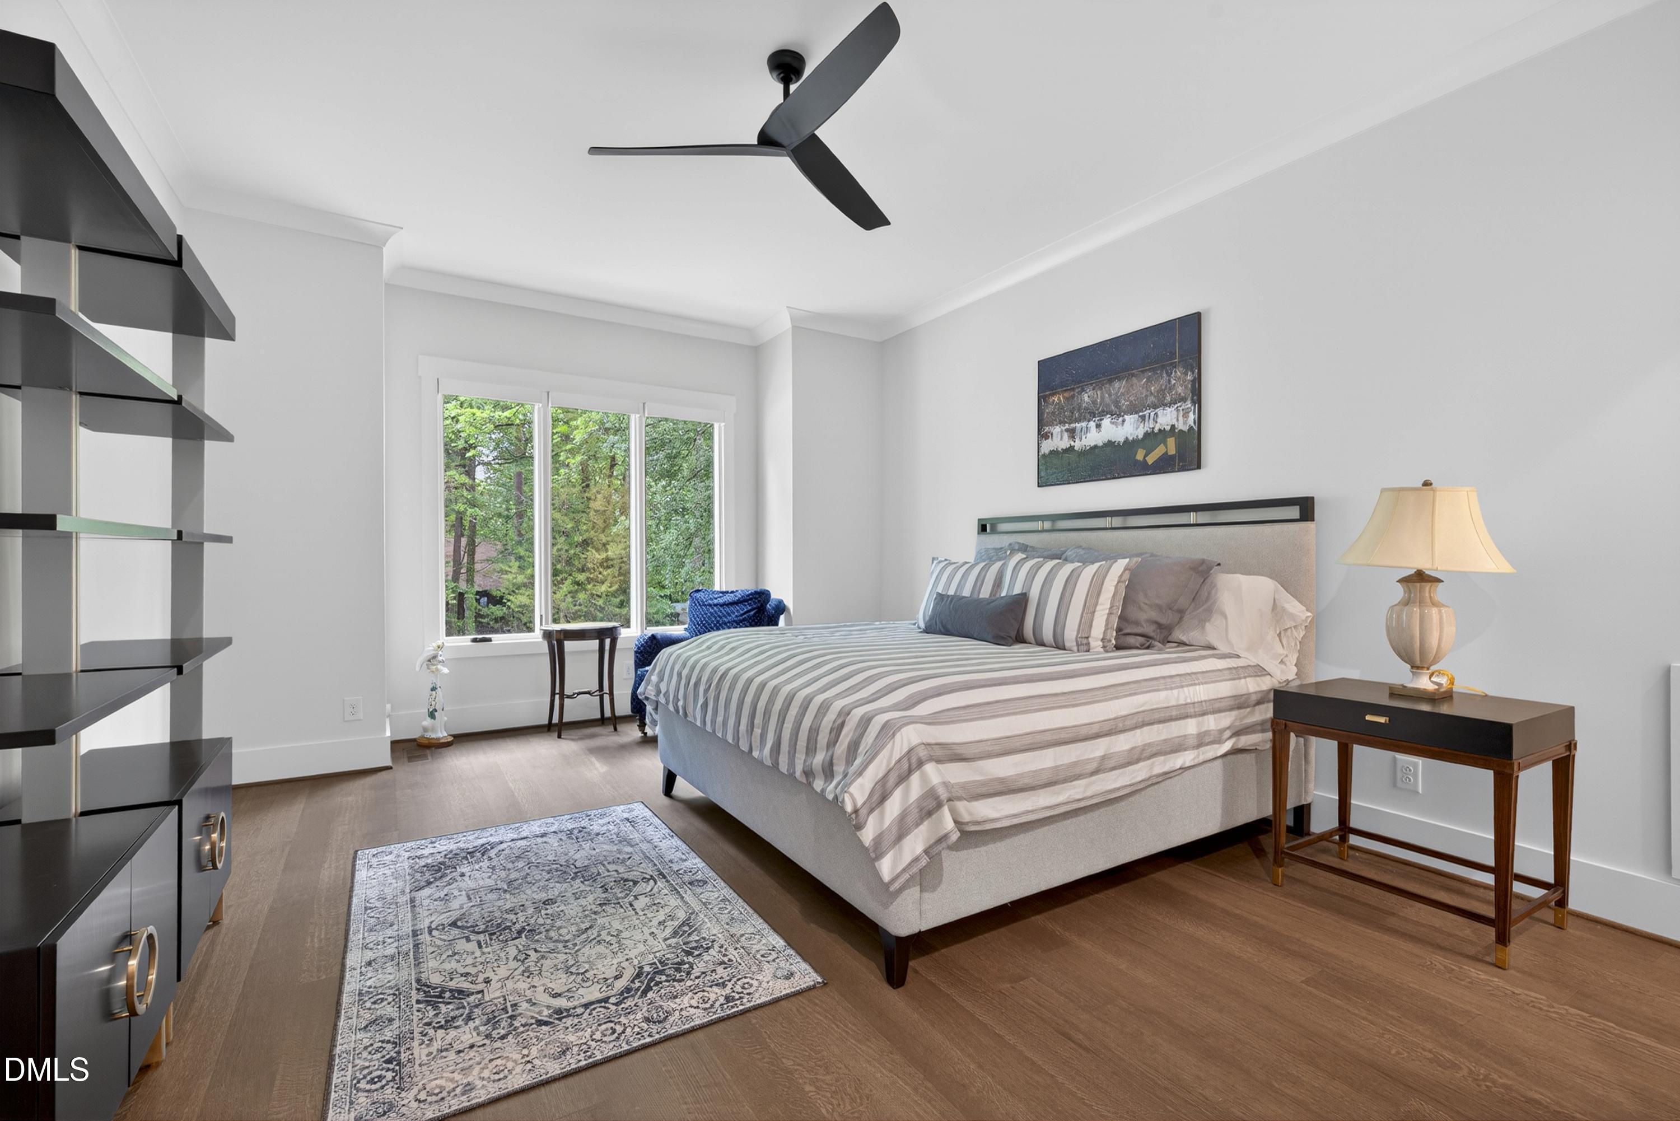
Bedroom with a striped bedspread, large windows overlooking trees, and a wooden wall clock.
Staged bedroom with a striped bed, ceiling fan, and large window overlooking trees.
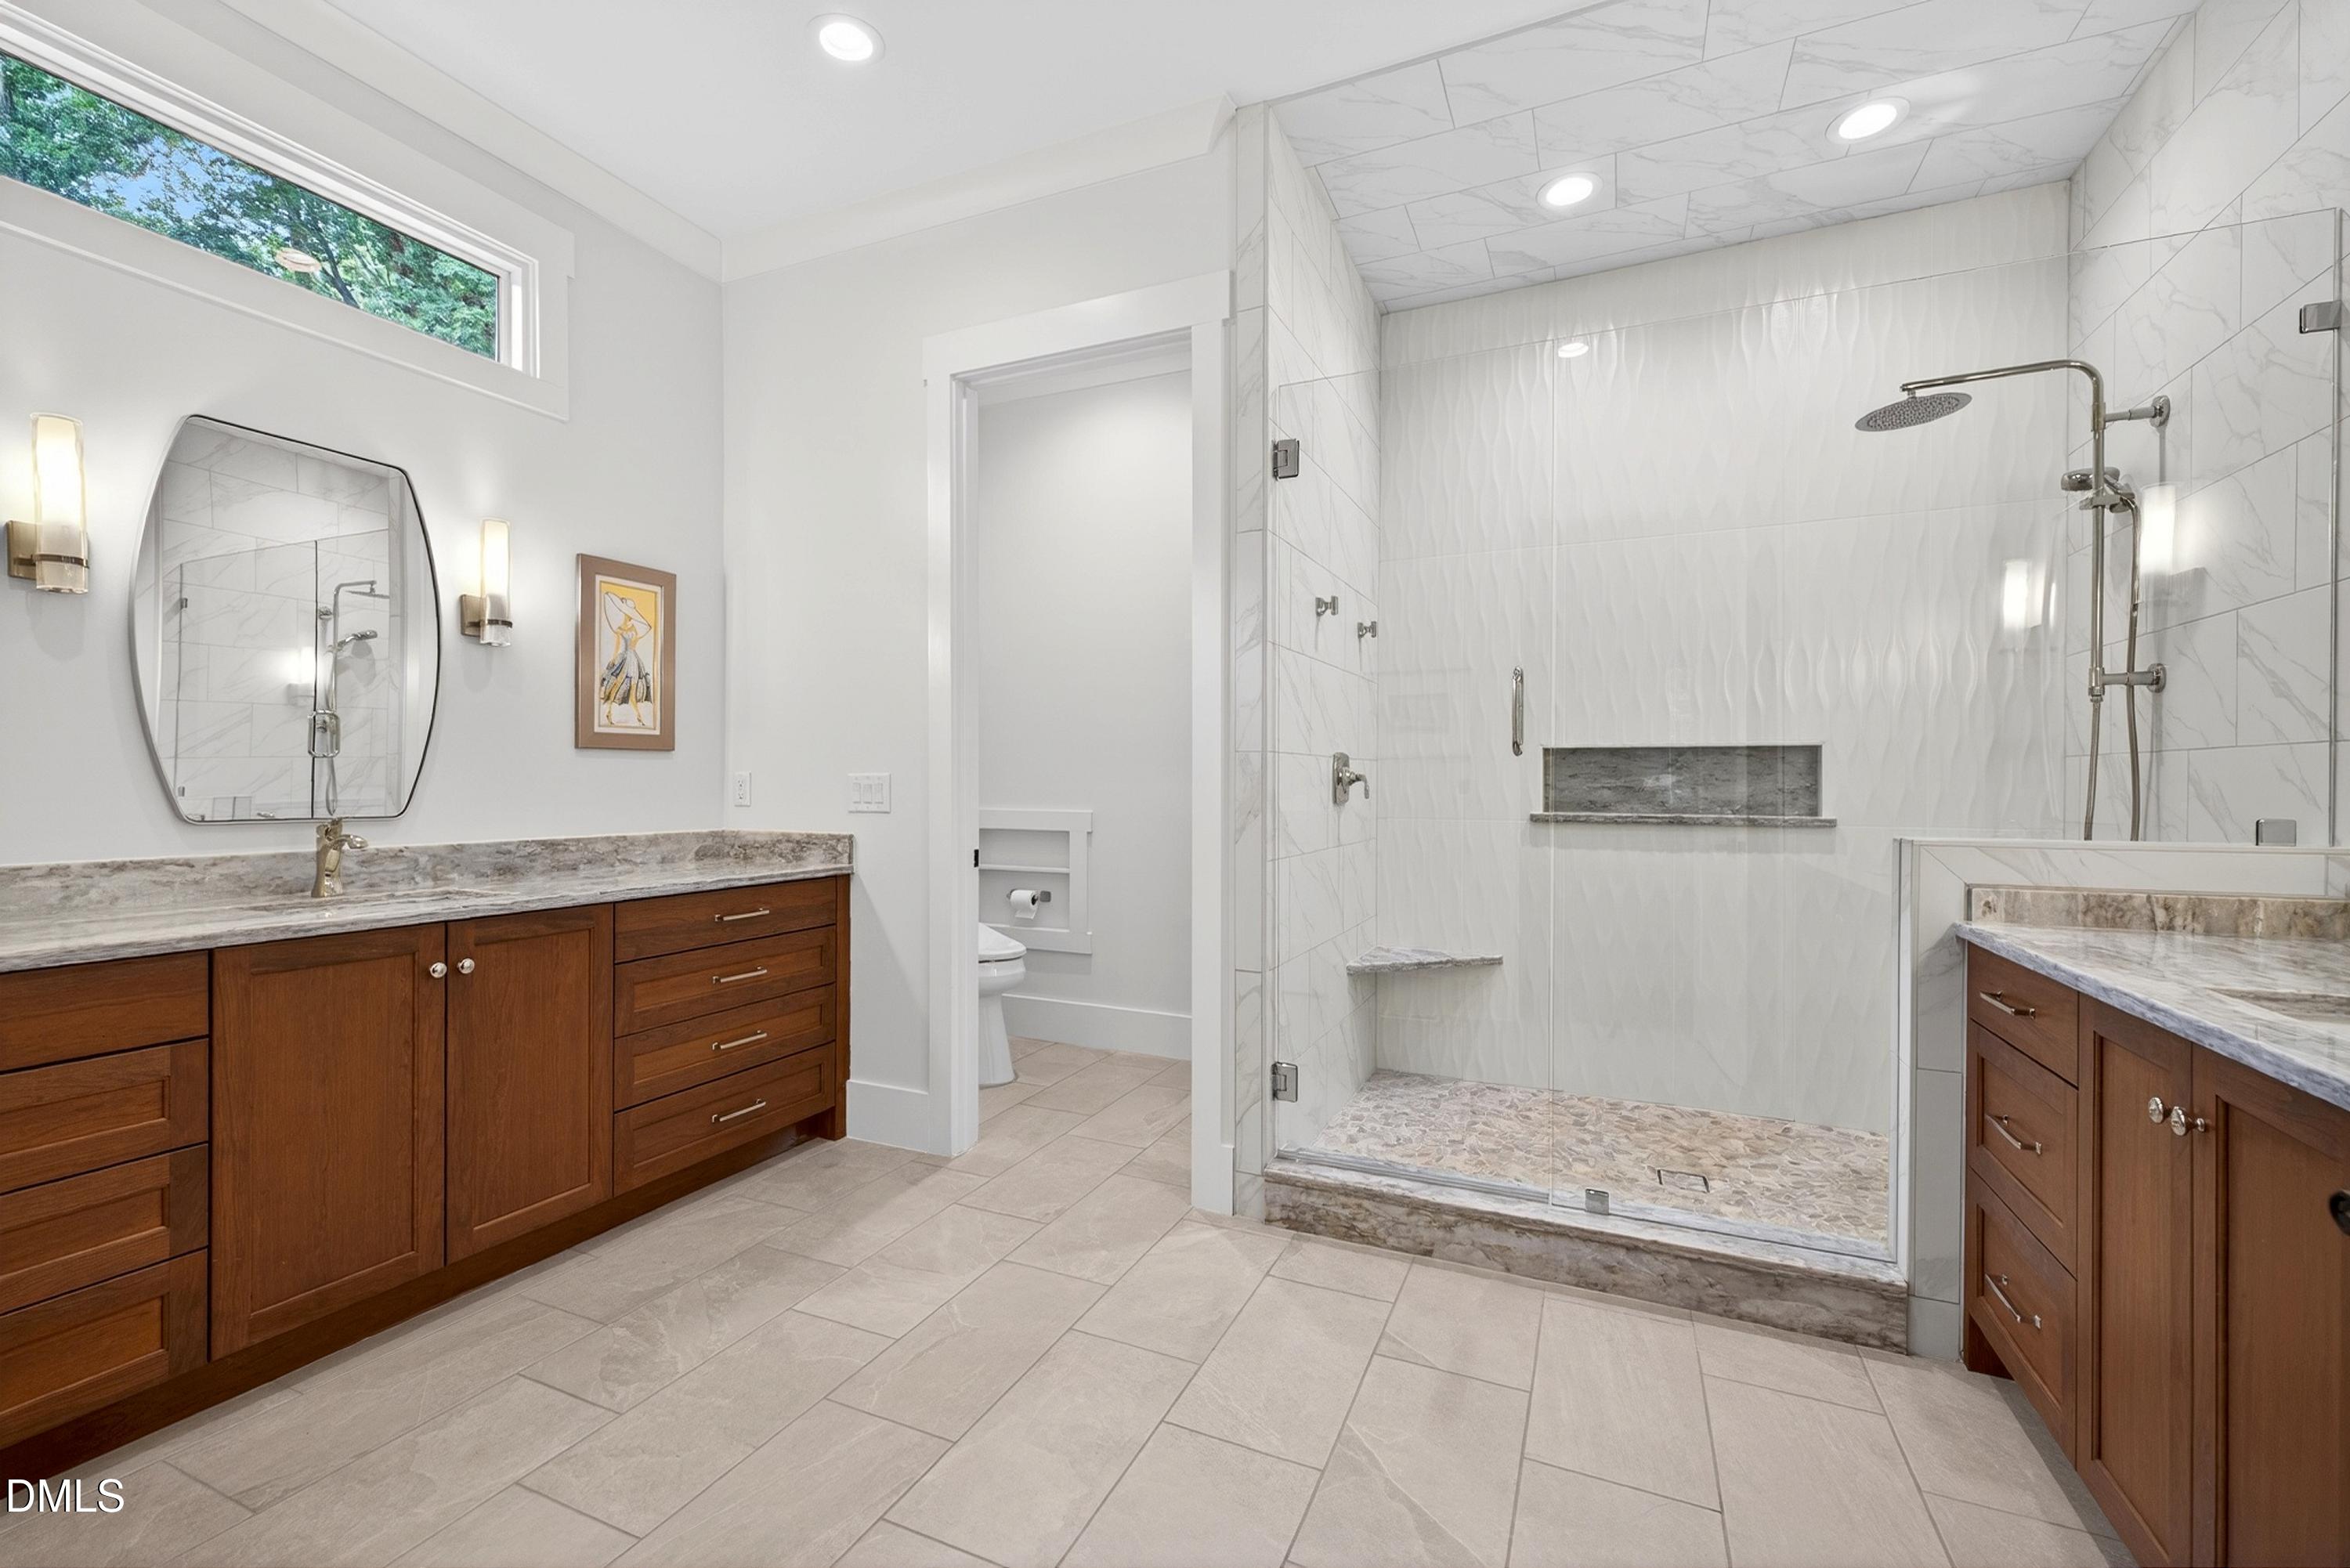
Bathroom with a large glass-enclosed shower, double wood vanities, and a high window.
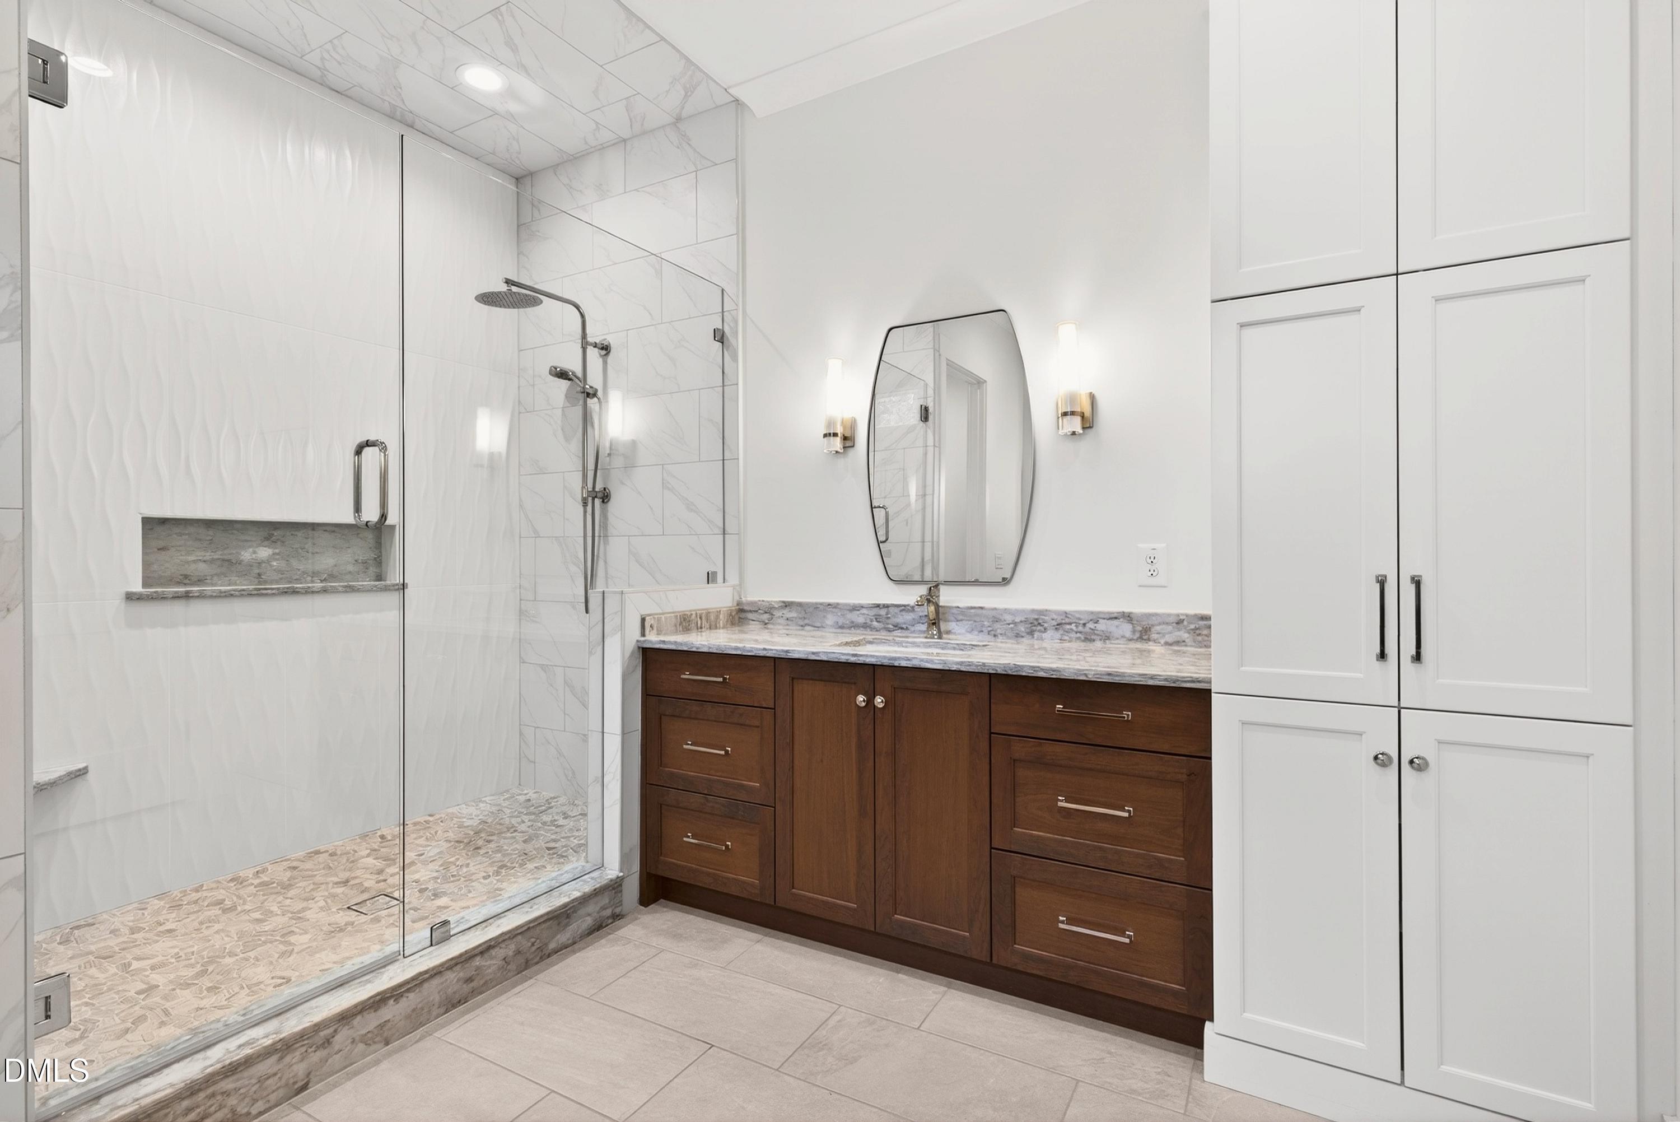
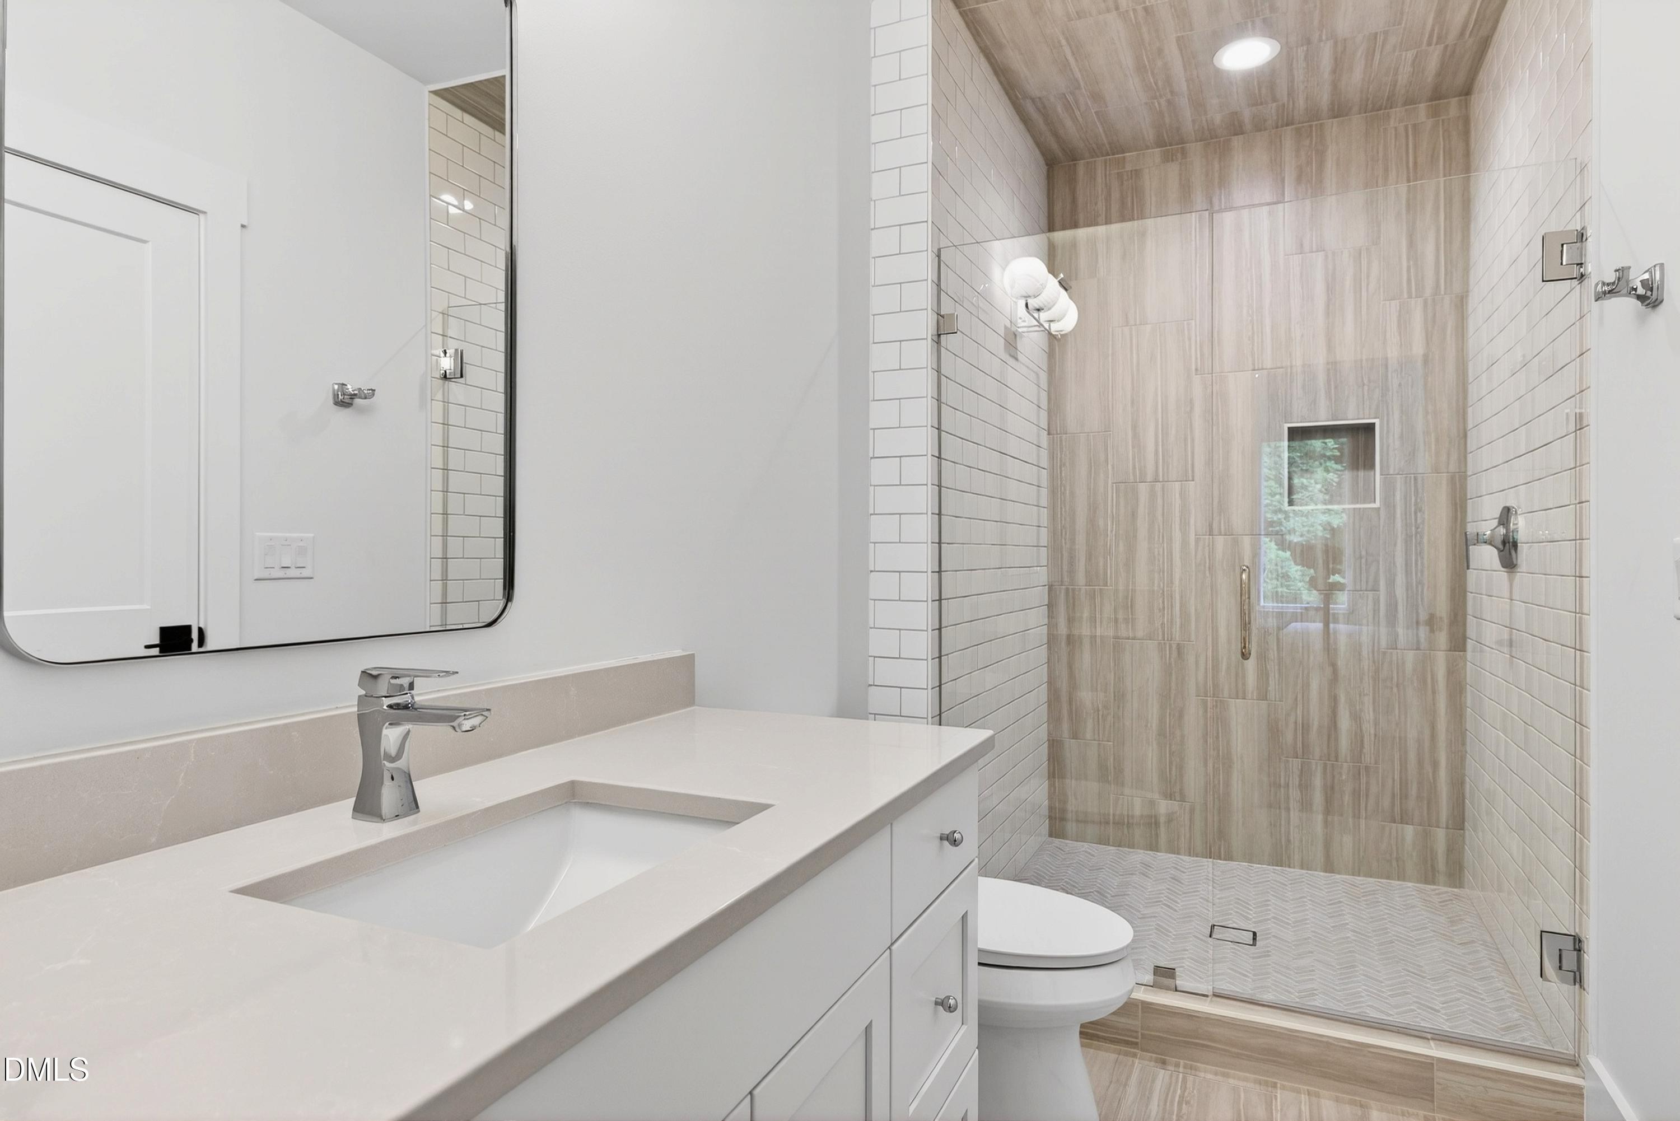
Bathroom with glass walk-in shower, marble-look tile, wood vanity, and tall white cabinets.
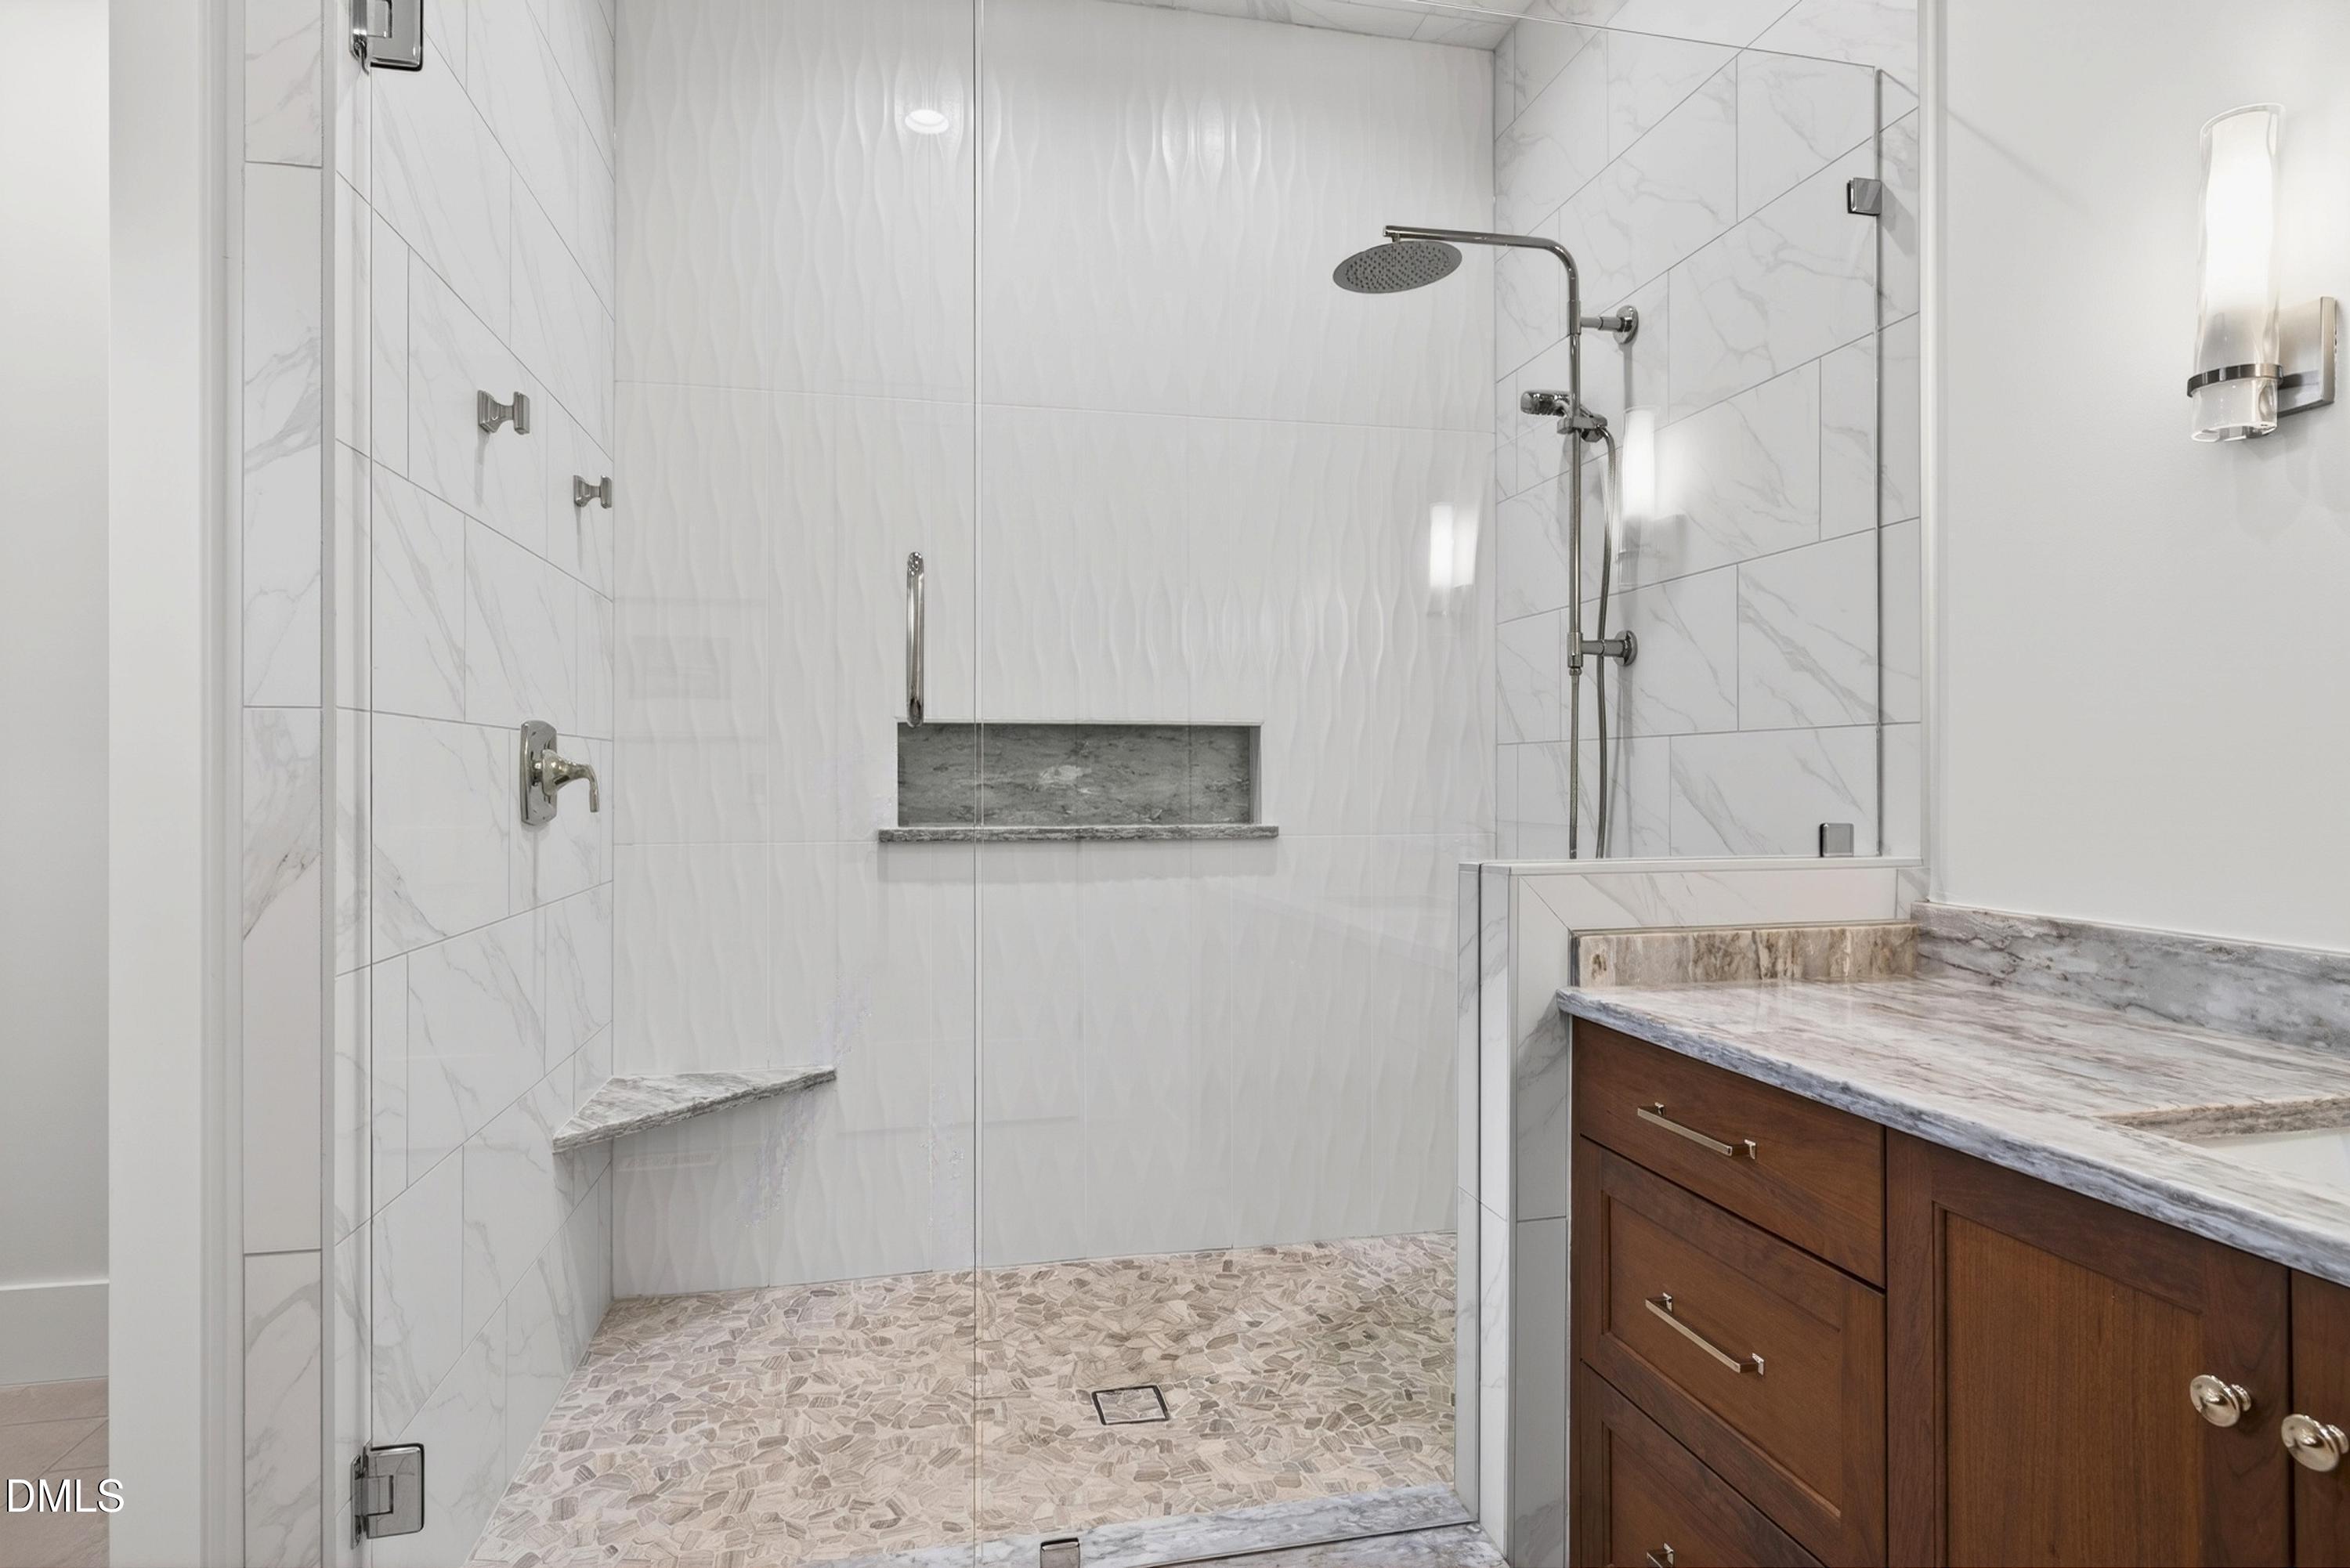
Walk-in shower with marble-look tile, pebble floor, and a wood vanity with stone countertop.
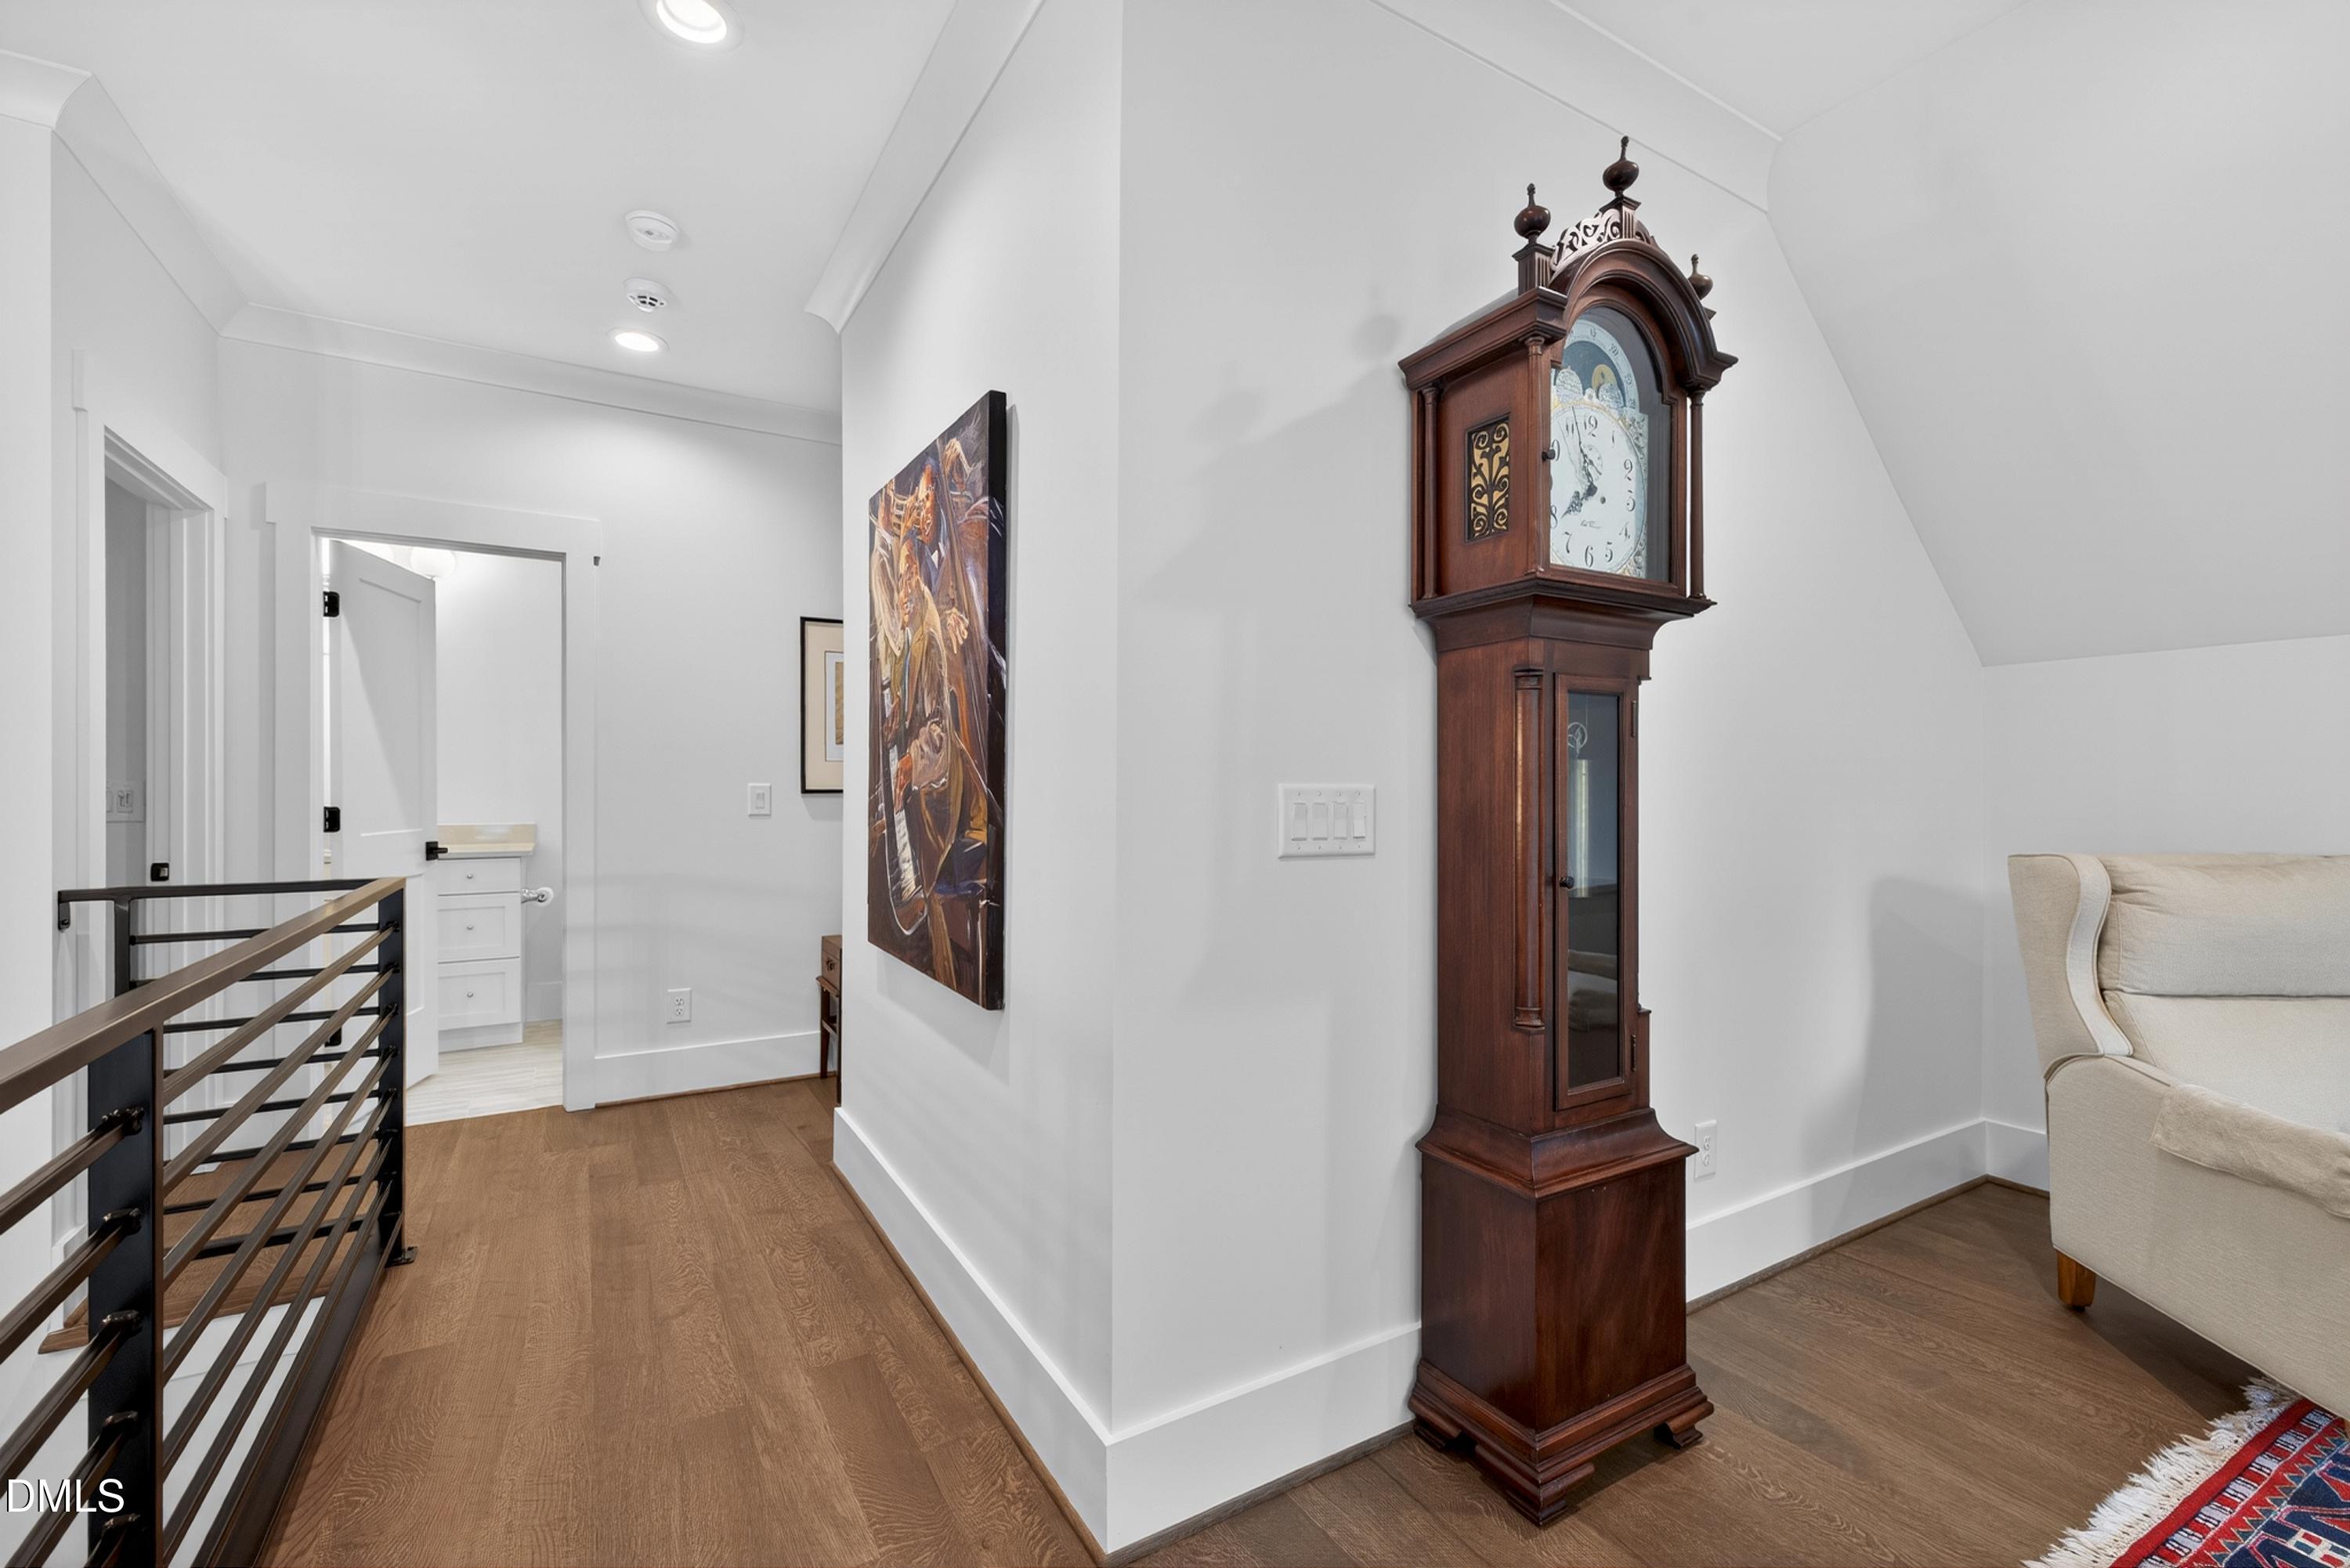
Upper-level landing with wood floors, a dark wood grandfather clock, and metal stair railing.
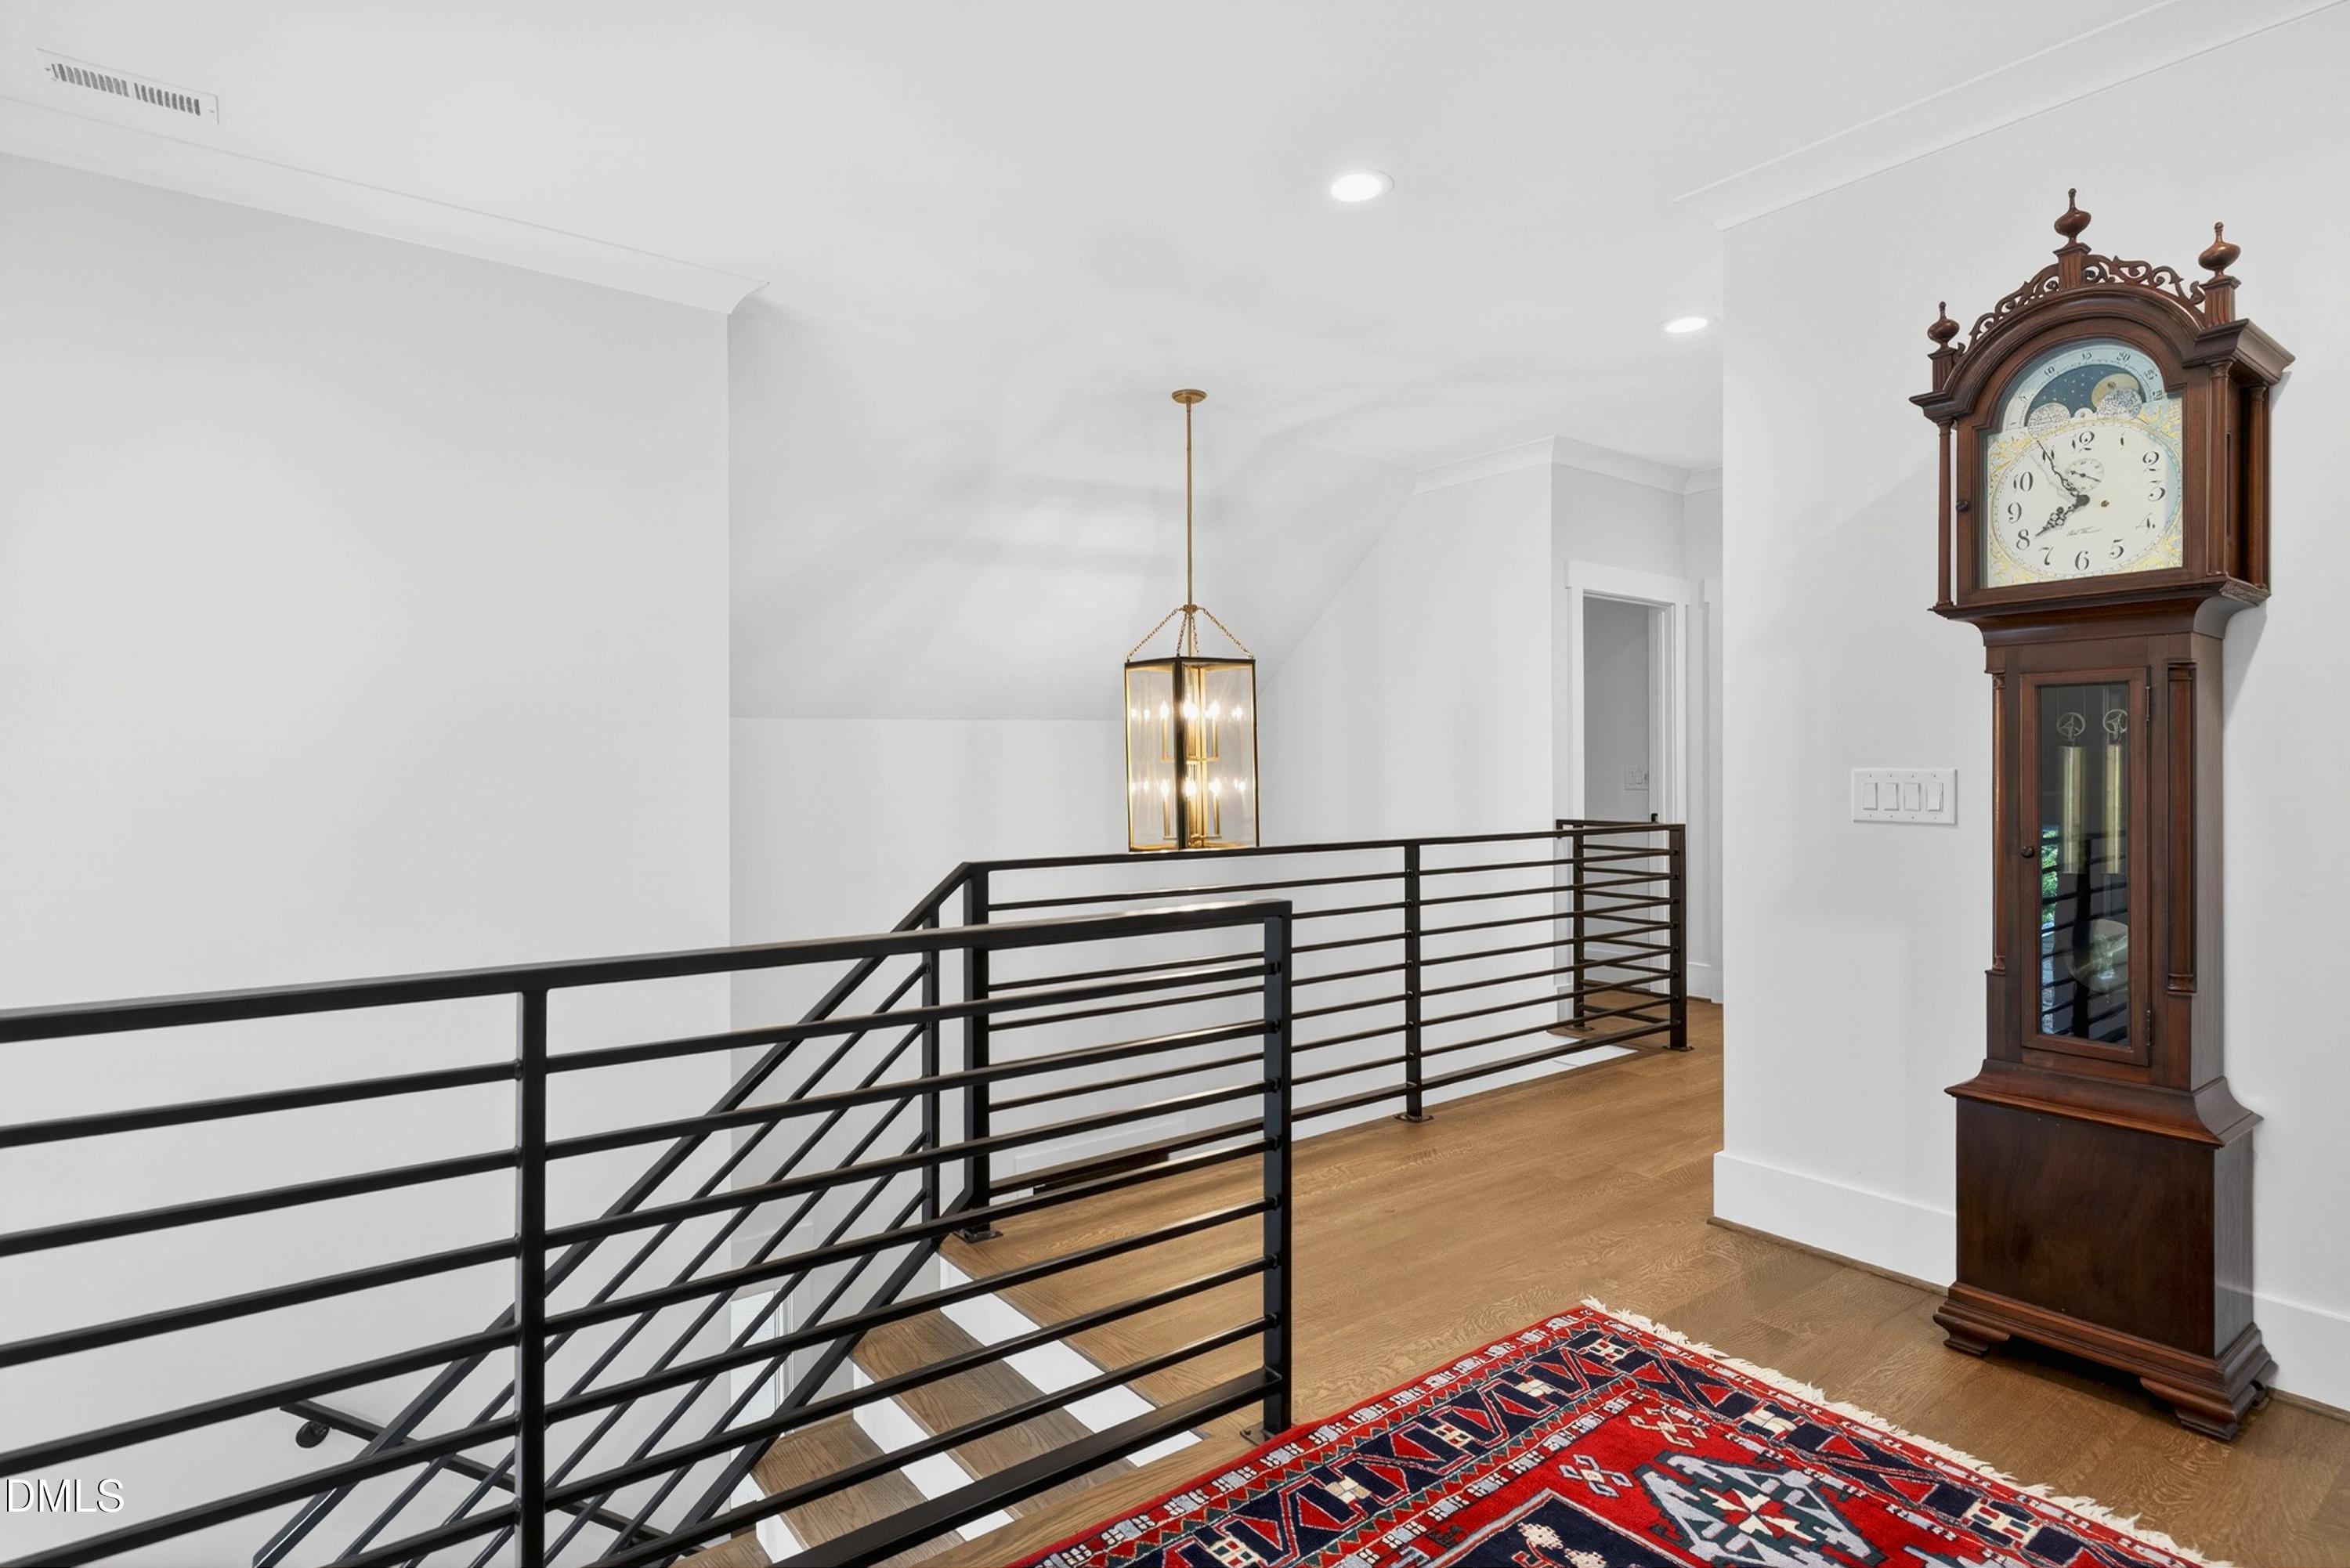
Upstairs landing with black metal stair railings, a grandfather clock, and a brass chandelier.
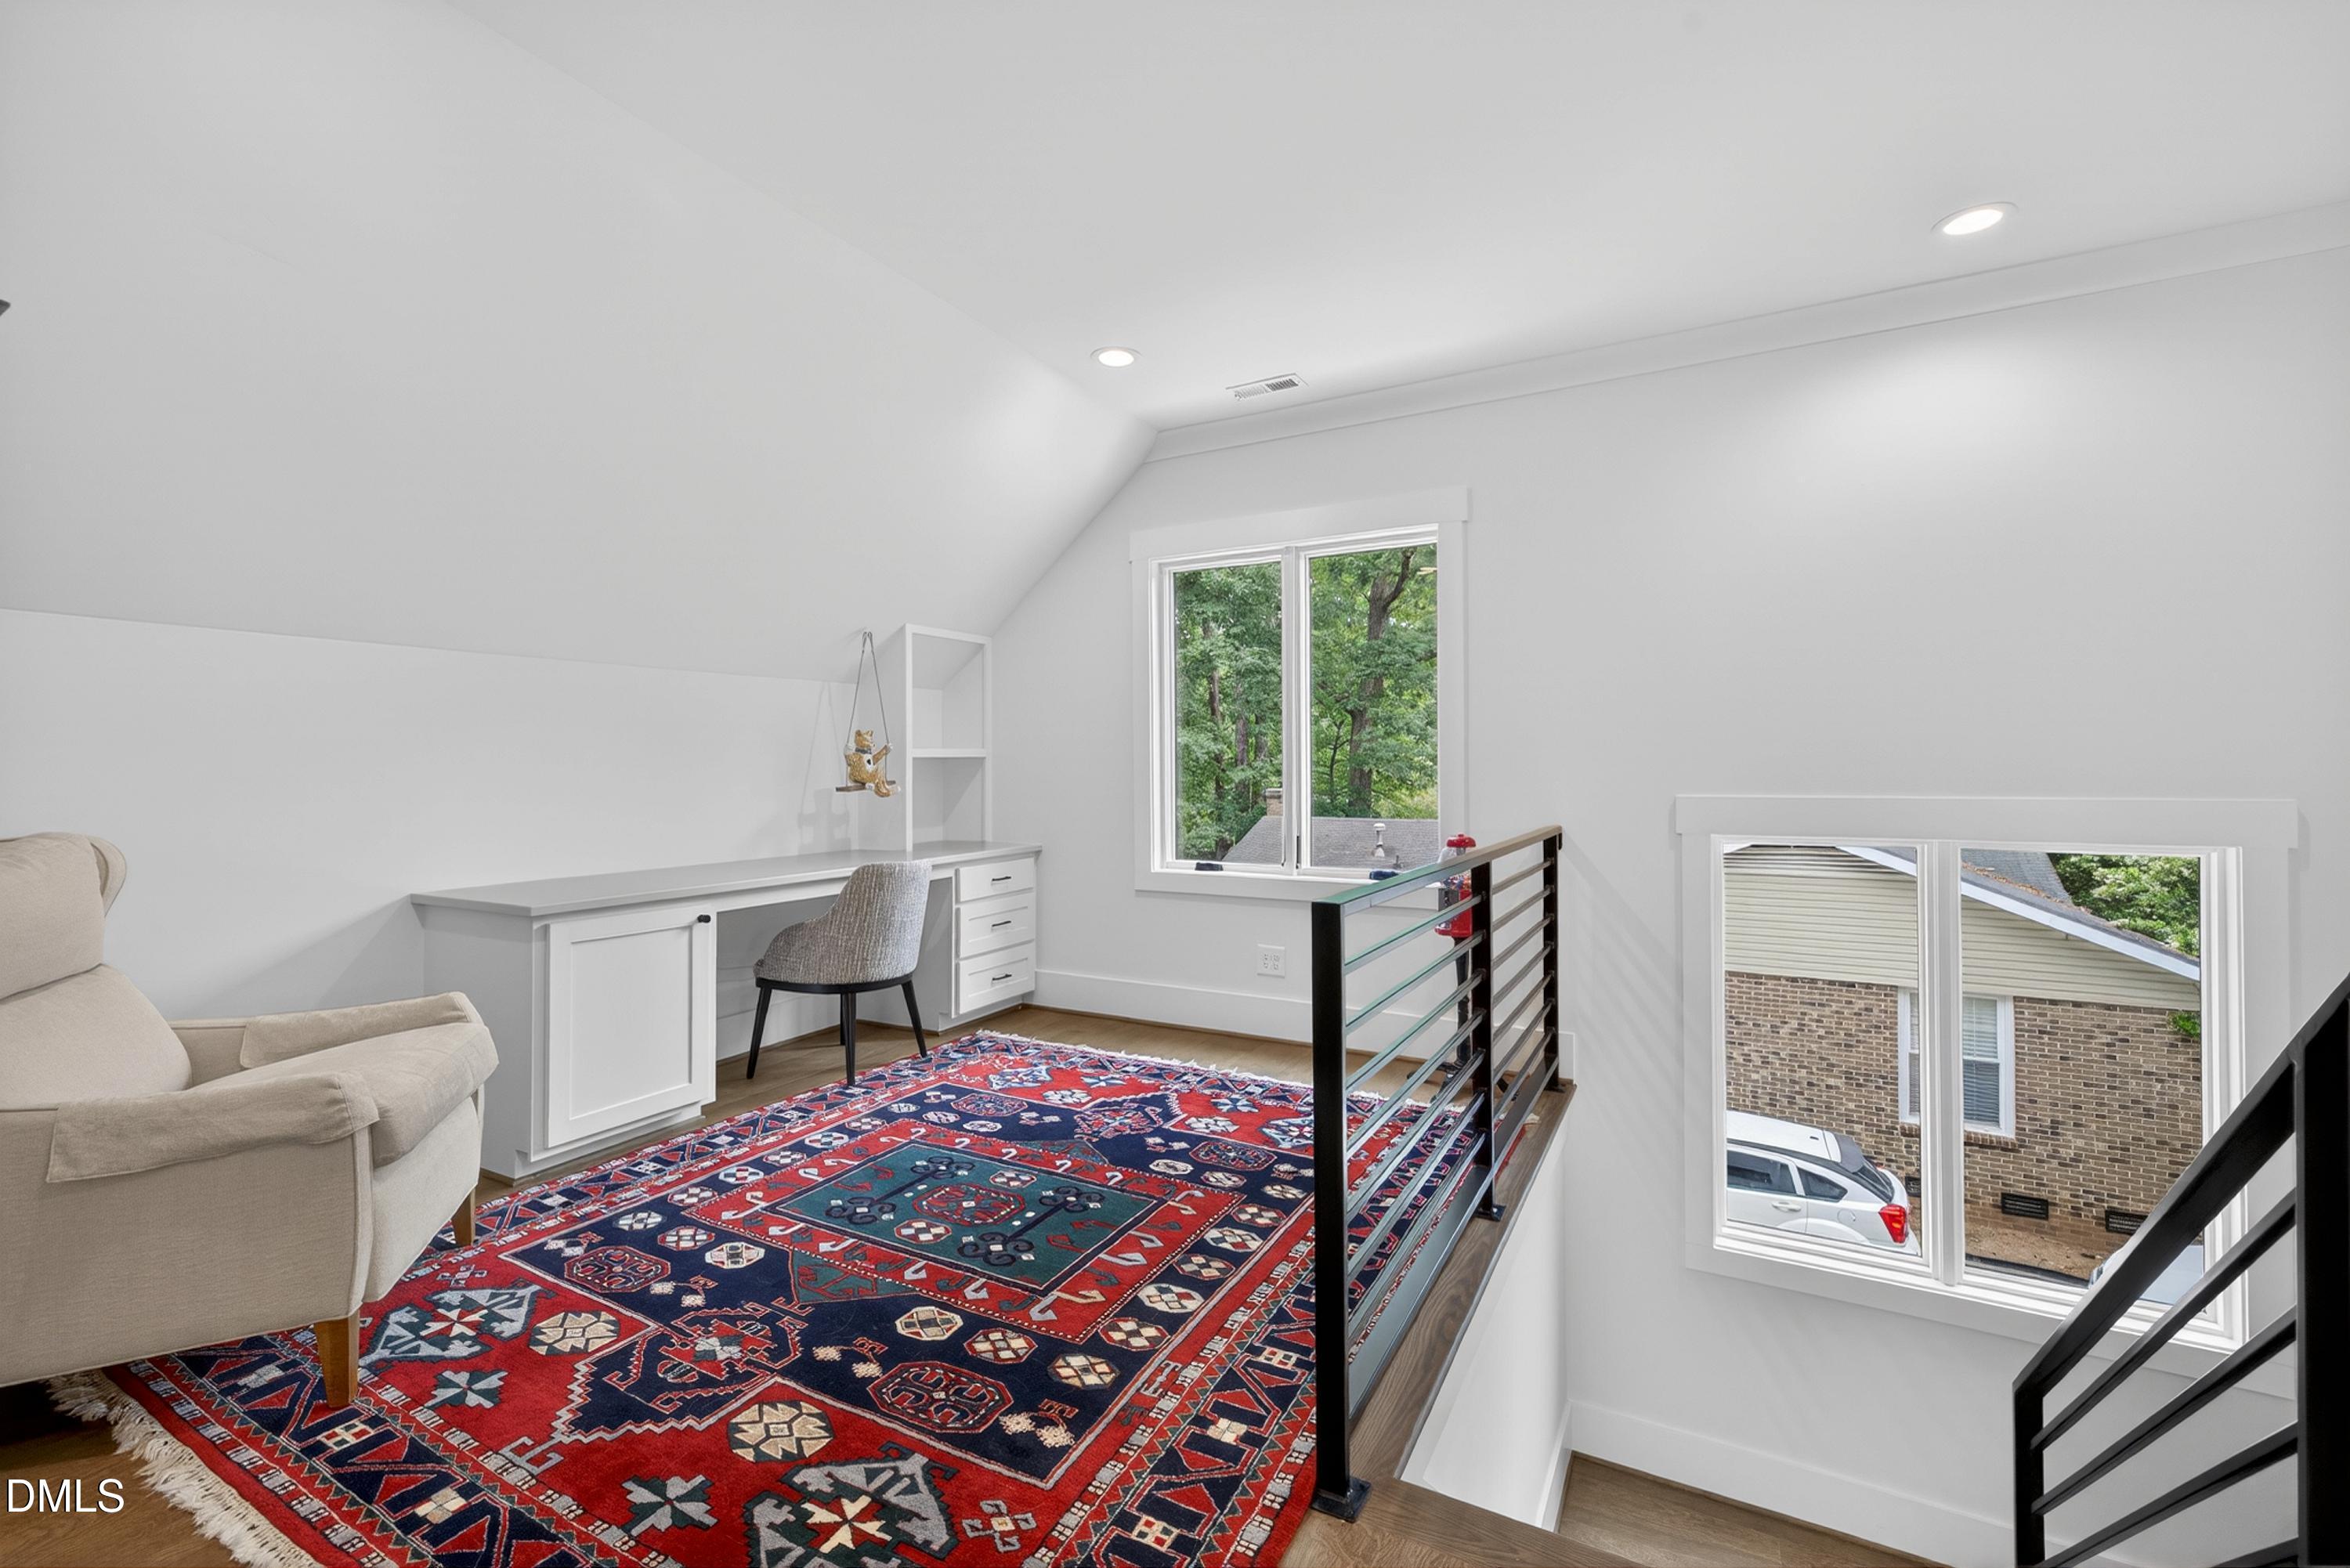
Upper-level loft with a built-in desk, patterned rug, seating, and windows overlooking trees.
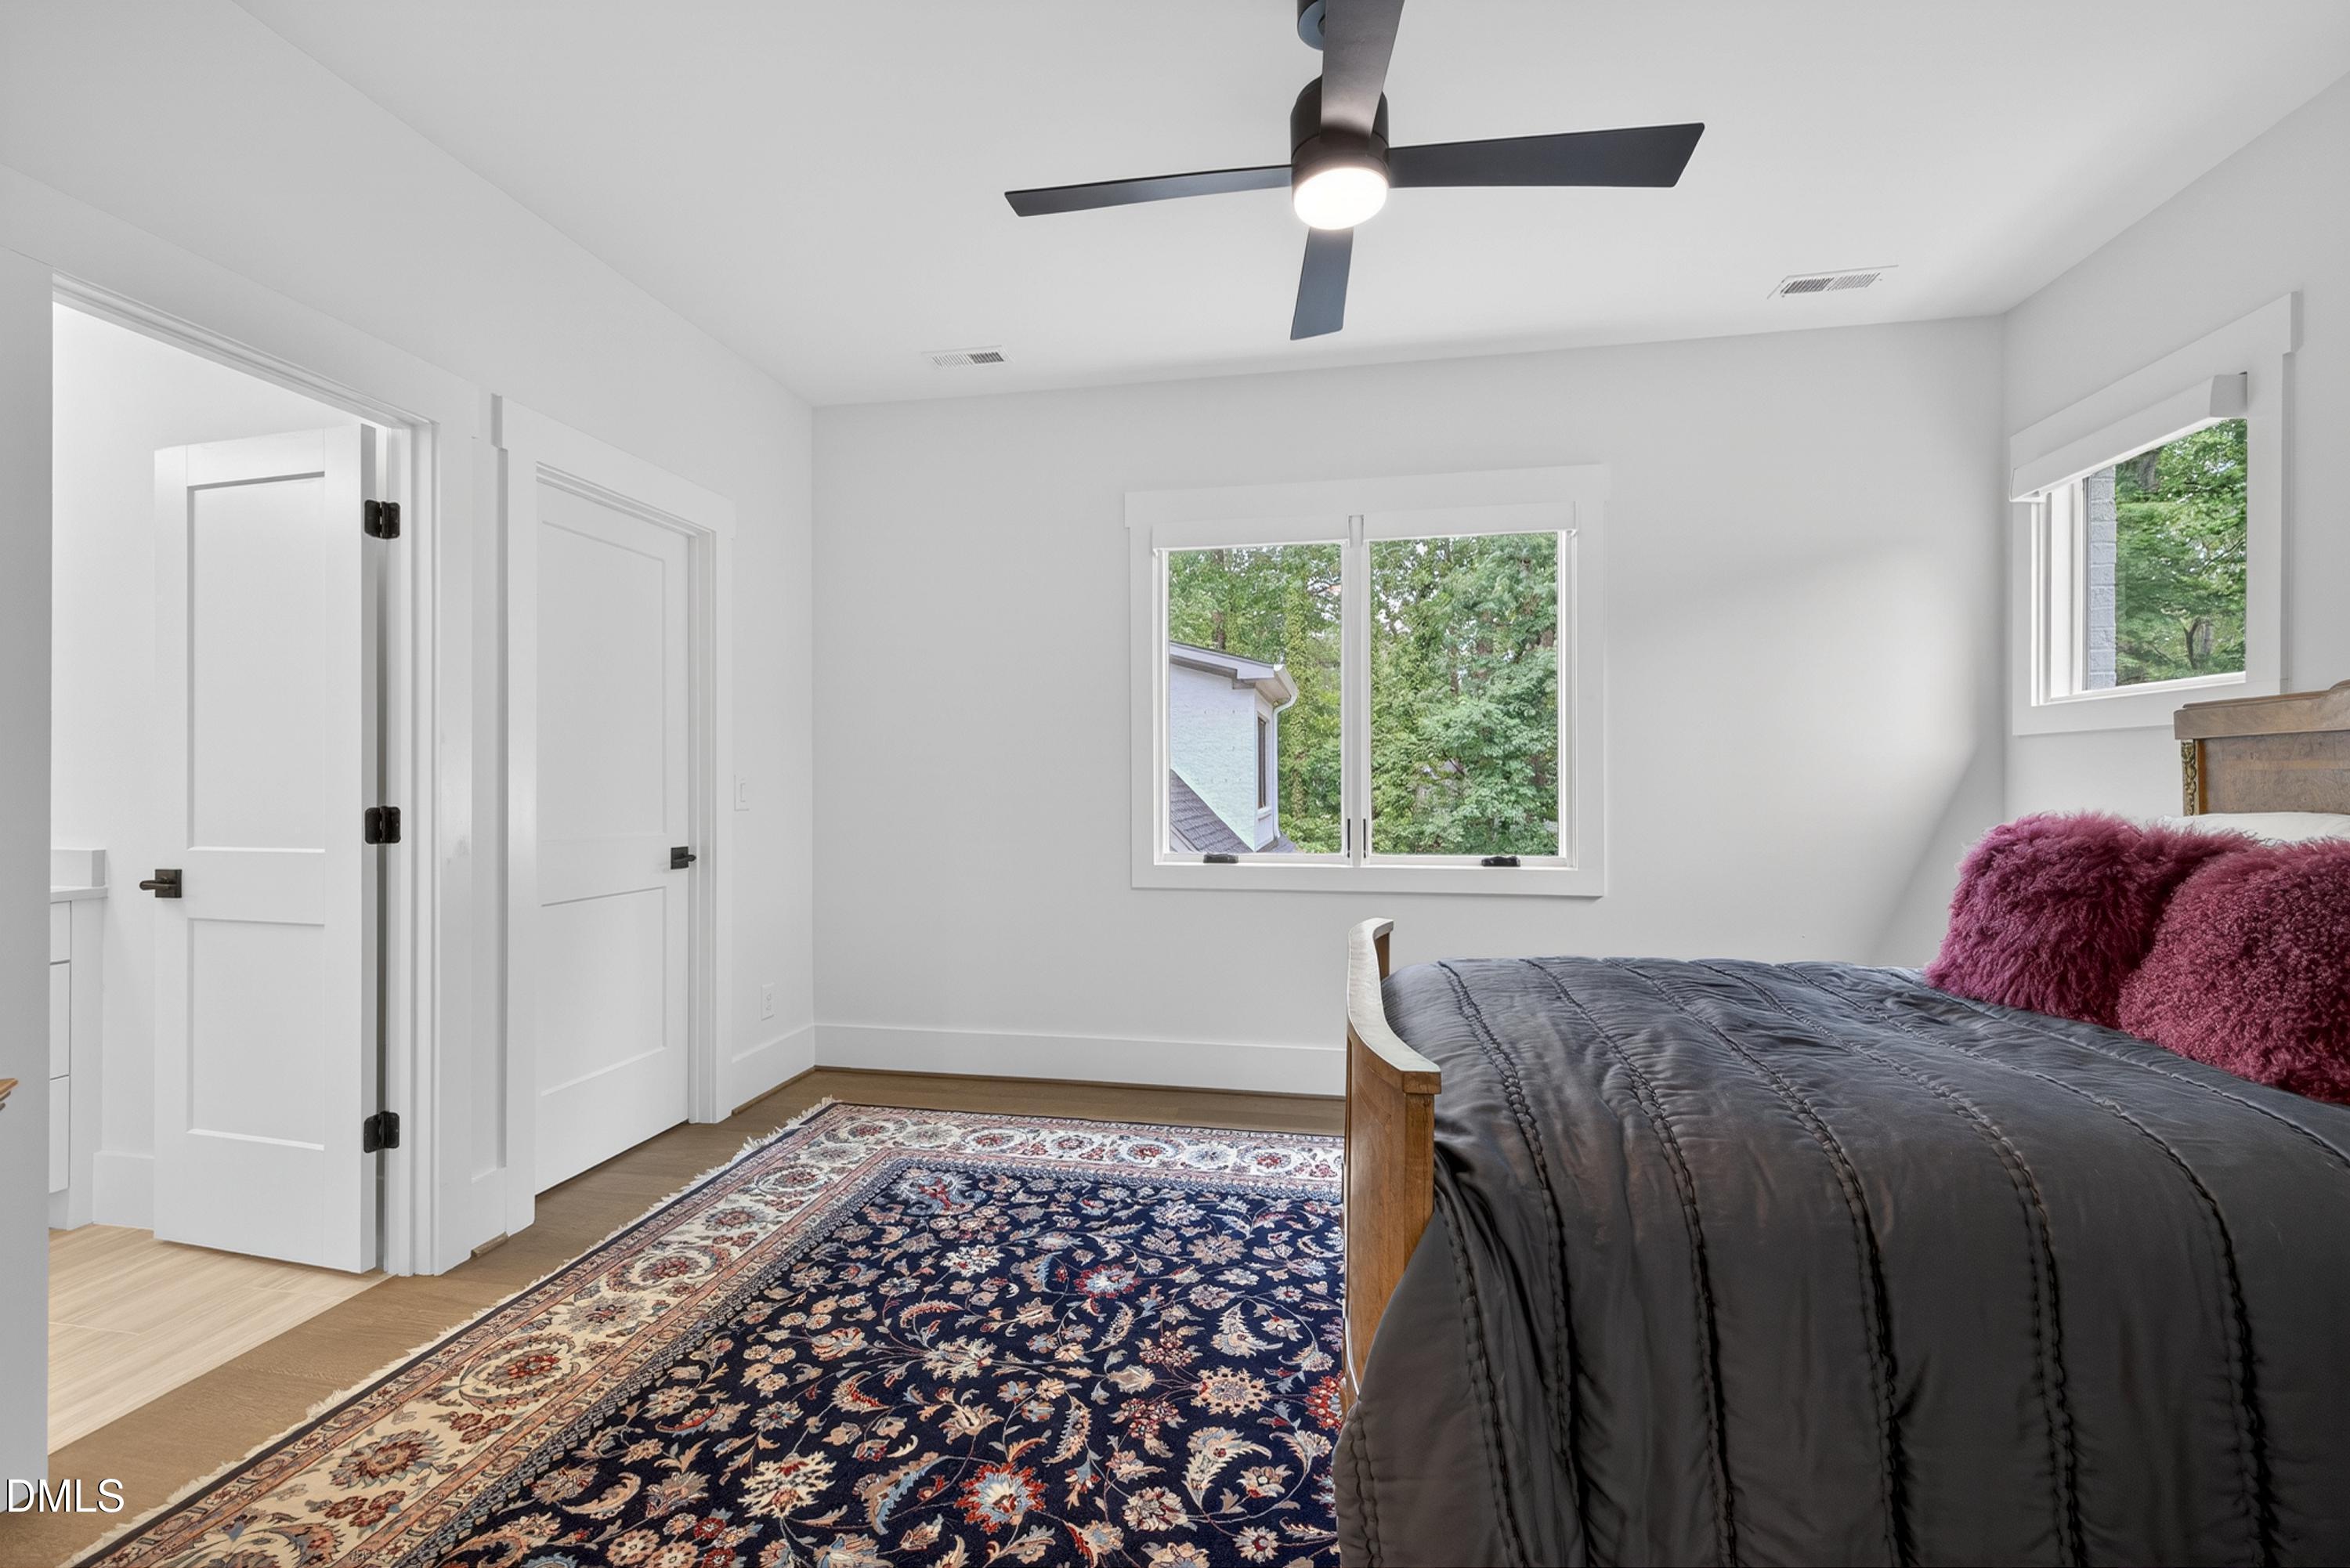
Bedroom with a dark quilted bed, patterned rug, and windows overlooking trees.
Bathroom with a white vanity and a glass-enclosed shower featuring wood-look tile.
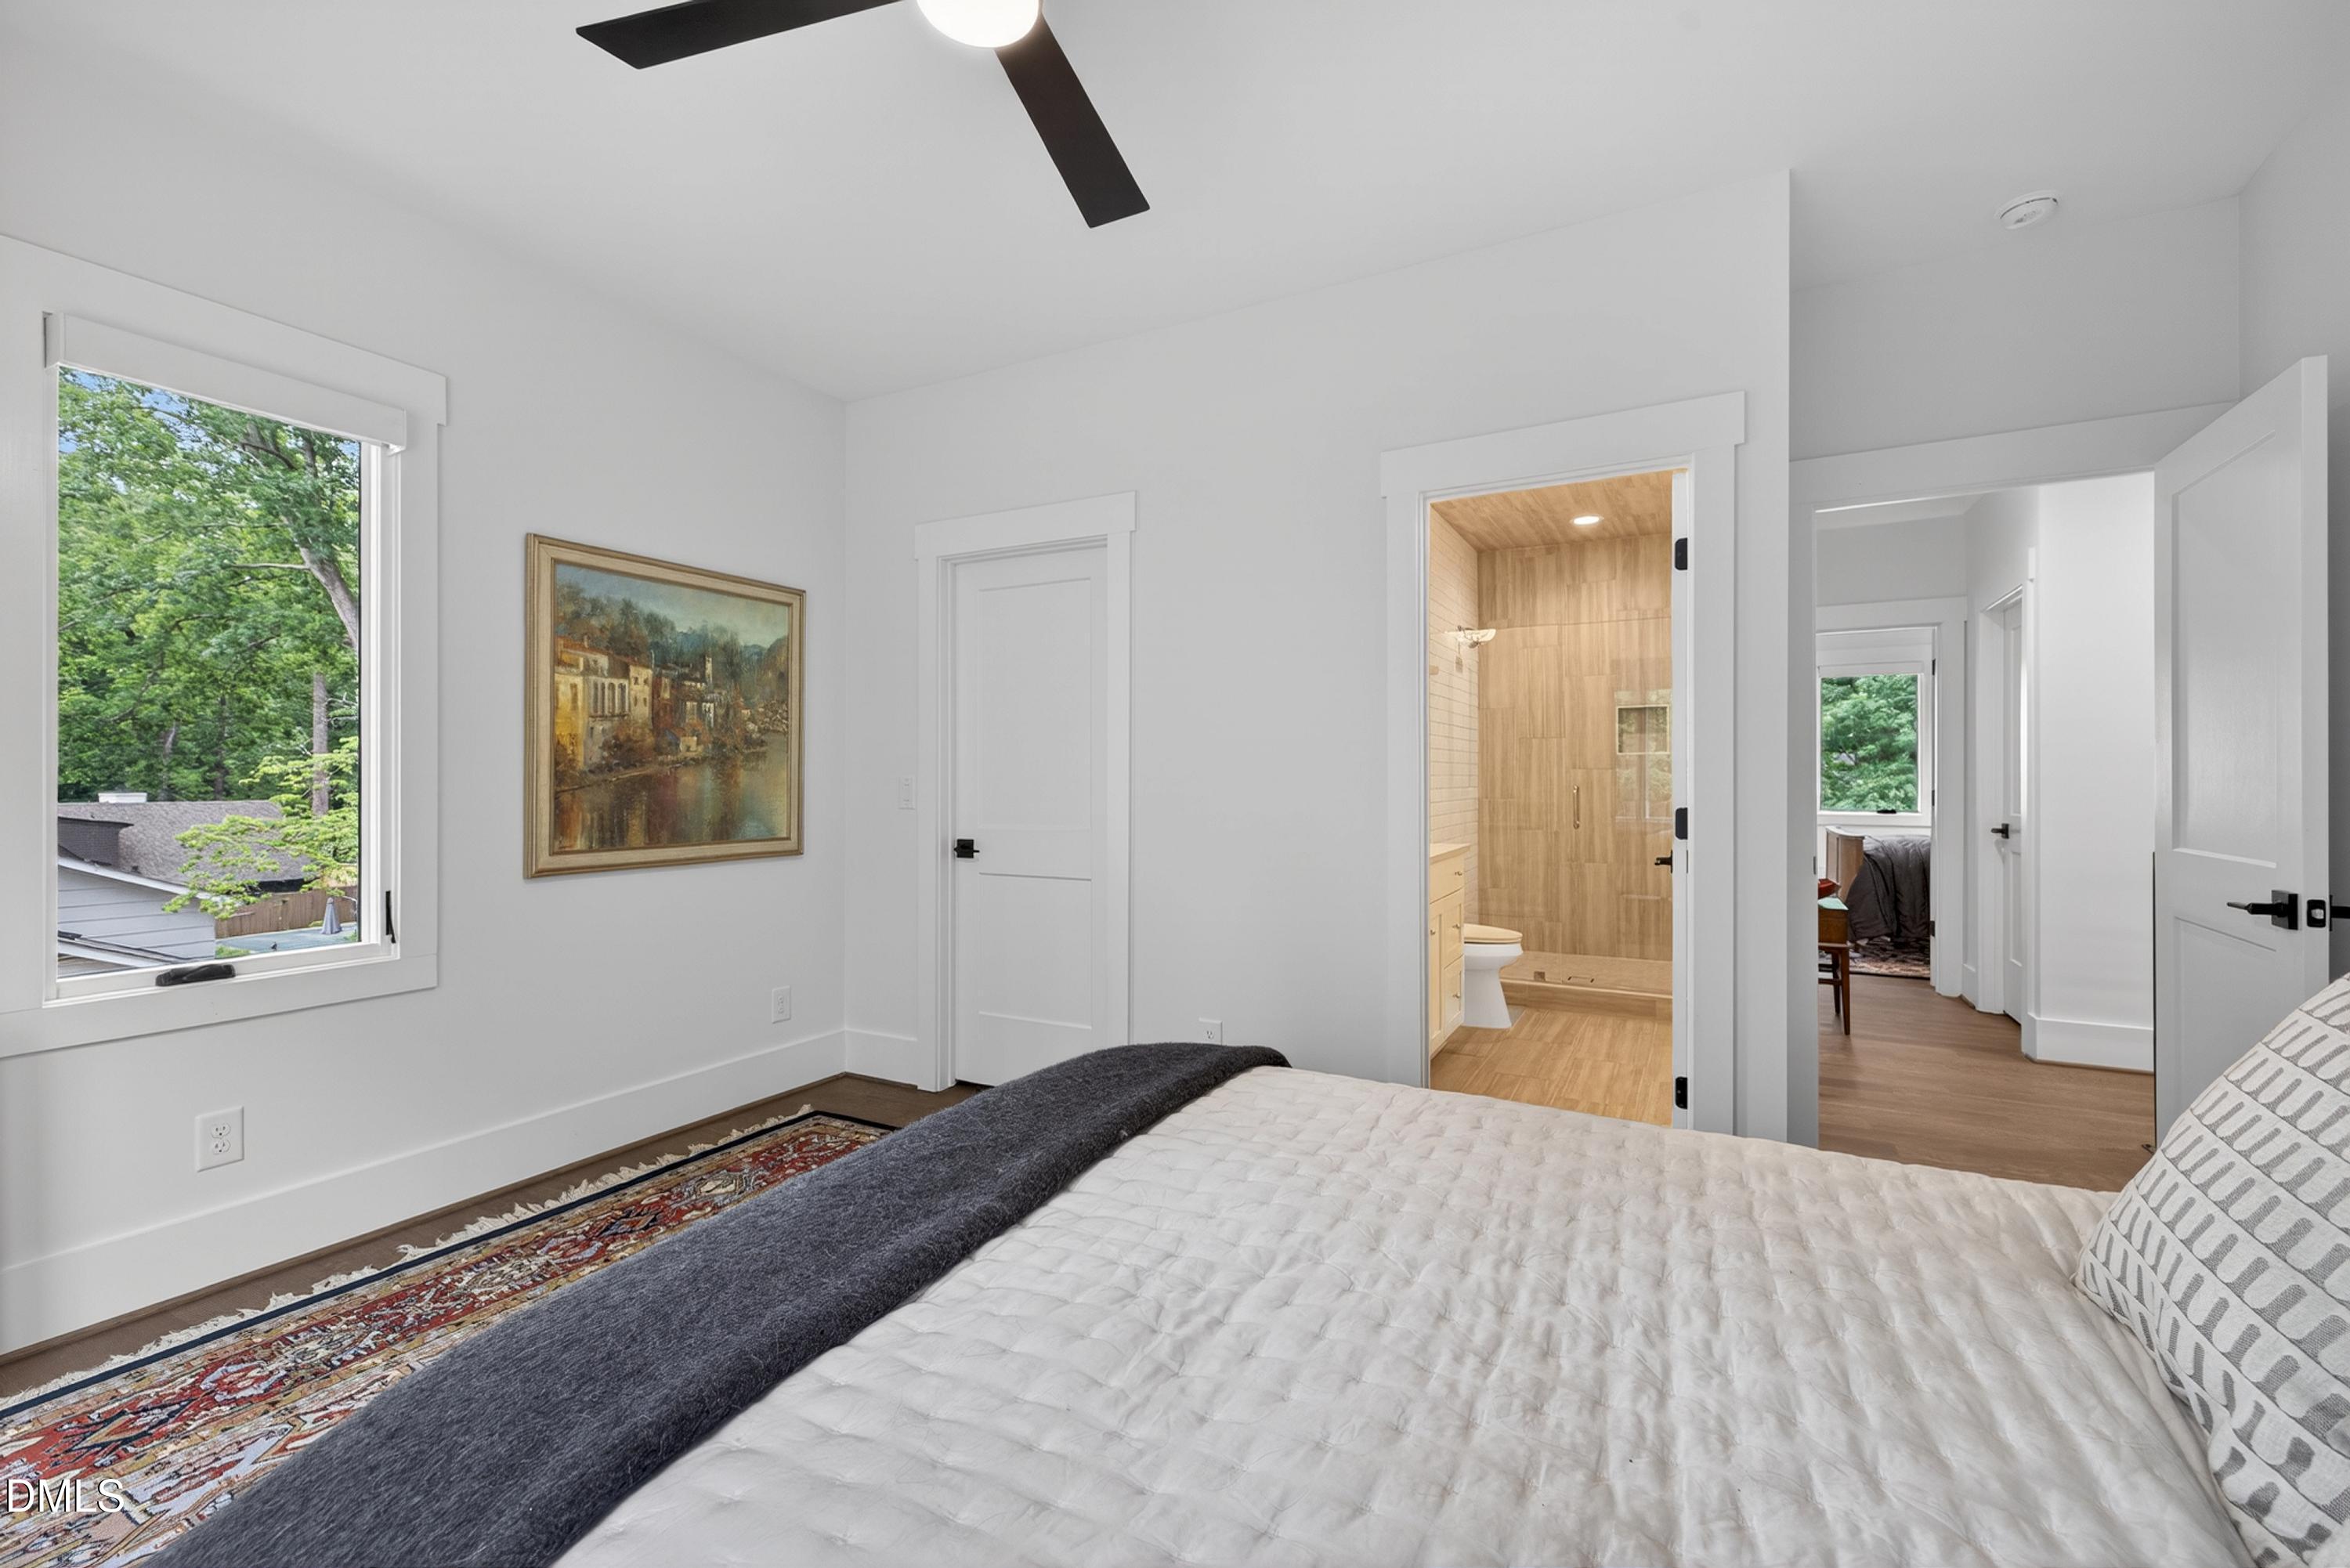
Bedroom with a white bed, tree-view window, and adjoining tiled bathroom.
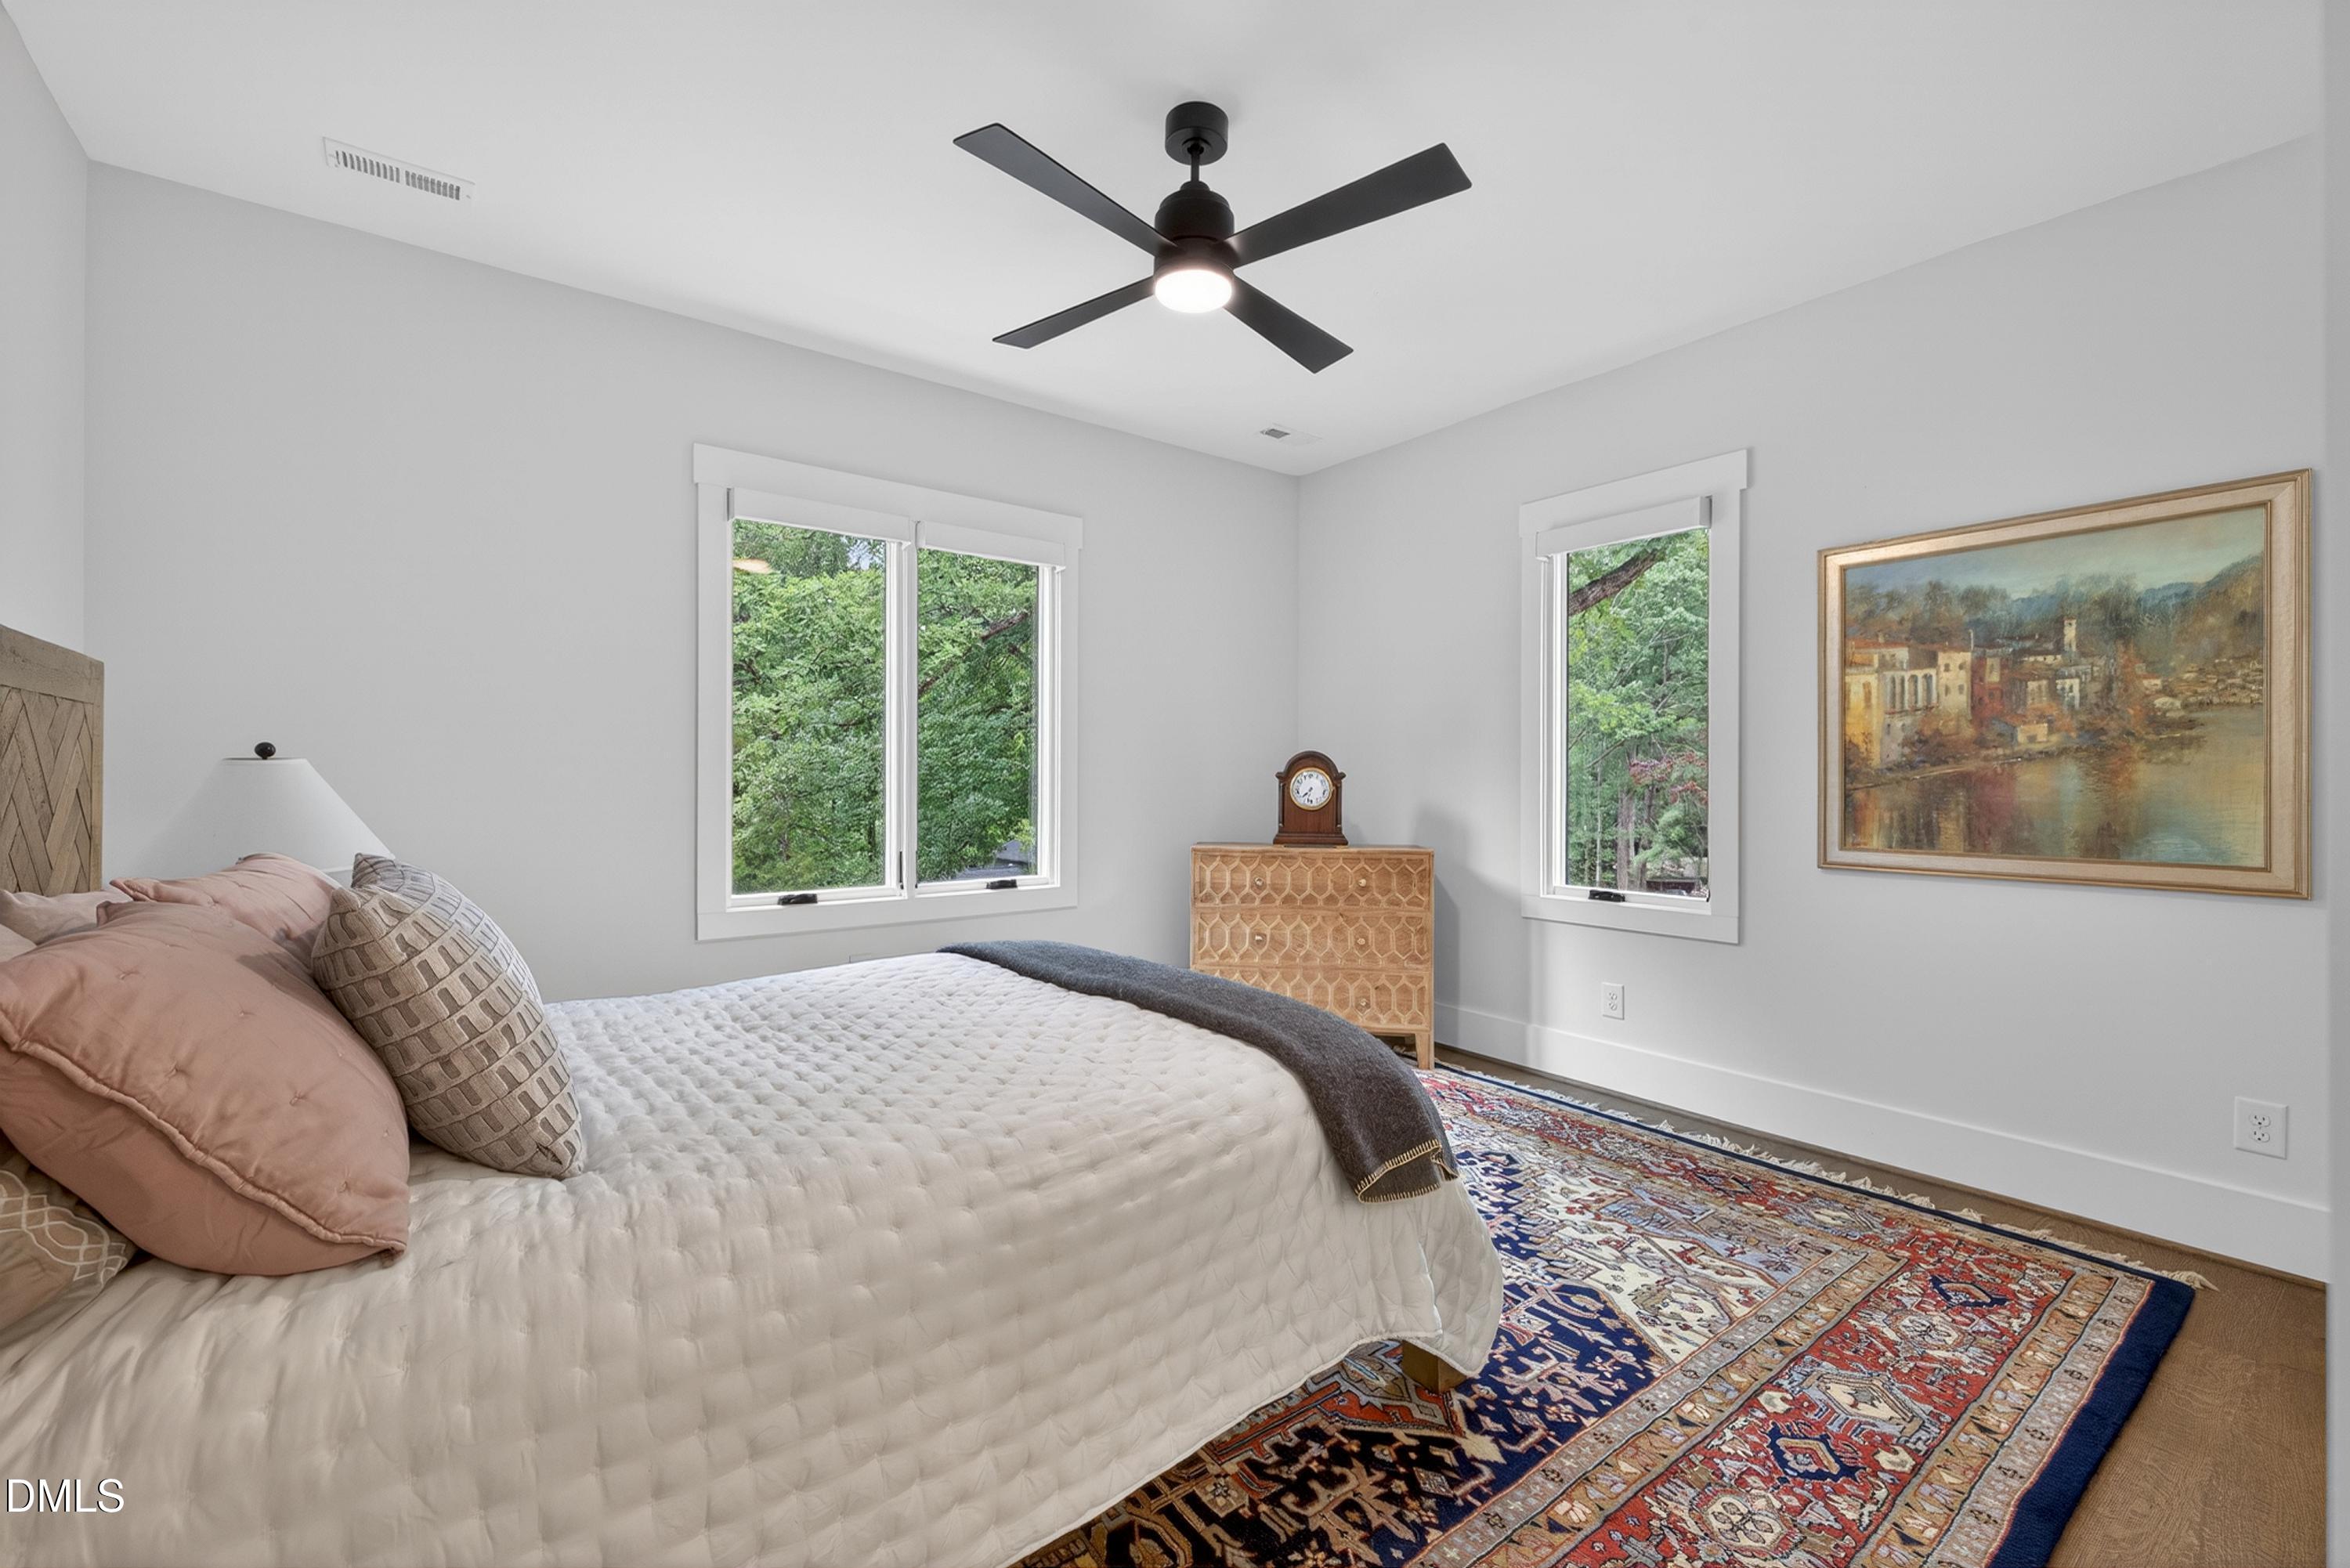
Bedroom with a white quilted bed, patterned rug, and windows overlooking leafy trees.
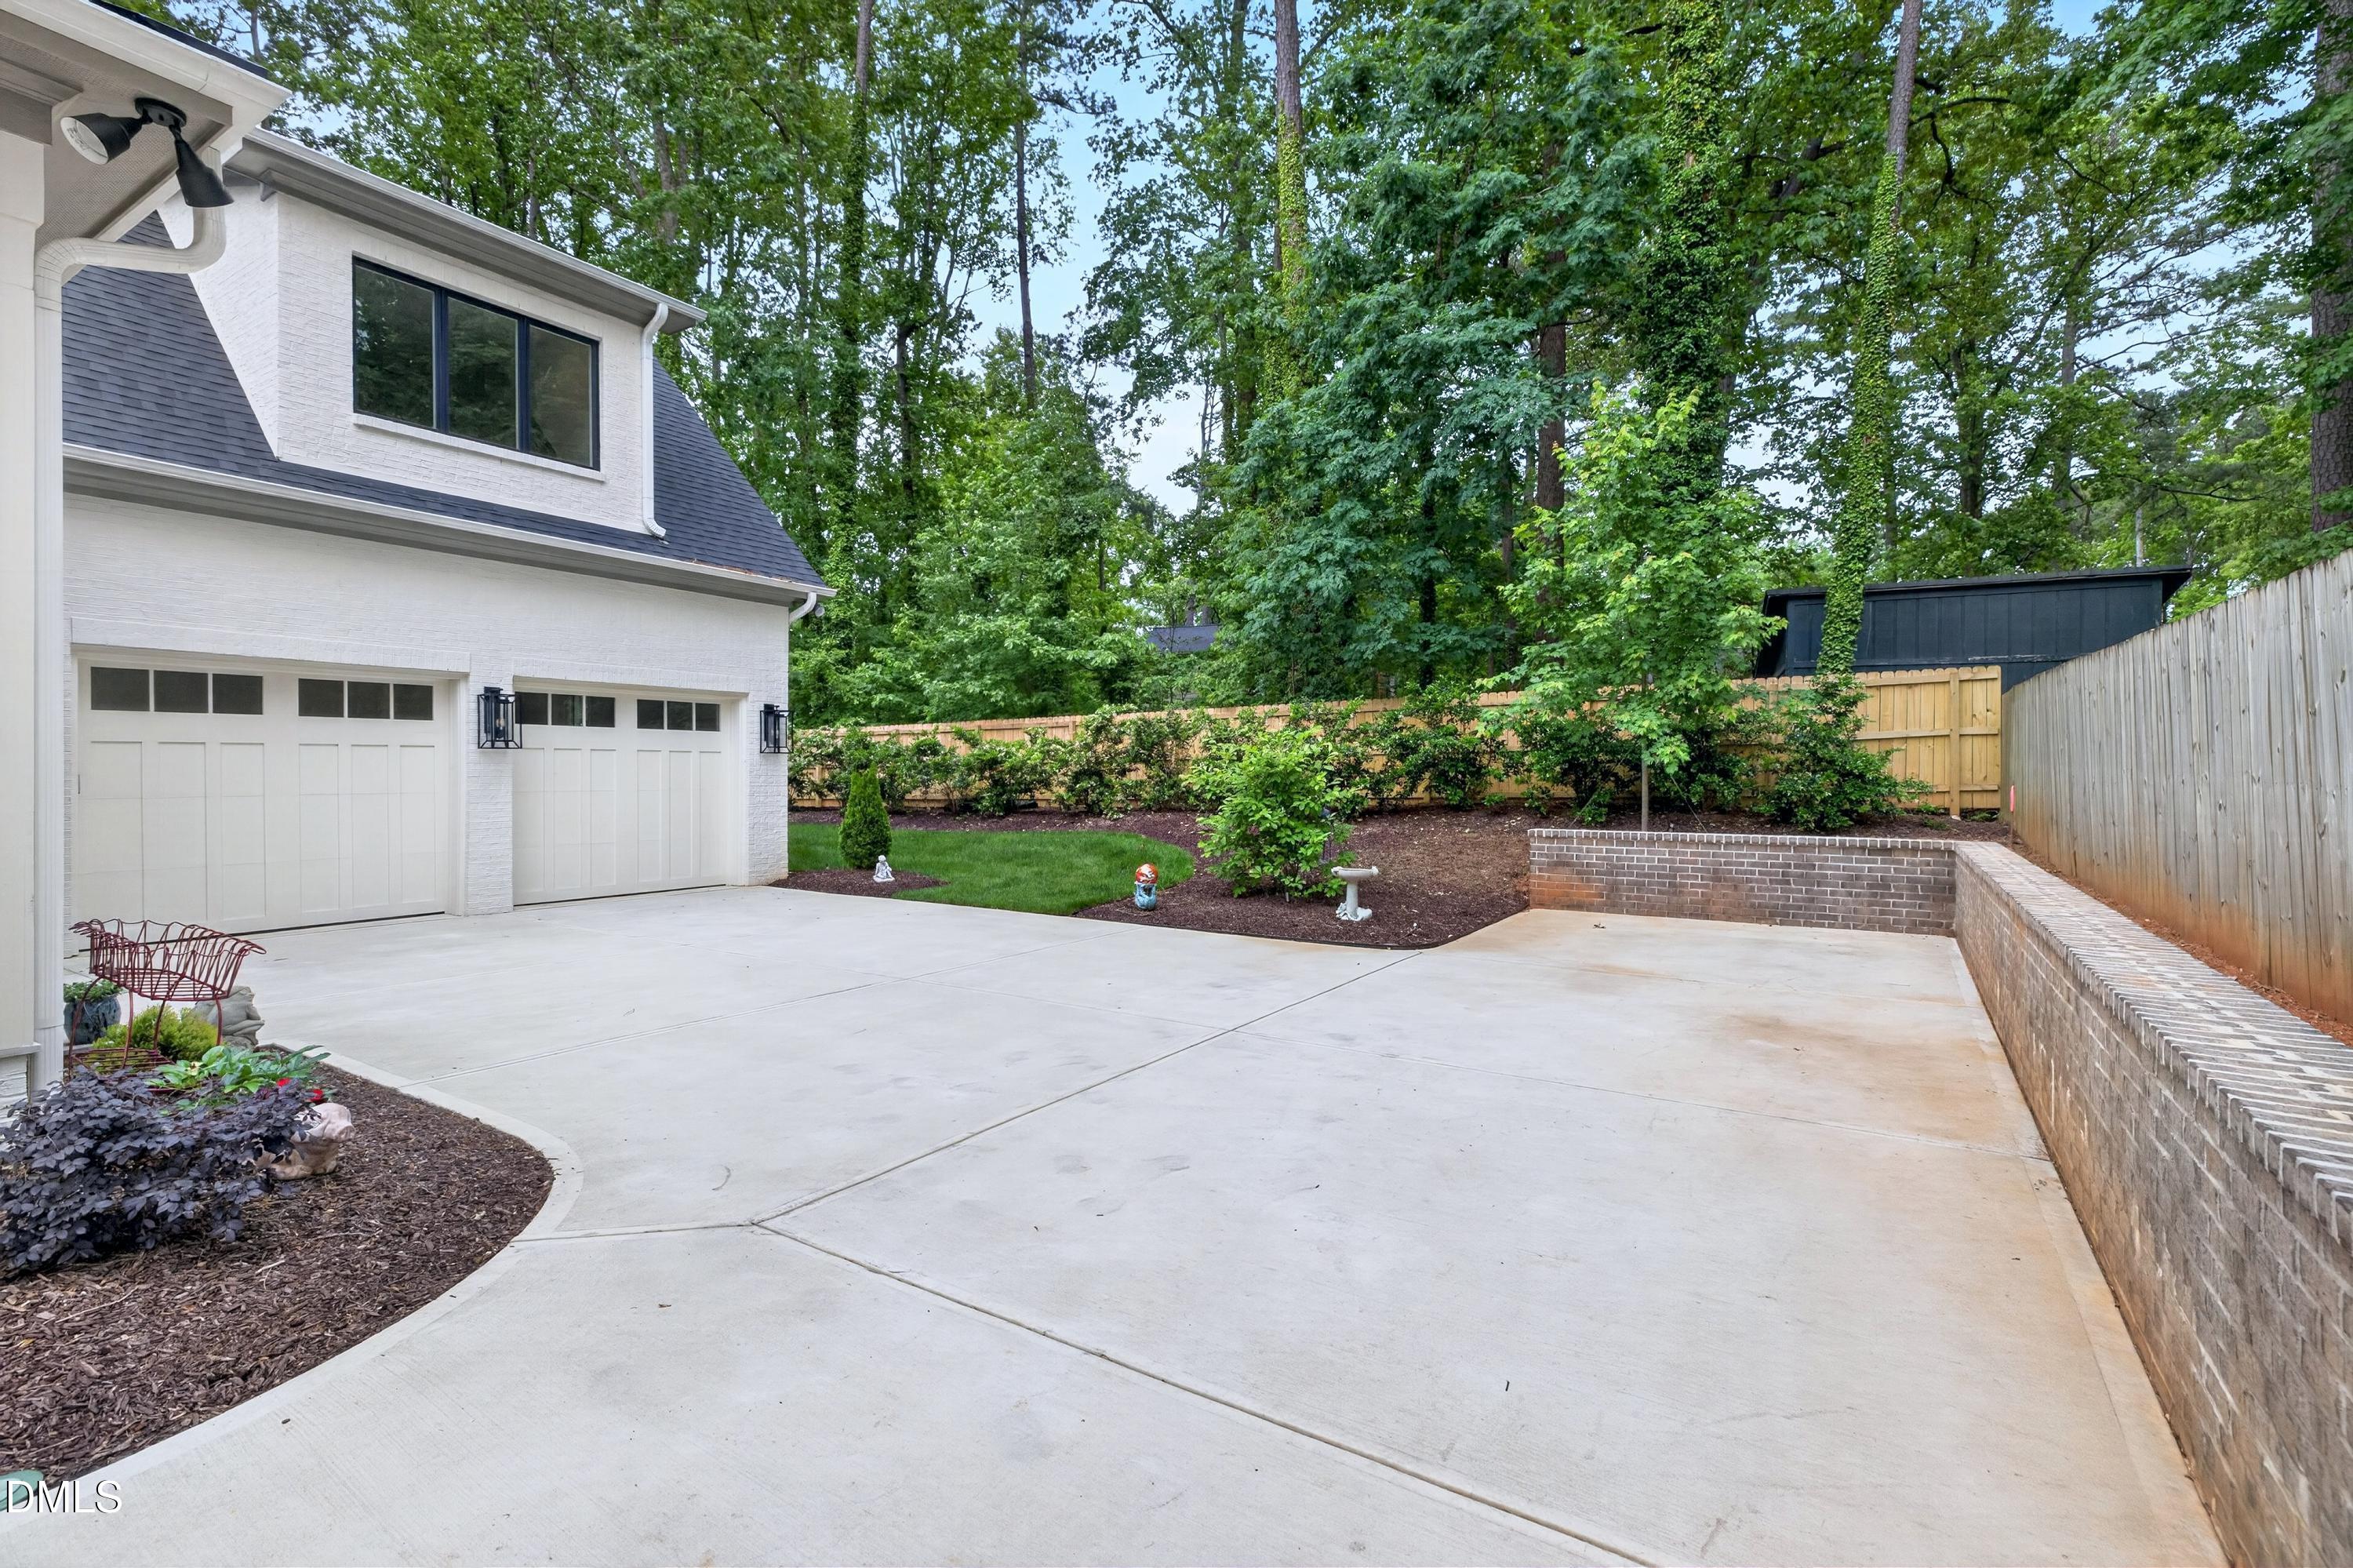
Concrete driveway beside a white brick garage, with landscaped fenced yard and mature trees.
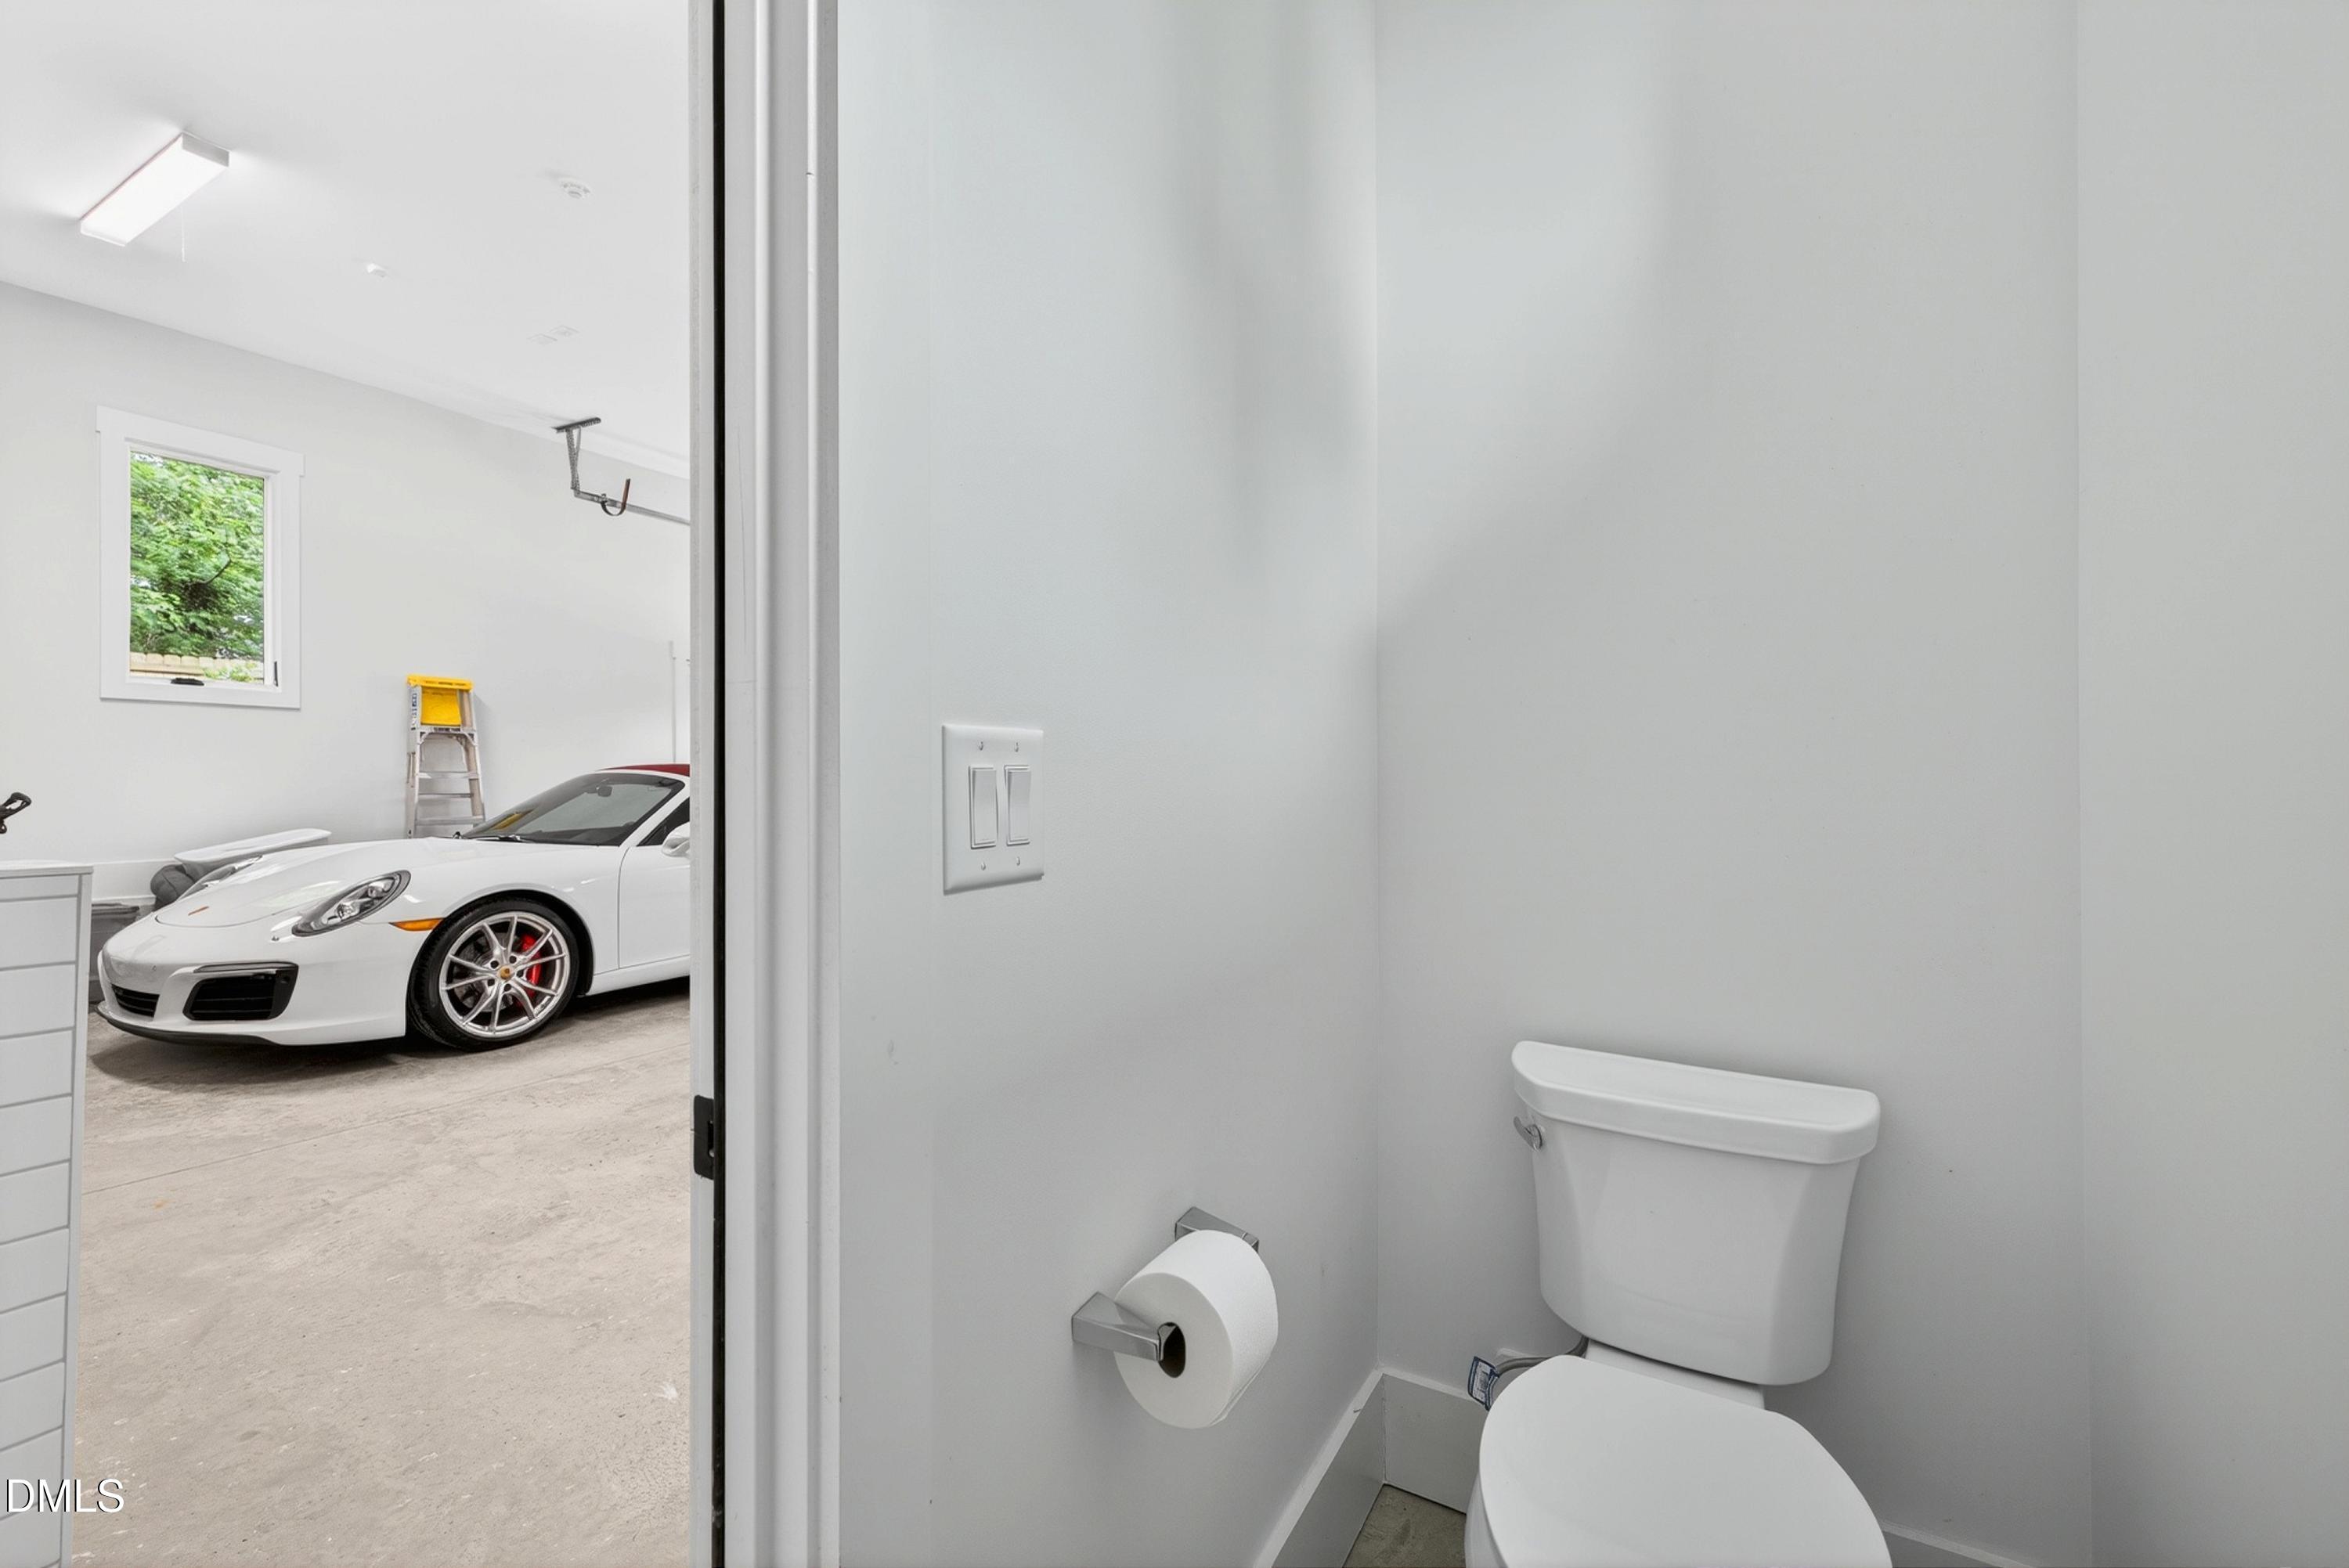
Half bathroom with a toilet opening onto a garage with a white sports car.
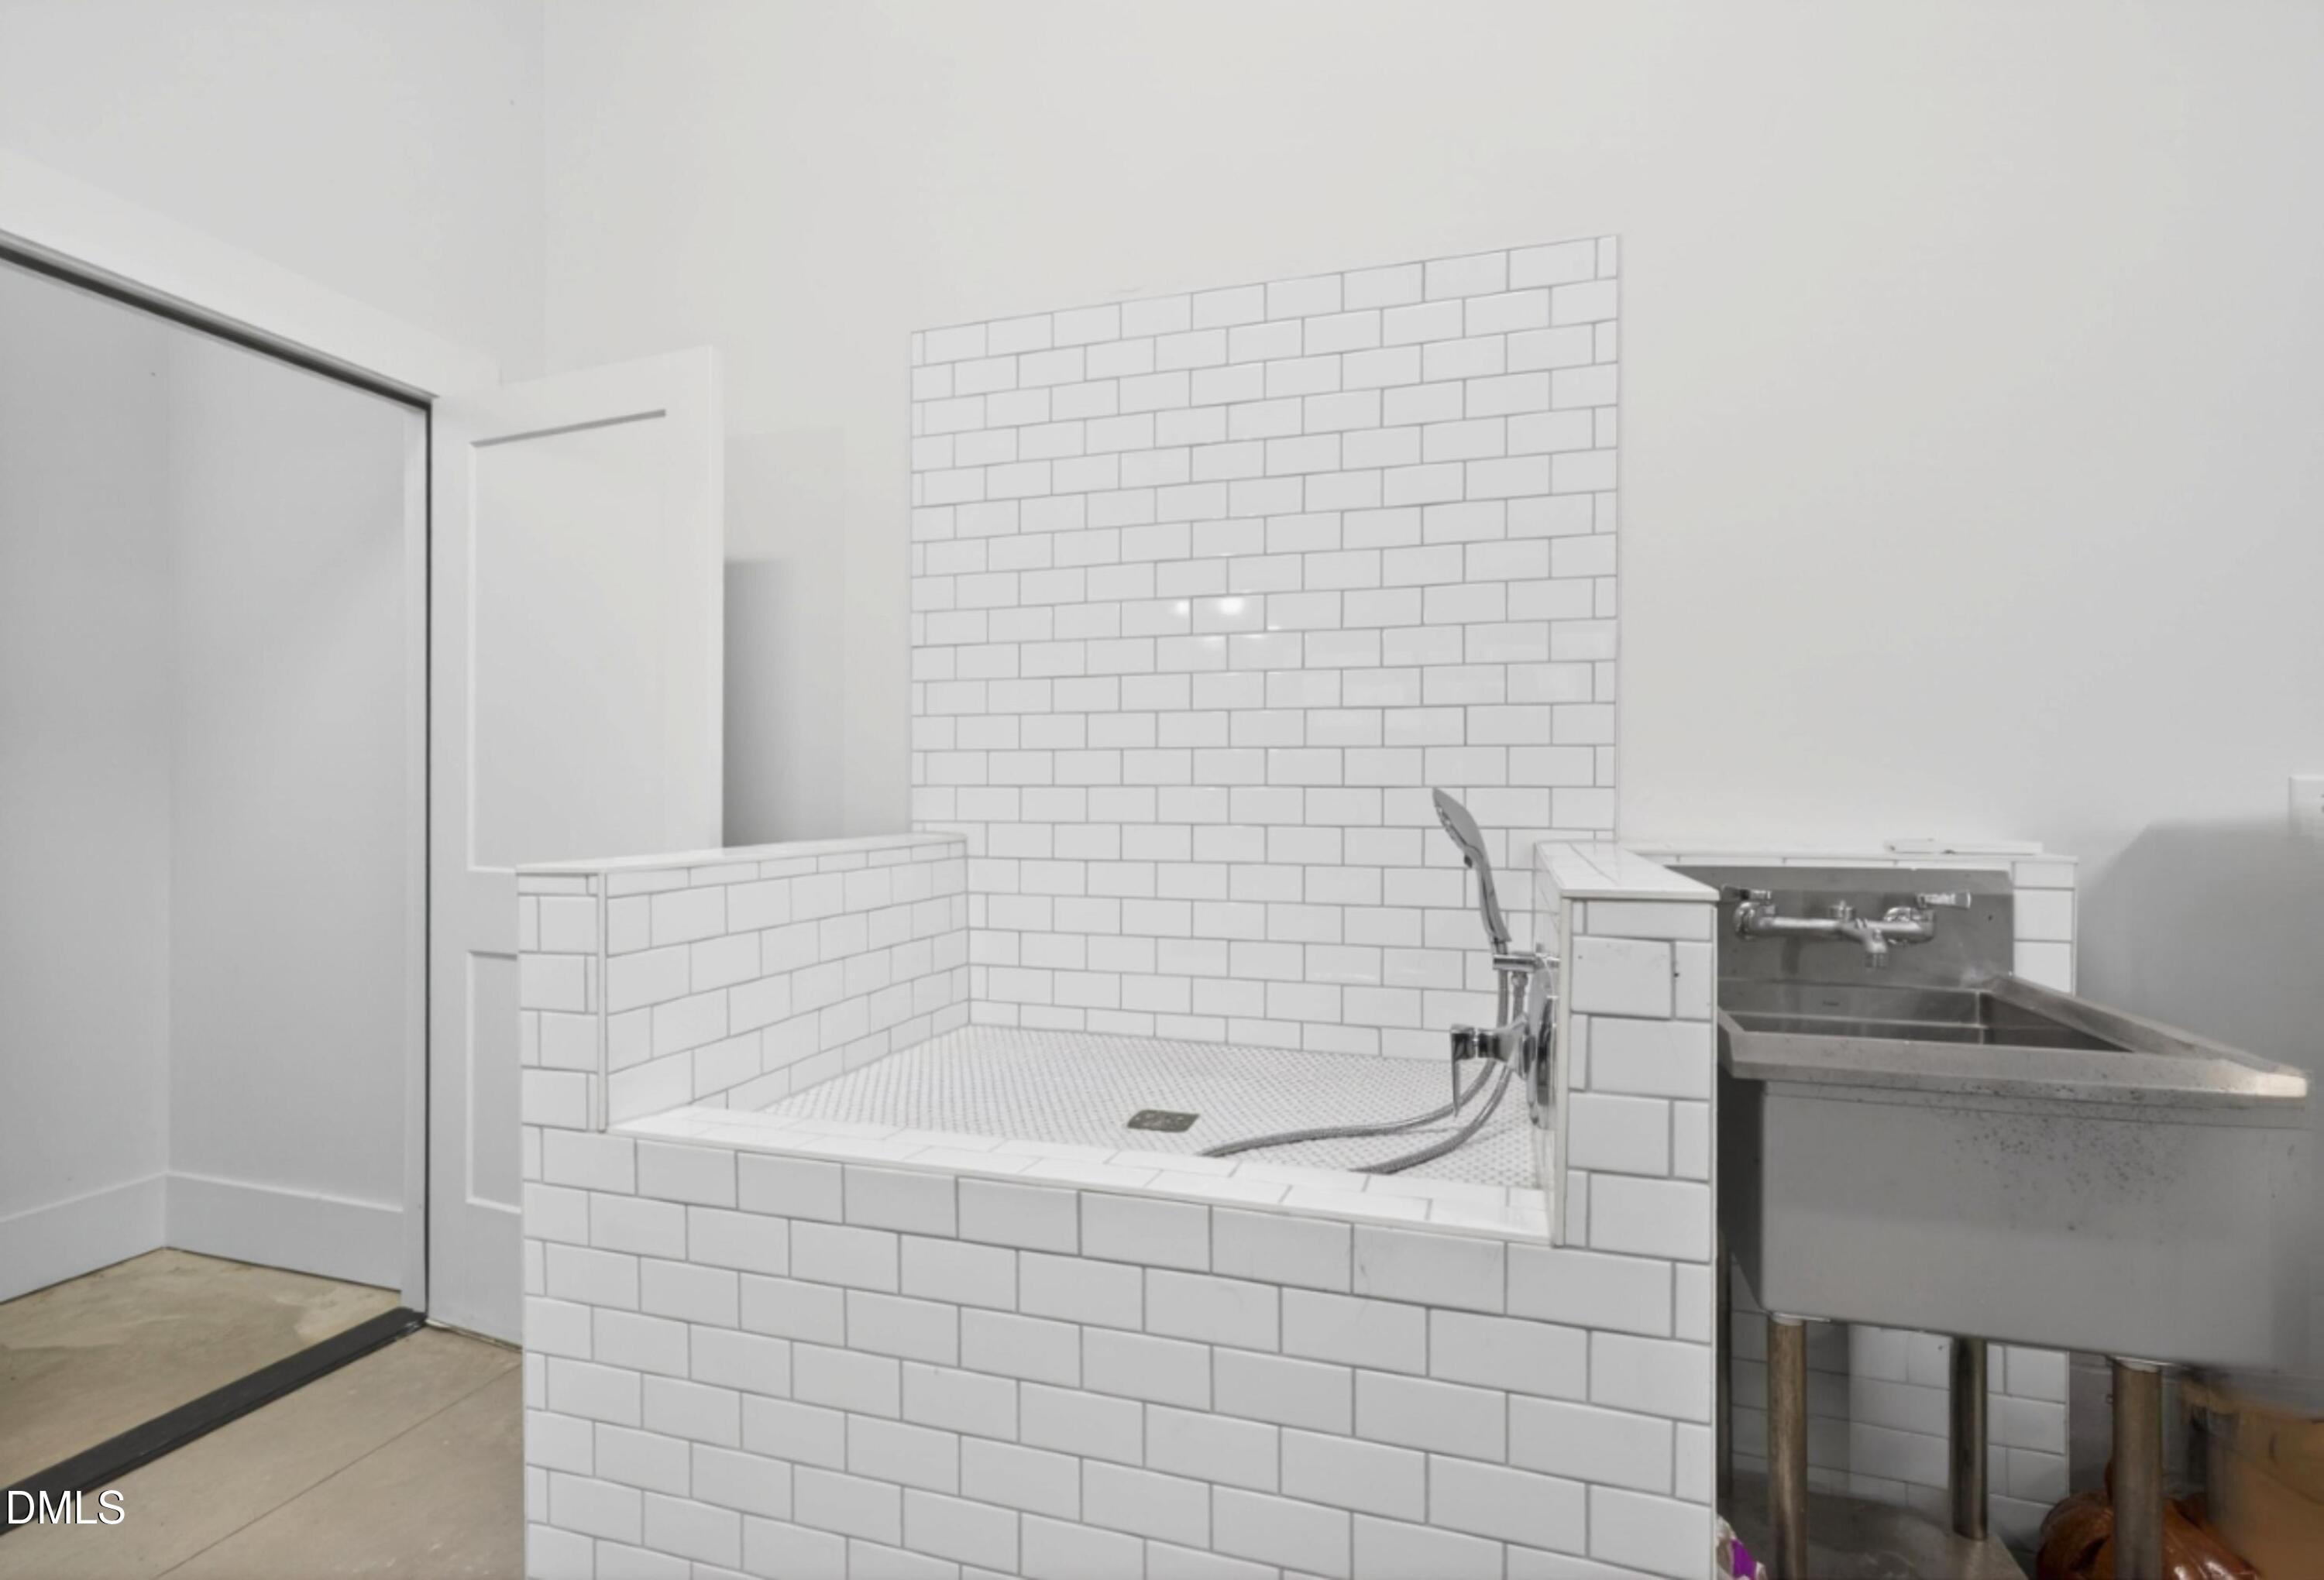
Laundry room with a tiled wash basin and a raised, tiled shower area.
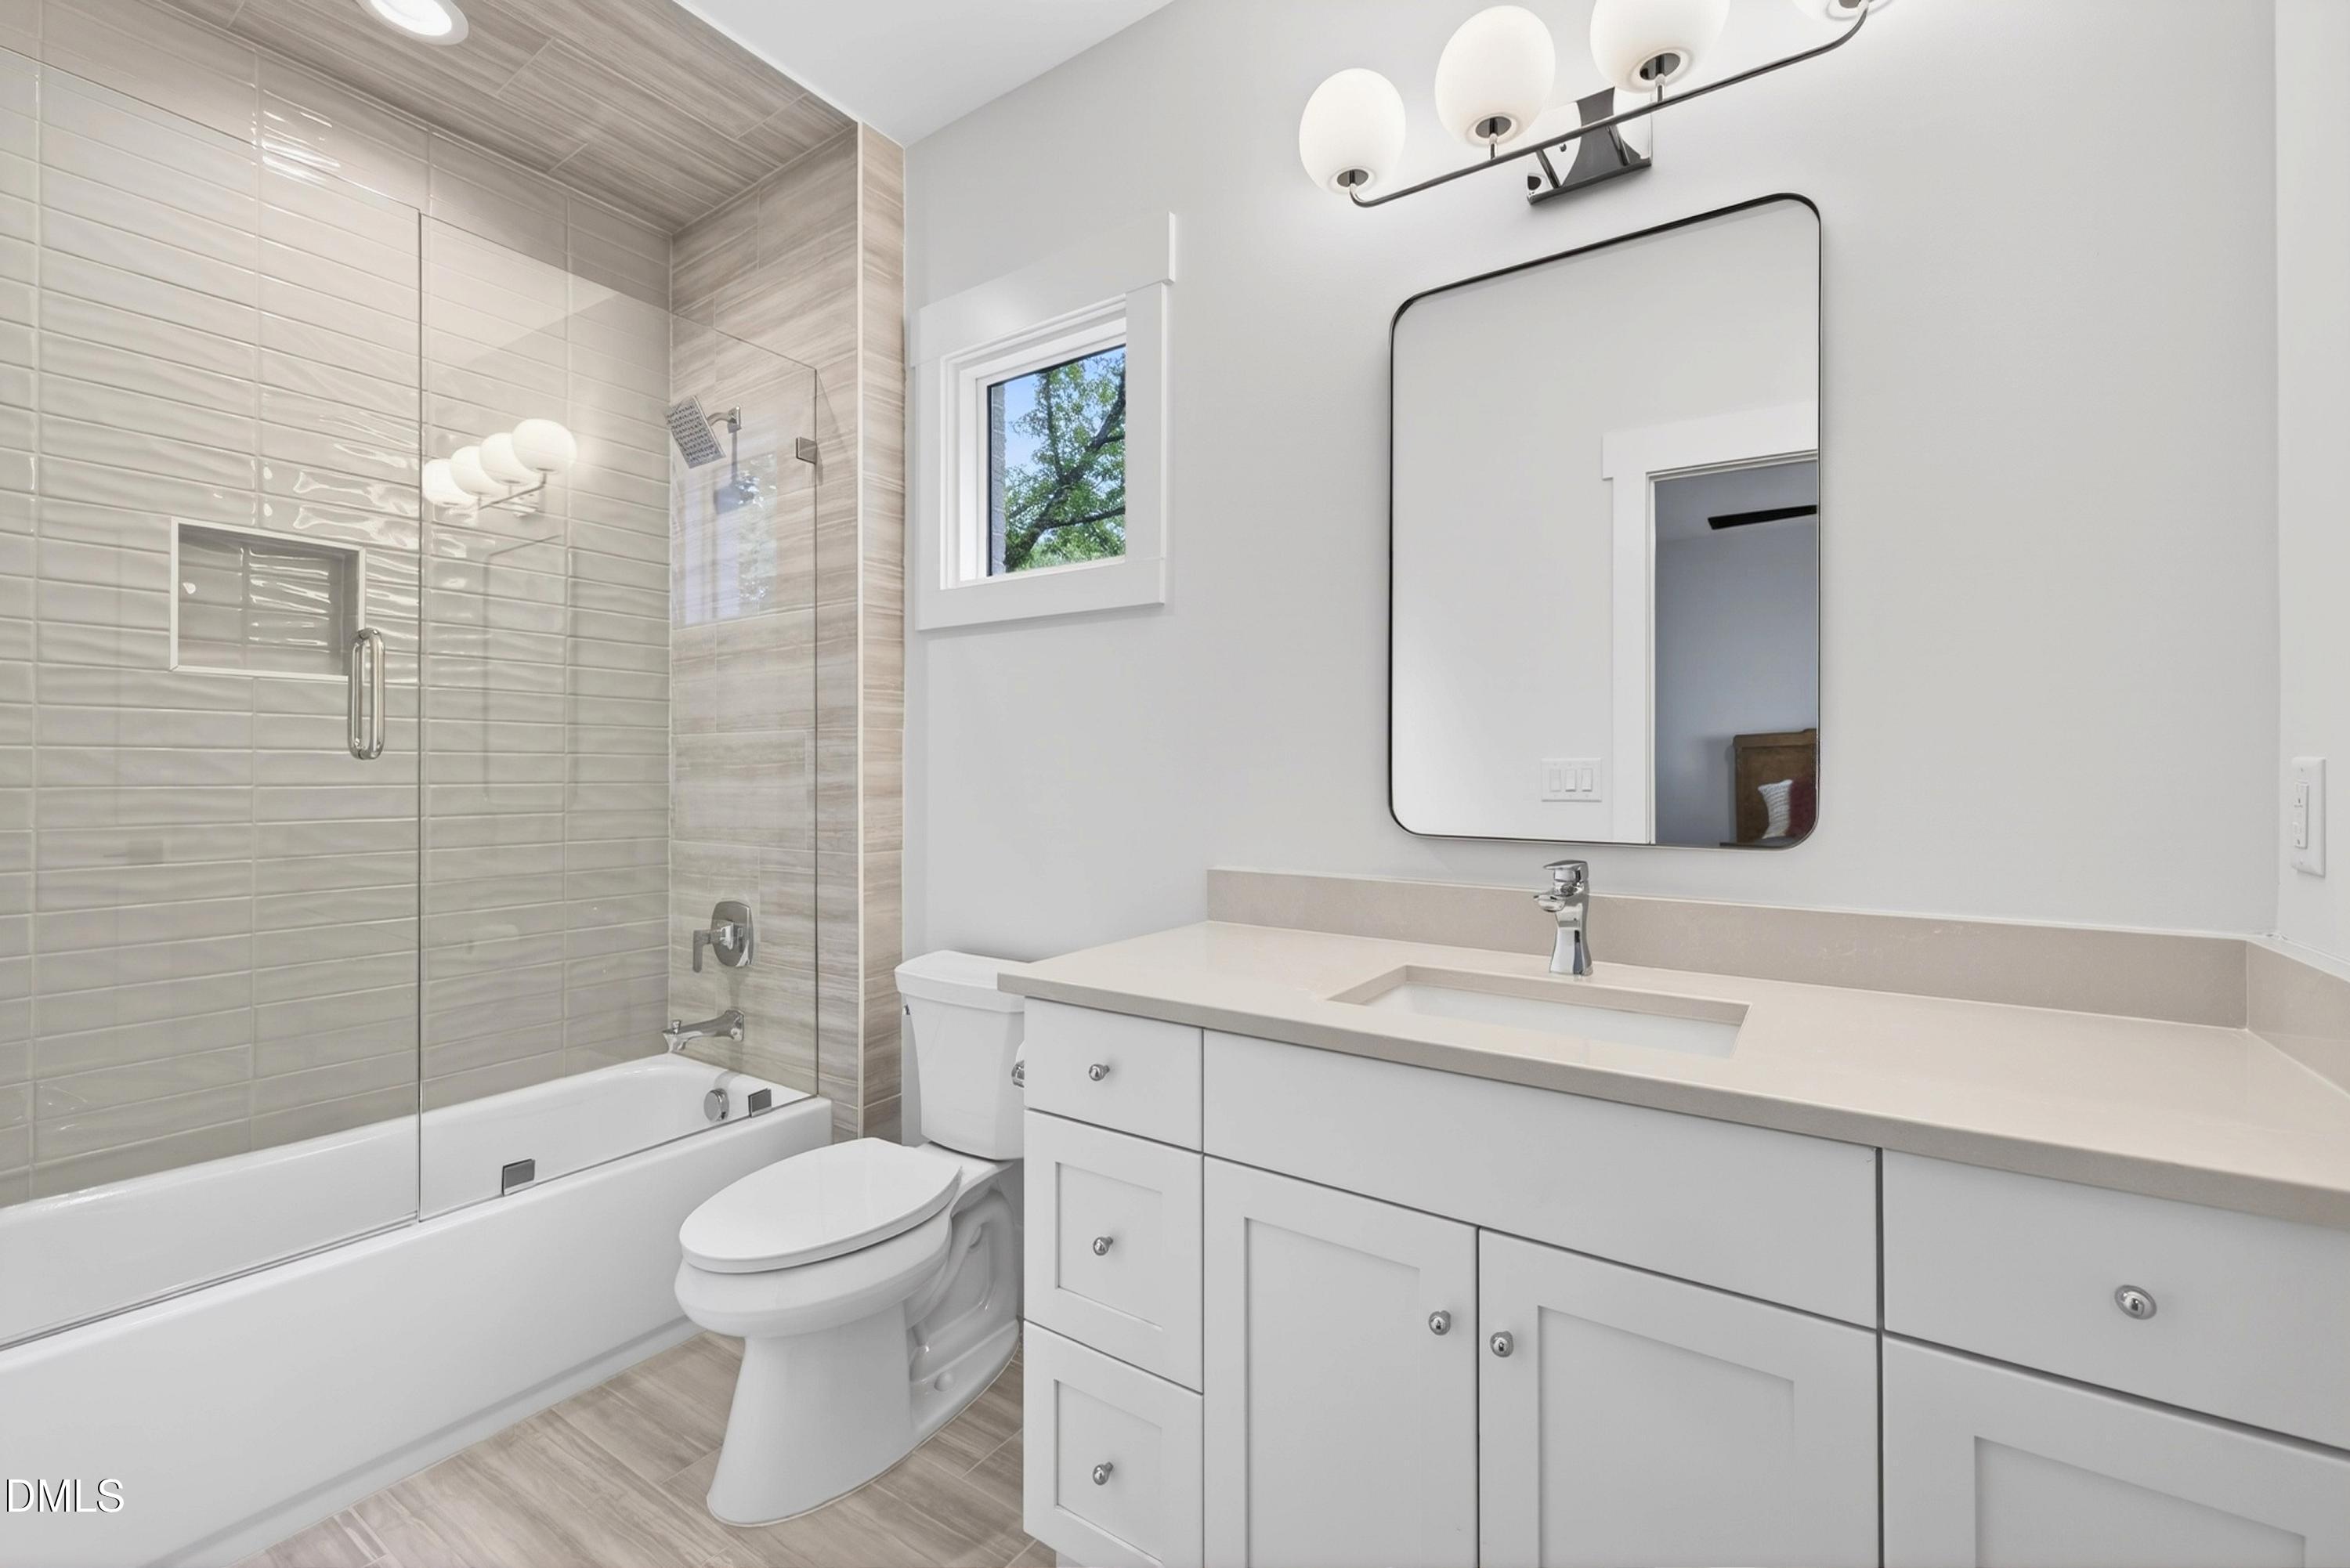
Bright bathroom with a glass-enclosed tiled tub, white vanity, and small window.
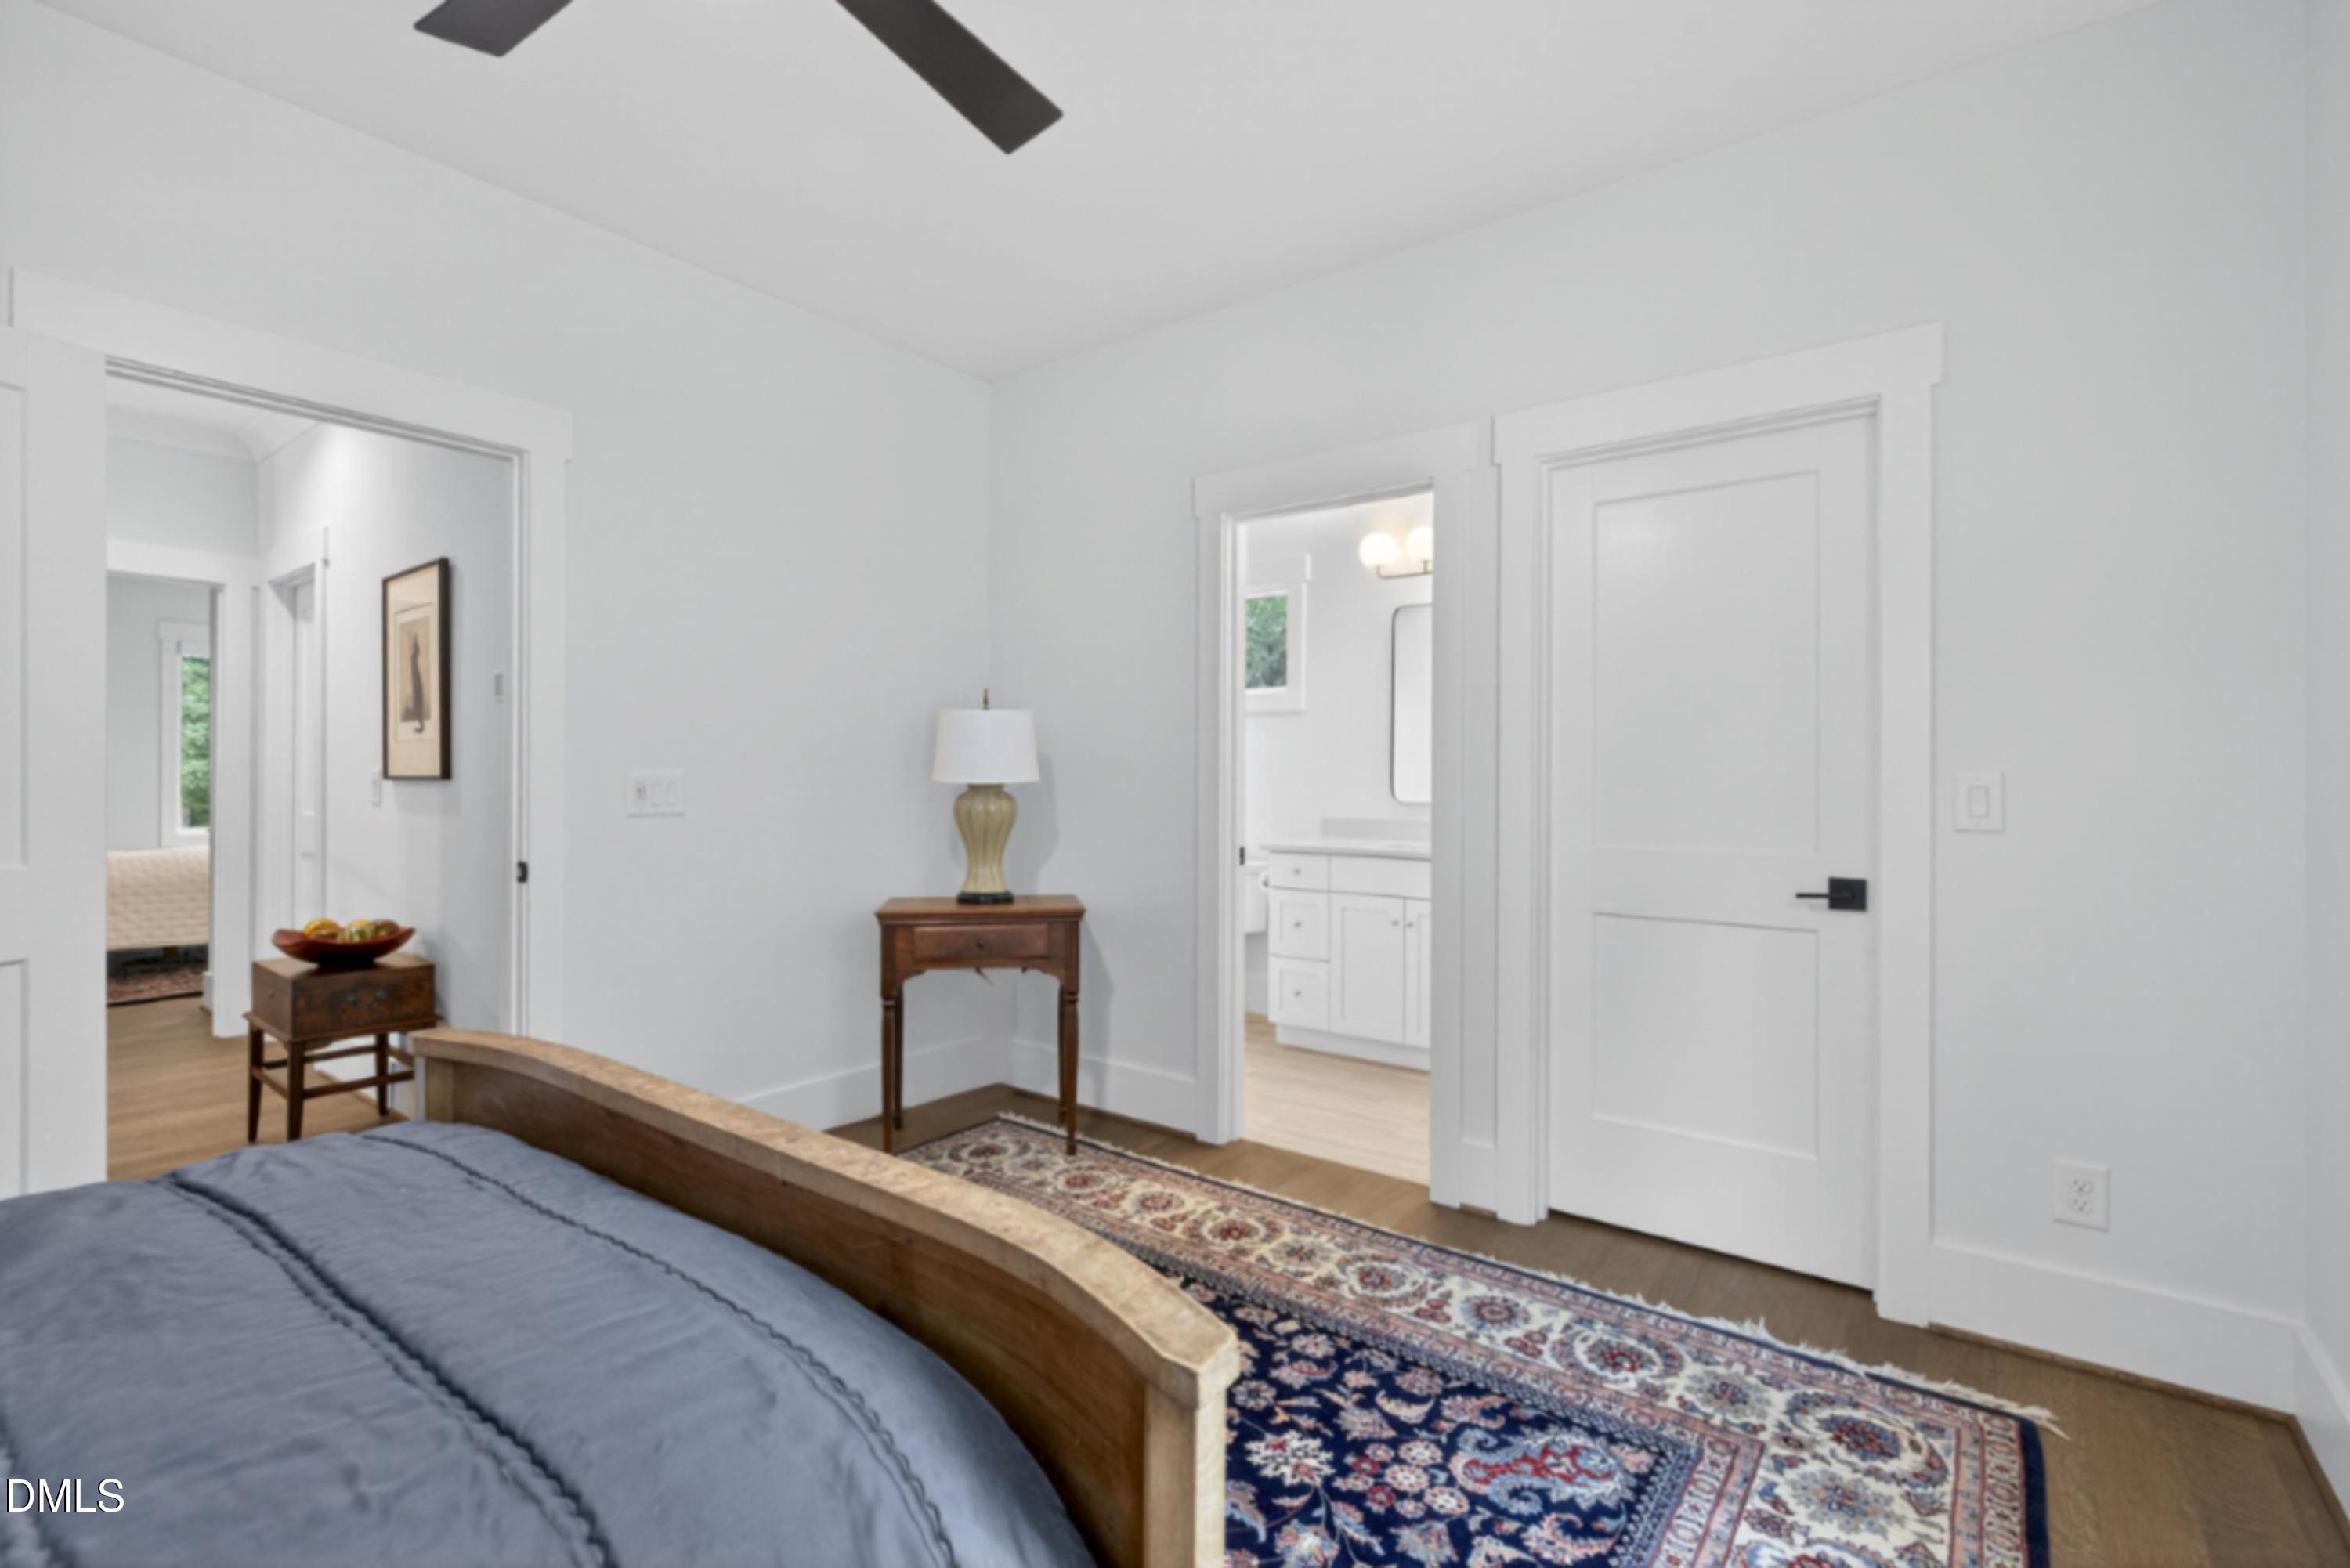
Bedroom with a wooden bed, patterned rug, and doorway to an adjoining bathroom.
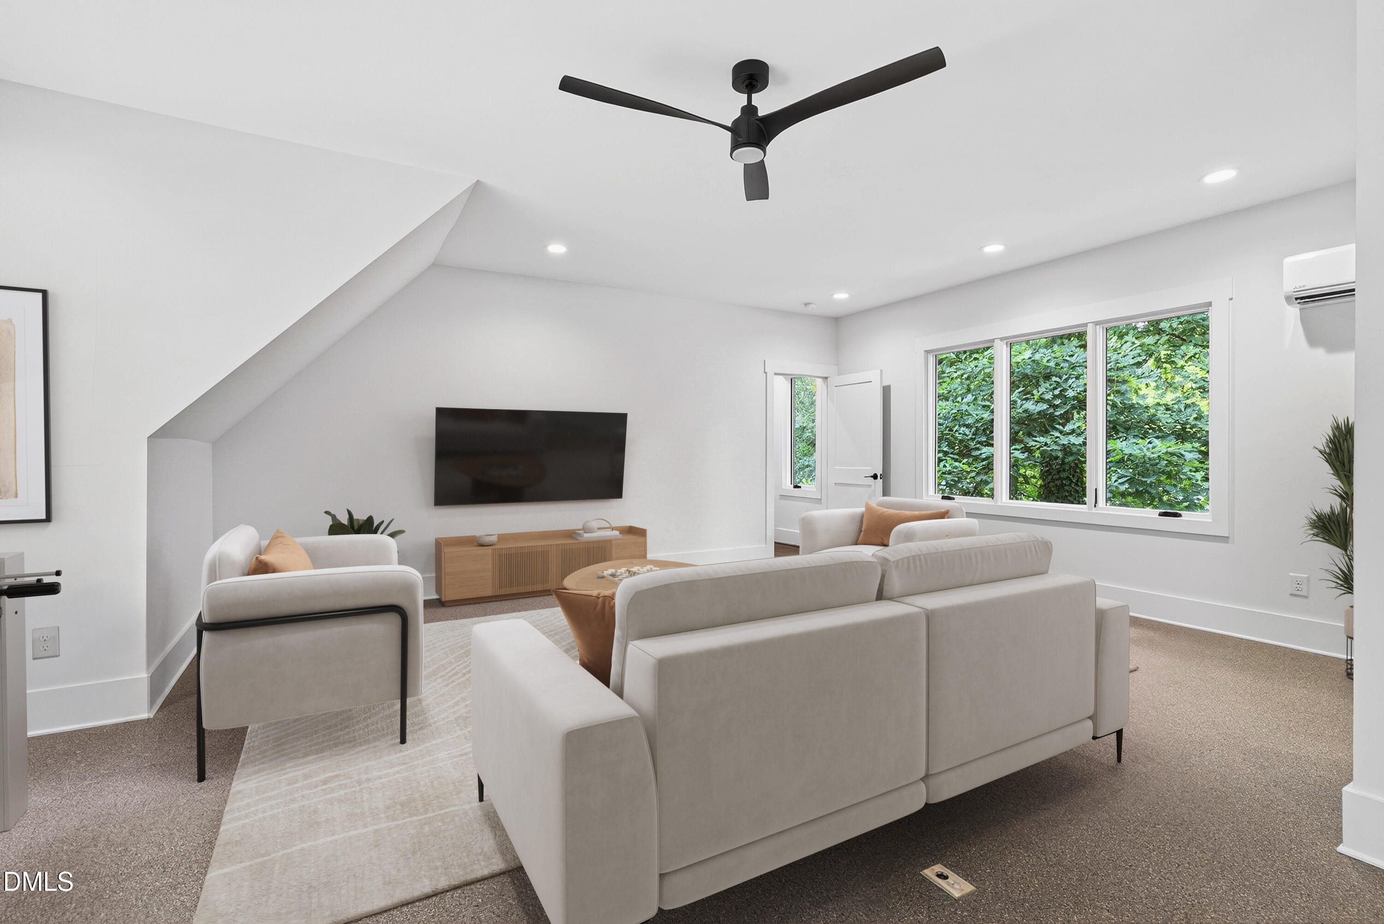
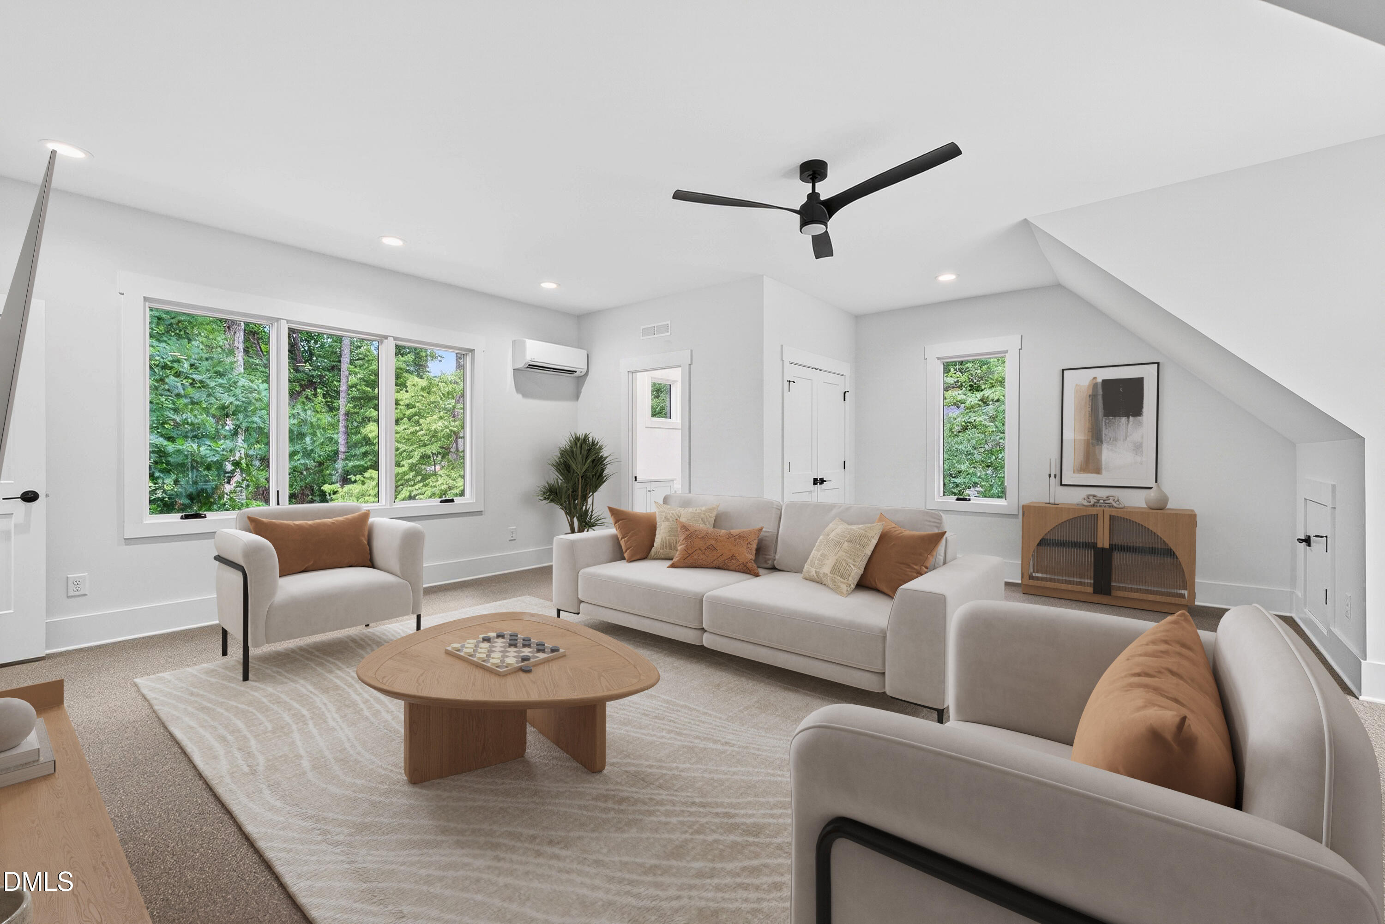
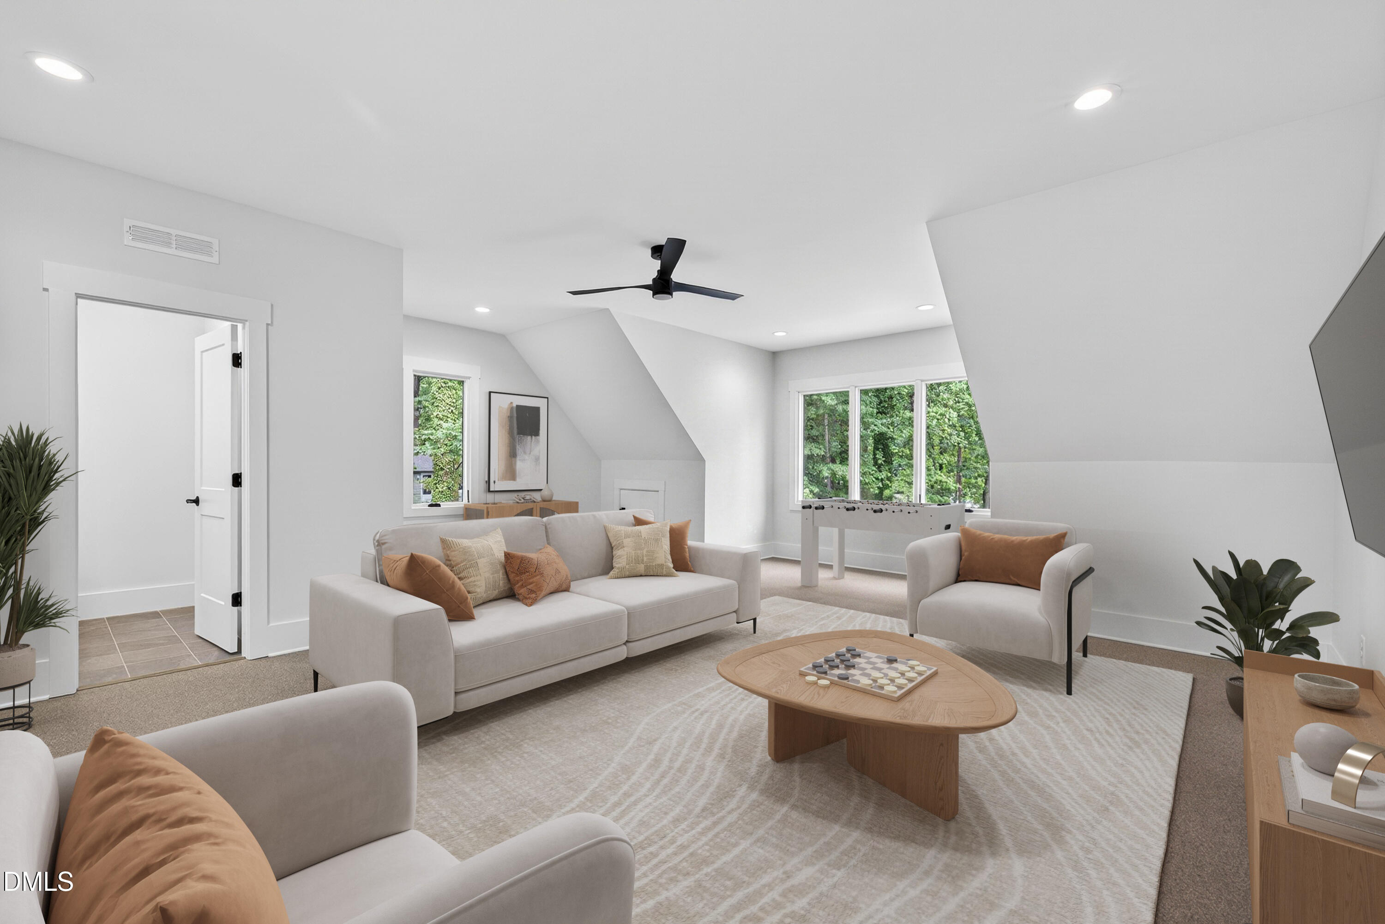
Staged living room with white sofas, a wall-mounted TV, and large windows overlooking greenery.
Bright living room with white sofas, a wood coffee table, and large windows overlooking trees.
Furnished living room with a foosball table, sloped ceilings, and large windows overlooking trees.
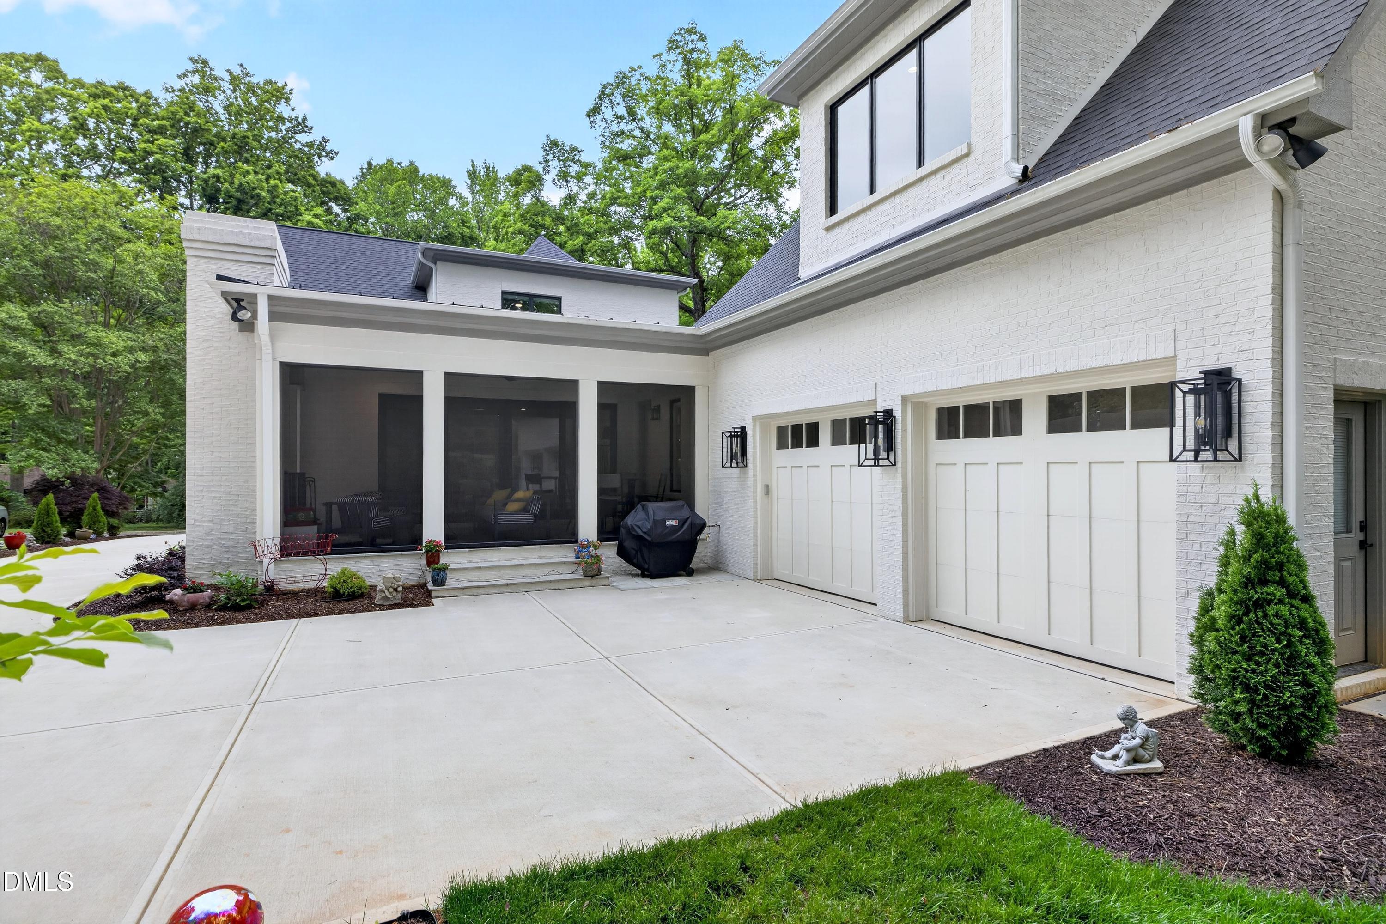
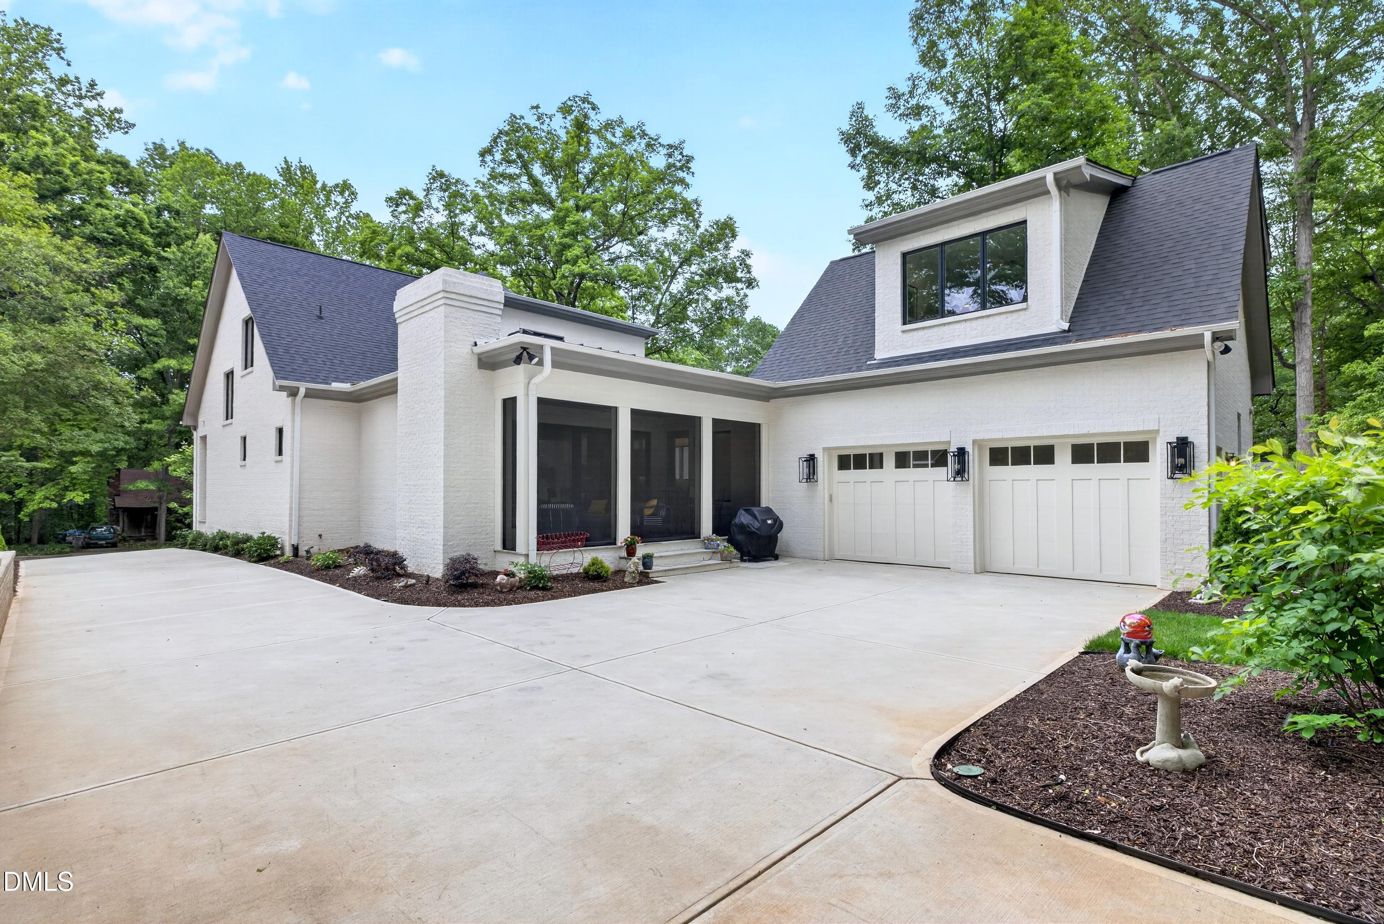
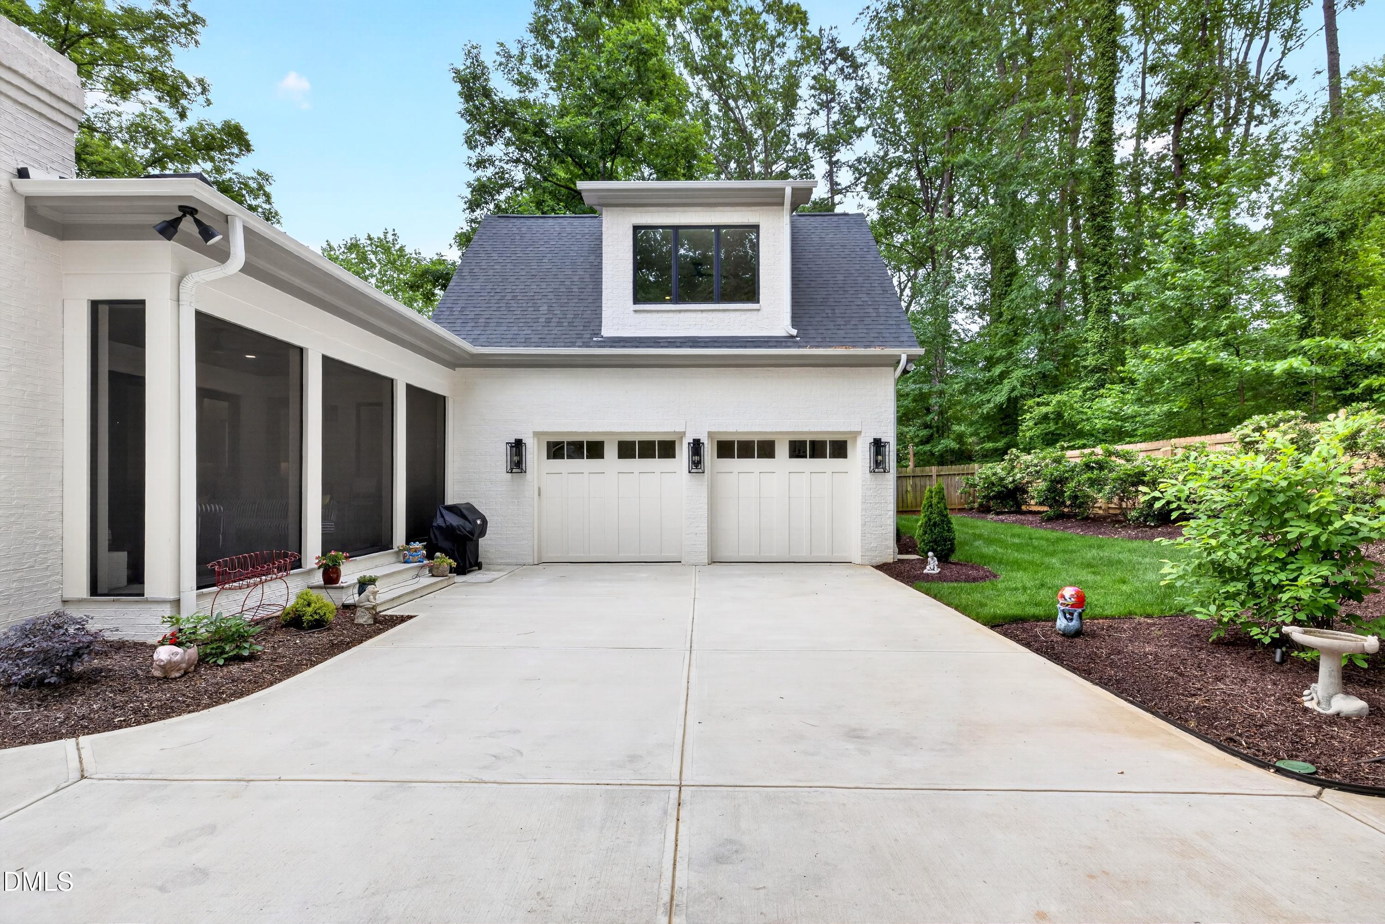
White brick house with two garage doors and a screened porch overlooking the driveway.
White brick house with steep dark roofs, screened patio, and two garage doors.
White brick home with two garage doors, a screened porch, and a wide concrete driveway.
Rocky waterfalls cascade beneath a pavilion, with brick buildings and autumn trees behind them.
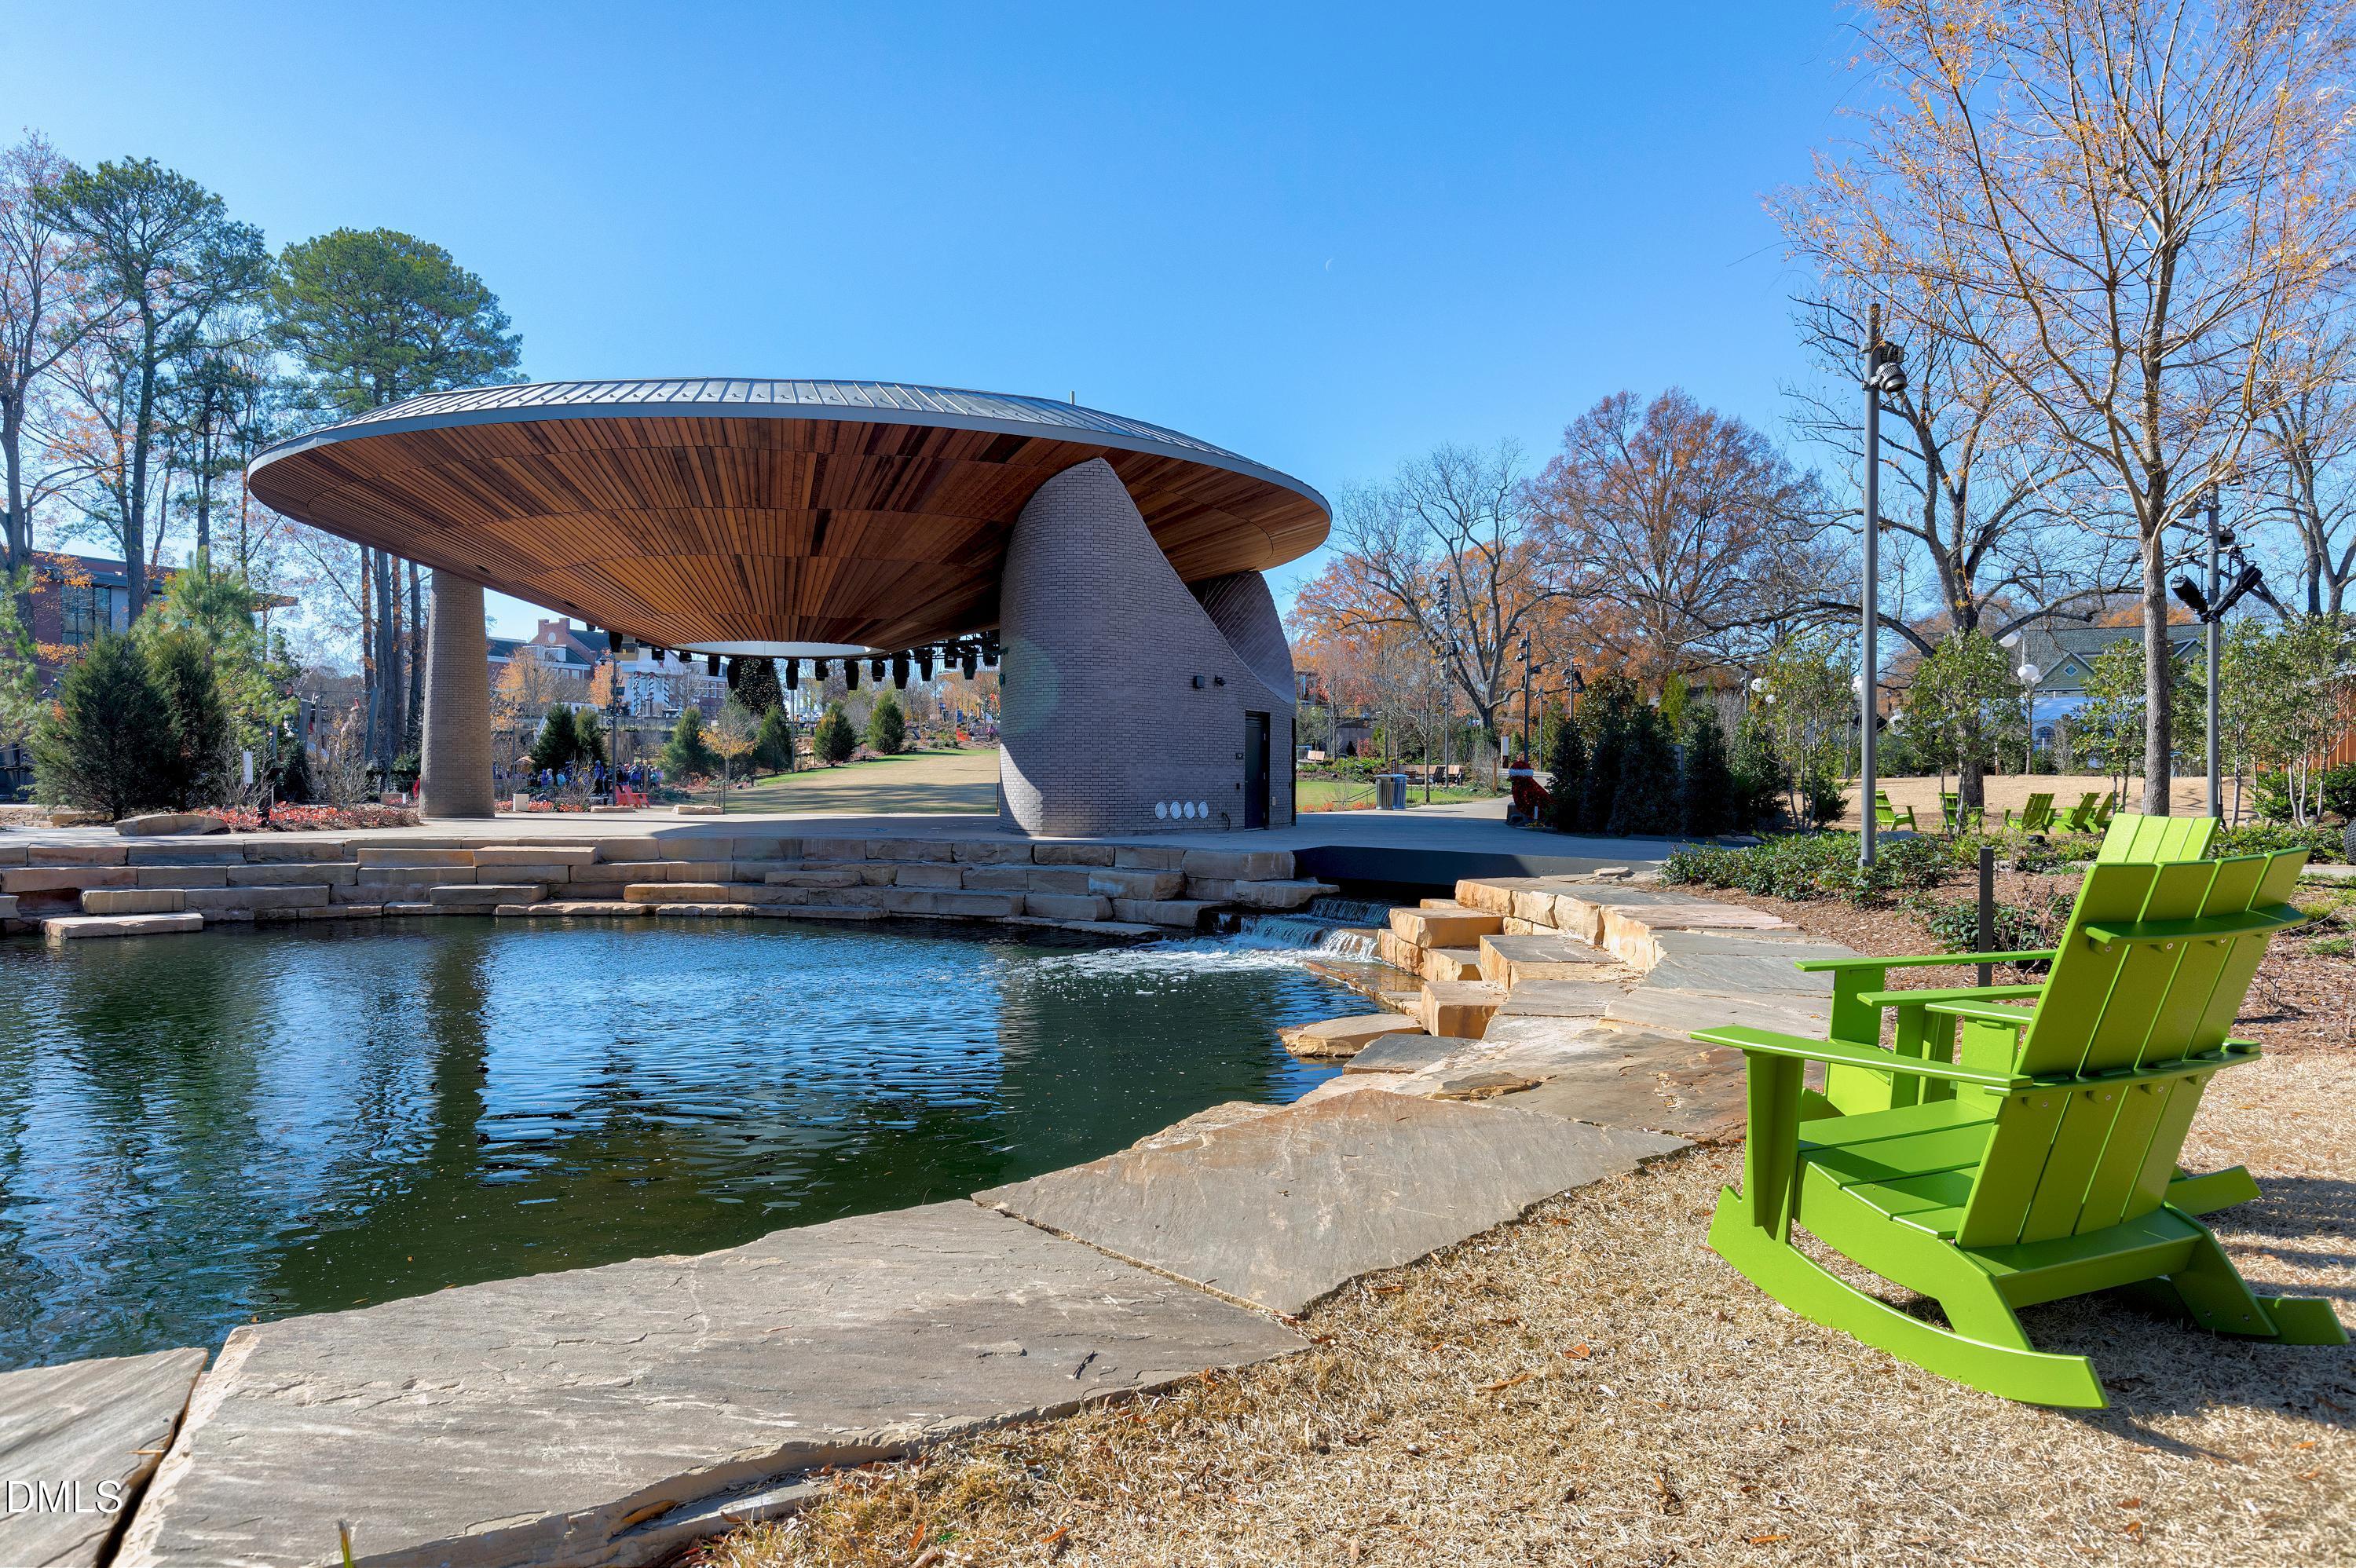
Outdoor amphitheater beside a reflecting pool, with a broad wood canopy and bright green chairs.
Public plaza fountain framed by map-themed towers and red patio umbrellas.
Aerial view of a landscaped downtown park with ponds, paths, and surrounding buildings.
Downtown Cary Park sign amid landscaped plantings and autumn trees.
Cary Arts Center beyond a tree-lined brick sidewalk with benches and street lamps.
VIEW PHOTOS
Listing courtesy of Compass -- Cary
$2,074,900

608 Webster Street

4 Beds 5 Baths 3,731 Sq.Ft. 0.29 Acres

Description

Welcome to this stunning, BETTER than NEW move-in-ready home nestled in sought-after Downtown Cary! This beautiful ALL BRICK CUSTOM 4-bedroom, 3-full bath - 3 half bath home offers spacious comfortable living with elegant finishes throughout with well-designed living spaces that offer comfort, style and functionality.
From the moment you enter this open concept floor plan, you'll appreciate the bright open floor plan, soaring ceilings and abundant natural light. The spacious family room with custom fireplace & built-ins open beautifully to the GORGEOUS gourmet kitchen that features quartz countertops, stainless steel appliances, custom cabinetry and a large center island--perfect for entertaining and everyday living.
The expansive primary suite serves as a private retreat with a spa-inspired ensuite bath and generous walk-in closet. The oversized secondary bedrooms provide ample space for family, guests, or a dedicated home office - there is even a tremendous bonus room with bath!
Step outside to your private oasis featuring a covered screened porch with real masonry fireplace, real flagstone flooring, retractable Phantom Screens and a beautifully landscaped yard, ideal for relaxing or hosting gatherings year-round. Conveniently located and within walking distance to shopping, dining, and the INCREDIBLE Cary Park. You are just moments away from top-rated schools and major commuter routes. This exceptional home offers comfort, convenience and timeless appeal. Do not miss this opportunity to make this exceptional property your next home!

Share Property

Location

608 Webster Street, Cary, NC 27511

Status

For Sale
Bern Bullard

Bern Bullard

TITLE

Executive Broker

LICENSE

183900

Kim Bullard

Kim Bullard

TITLE

Executive Broker

LICENSE

216341

Property Amenities

Interior
Laundry room Inside, Laundry Room, Main Level, Sink
Fireplace Masonry
Appliances Cooktop, Double Oven, Dishwasher, Gas Cooktop, Oven
Flooring Carpet, Hardwood, Tile, Wood
Total Bedrooms: 4
Half Bathrooms: 2
Full Bathrooms: 3
Other Interior Features Breakfast Bar, Built-in Features, Bookcases, Ceiling Fan(s), Chandelier, Crown Molding, Entrance Foyer, High Ceilings, High Speed Internet, Kitchen Island, Open Floorplan, Primary Downstairs, Recessed Lighting, Stone Counters, Walk-in Closet(s), Butlers Pantry, Separate Shower, Walk-in Shower, Water Closet, Quartz Counters, Room Over Garage, Smooth Ceilings
Area & Lot
Total area 3,731 Sq.Ft.
Lot Area 0.29 Acres
Living area 3,731 Sq.Ft.
MLS® ID 10166795
Year Built 2024
High School Wake - Cary High
Middle School Wake - East Cary Middle
Elementary School Wake - Cary Elementary
View Description Trees/Woods
Architecture Styles Contemporary, Craftsman, Modern, Arts & Crafts, Transitional
Type Residential
Status For Sale
Exterior
Stories 2
Air conditioning Central Air, Ceiling Fan(s), Electric
Heat type Forced Air, Natural Gas
Disability Features No
Water Source Public
Garage Space 2.0
Security Features Smoke Detector(s), Security System
Sewer Public Sewer
Other Exterior Features Lighting, Private Yard, Rain Gutters
Parking Attached, Driveway, Garage Faces Side, Garage, Garage Door Opener
Lot Features Landscaped
Roof Asphalt, Metal, Shingle
Utilities Cable Available, Electricity Connected, Natural Gas Connected, Phone Connected, Sewer Connected, Water Connected
Finance
Sales Price $2,074,900
White brick house with a steep gabled roof, covered porch, and landscaped lawn.

360 Virtual Tour

Take a tour of this property
White brick house with a steep gabled roof, covered porch, and landscaped lawn.

Schedule a Showing

We would love to show you our beautiful property. Please select your preferred date and time below. An agent will be in touch shortly to confirm your appointment.

Schedule a Showing

We would love to show you our beautiful property. Please select your preferred date and time below. An agent will be in touch shortly to confirm your appointment.

Thank you for your interest in 608 Webster Street, Cary, NC 27511. We are reviewing your request and will be in touch shortly!

Mortgage Calculator

Estimate your monthly mortgage payment, including the principal and interest, property taxes, and HOA. Adjust the values to generate a more accurate rate.

All estimates are provided for informational purposes only. Actual amounts may vary.
$0,000 Your Payment 20 15 65
$0,000 Your Payment

Start Your Journey with Us

Join forces with a dedicated team that brings deep market knowledge, strategic insight, and a commitment to excellence in every transaction. We’re here to help you make smart, confident decisions—every step of the way.