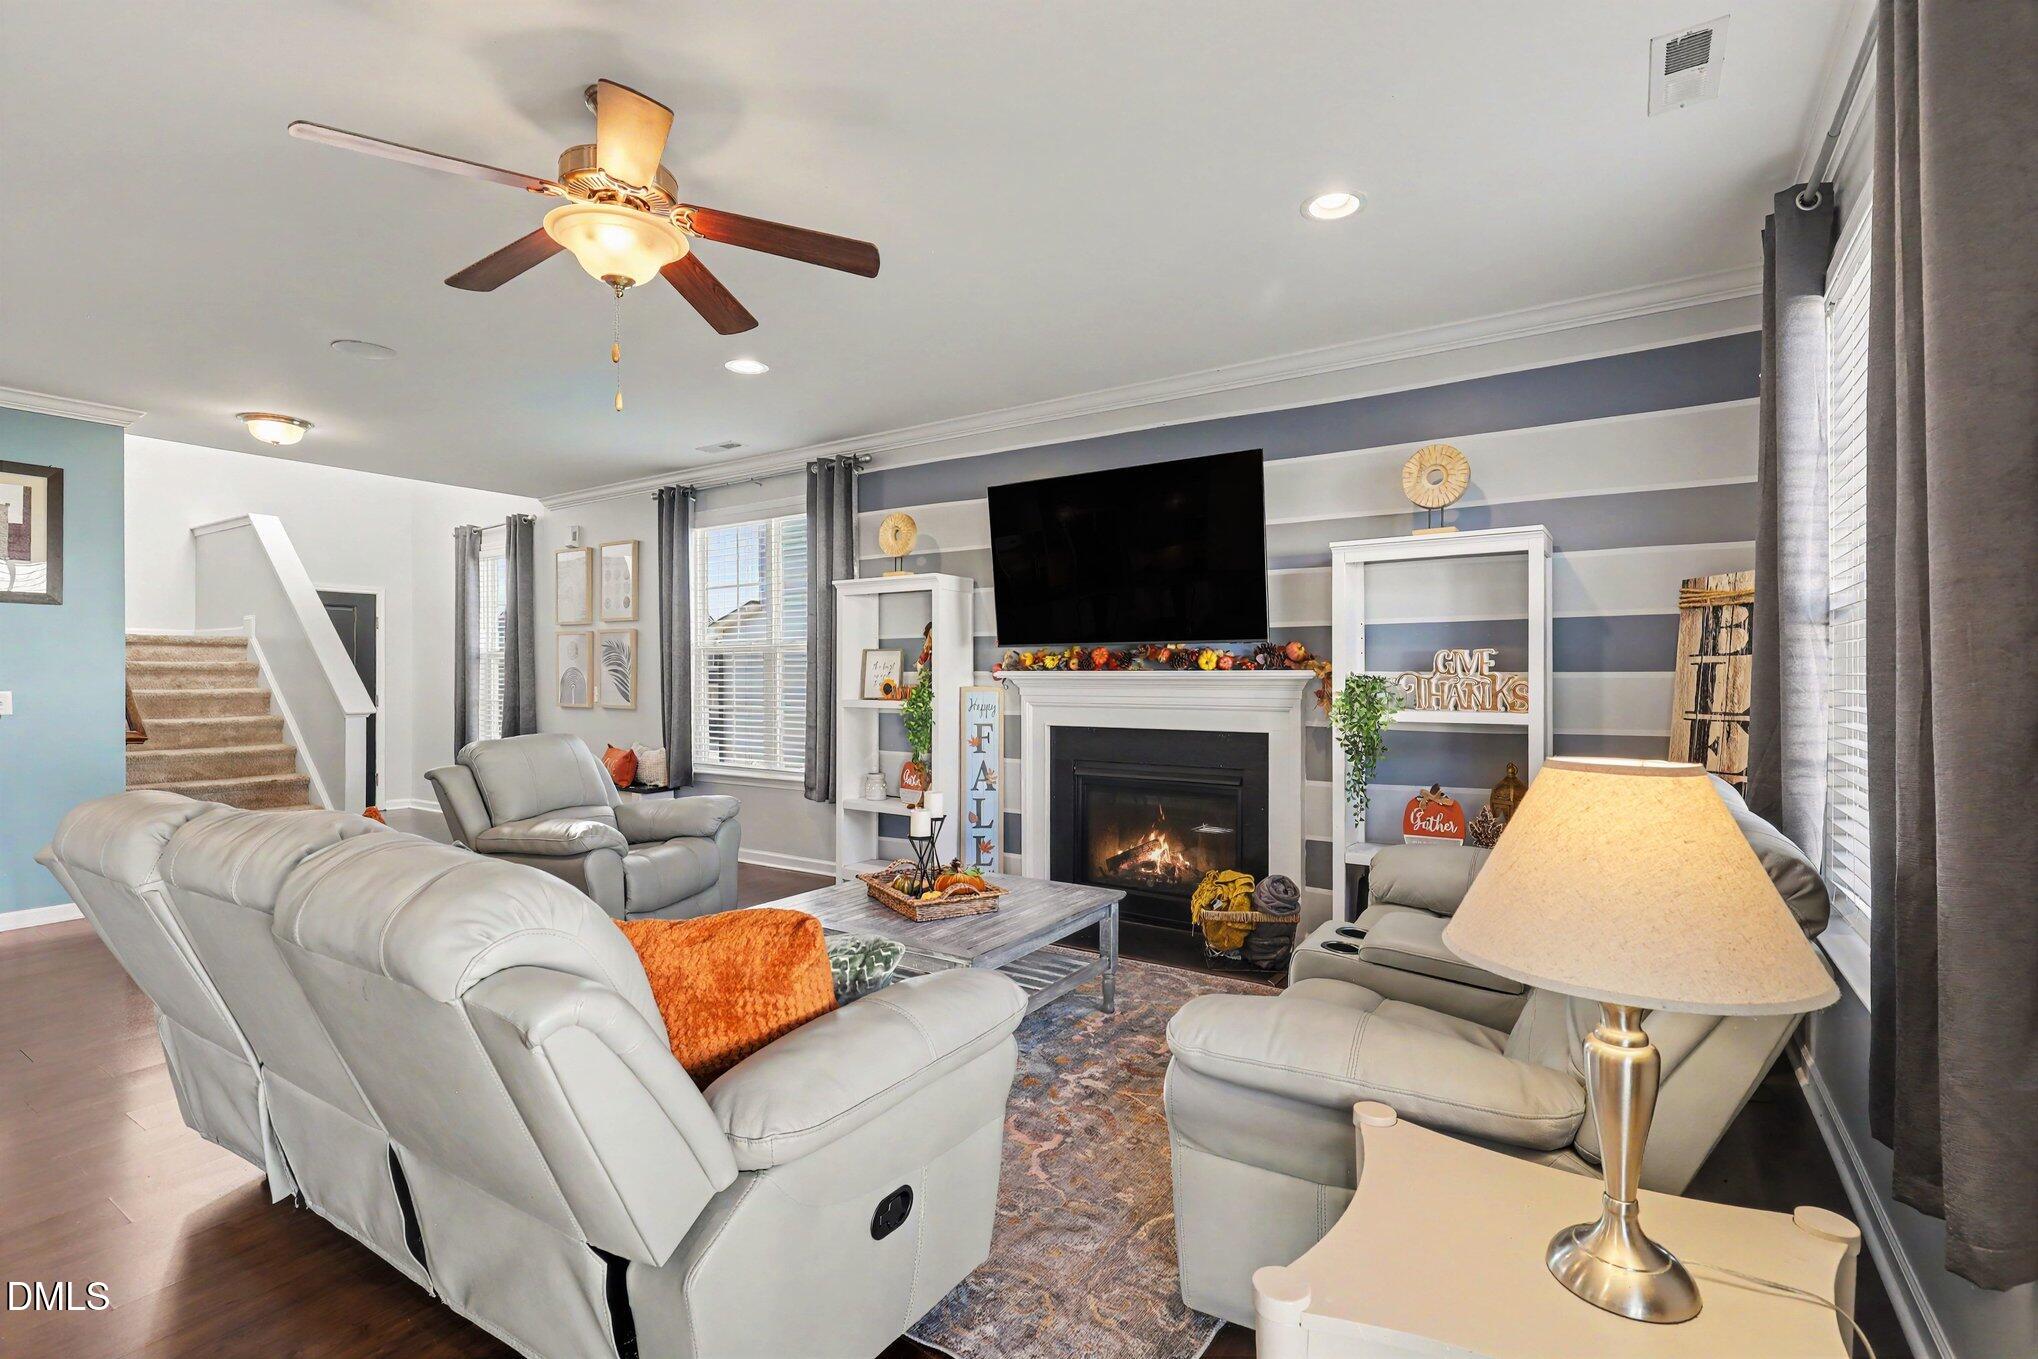
Property photo 1
Property photo 2
Property photo 3
Property photo 4
Property photo 5
4 Beds
3 Baths
2,410 sqft

$359,900

185 Cranes Nest Drive, Franklinton NC, 27525

Price per sqft$149.34
Built in2018
Property size2,410 sqft
Property typeResidential
Listing courtesy of Price Residential Group Inc.

Overview

Active

Listed Oct 9, 2026

Updated 6h ago

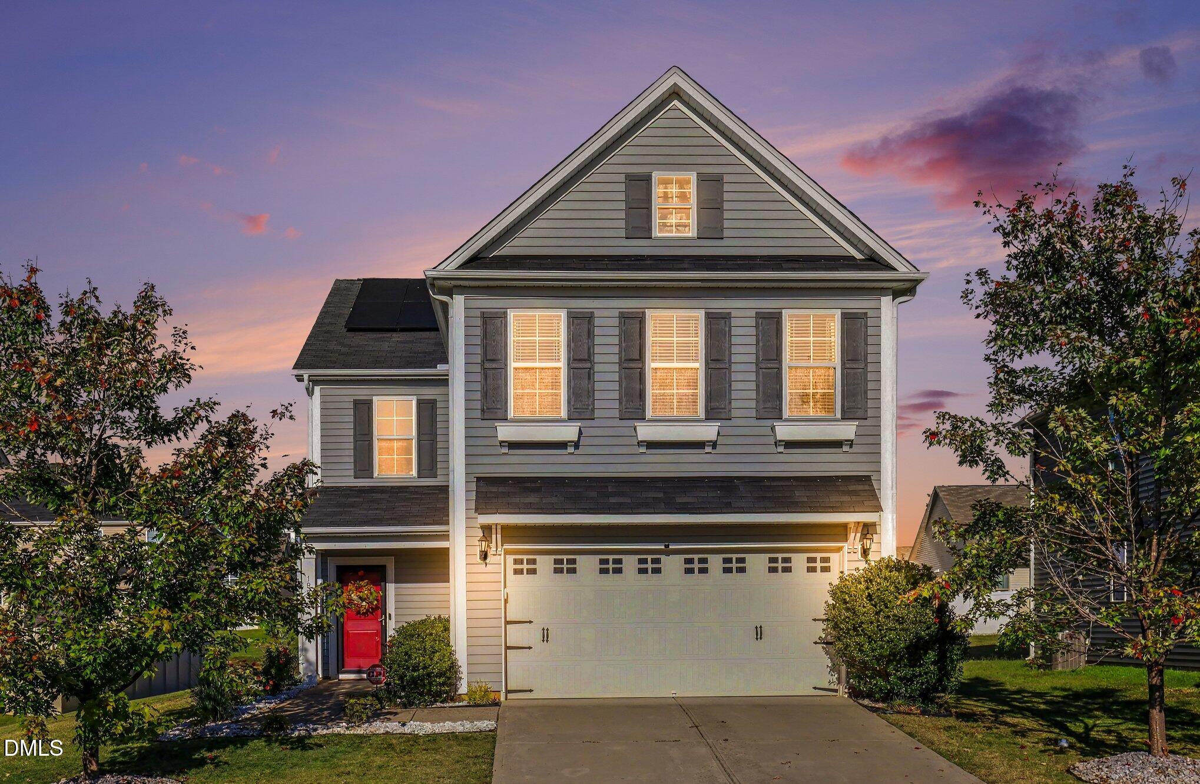
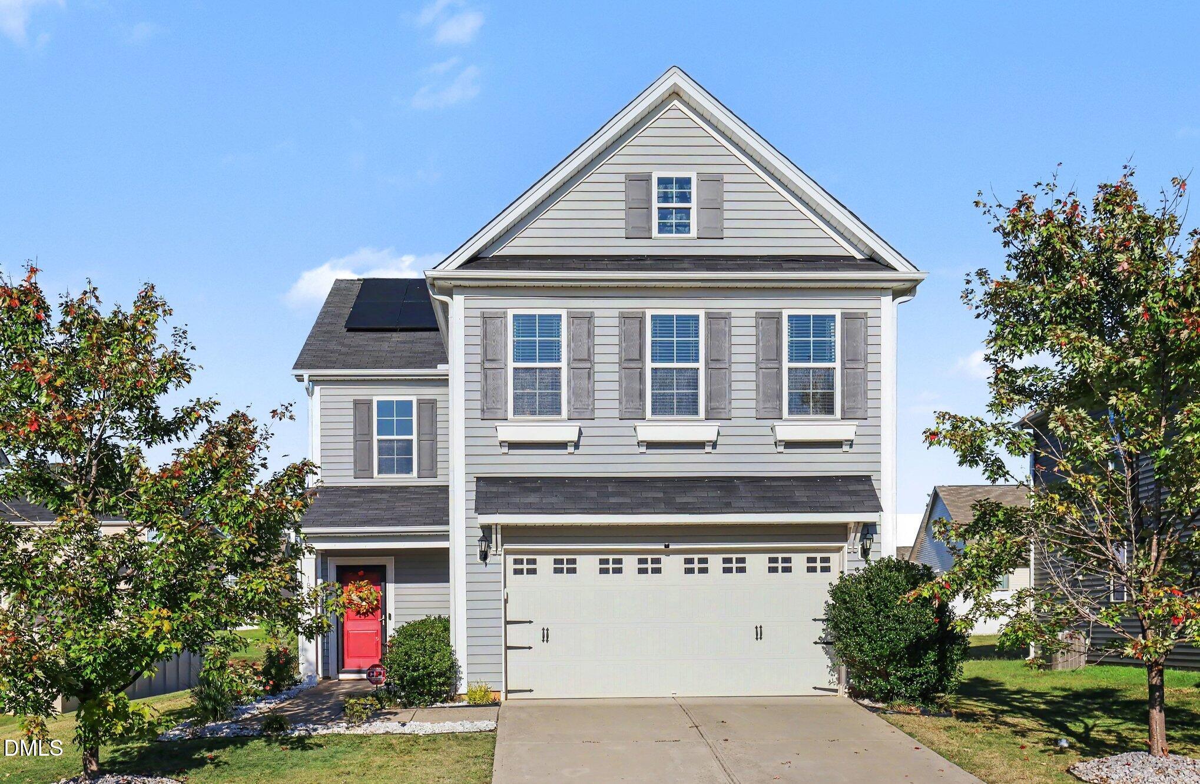
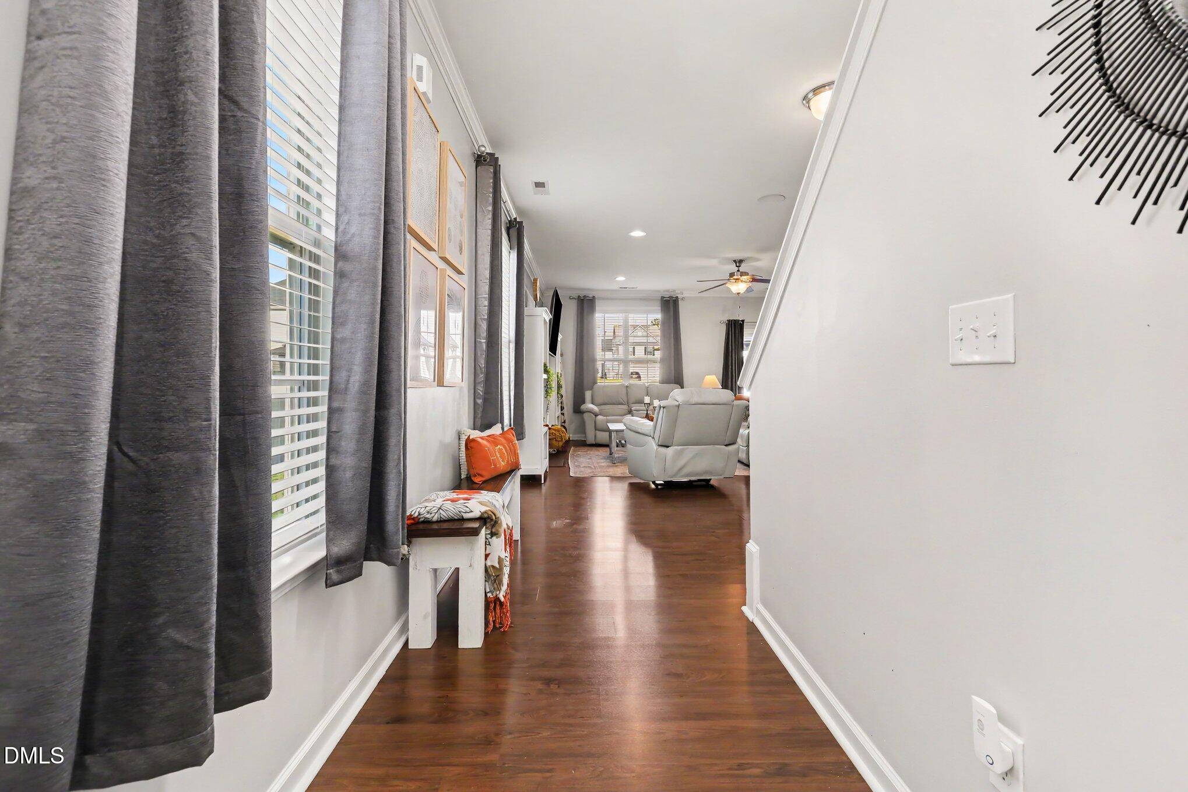
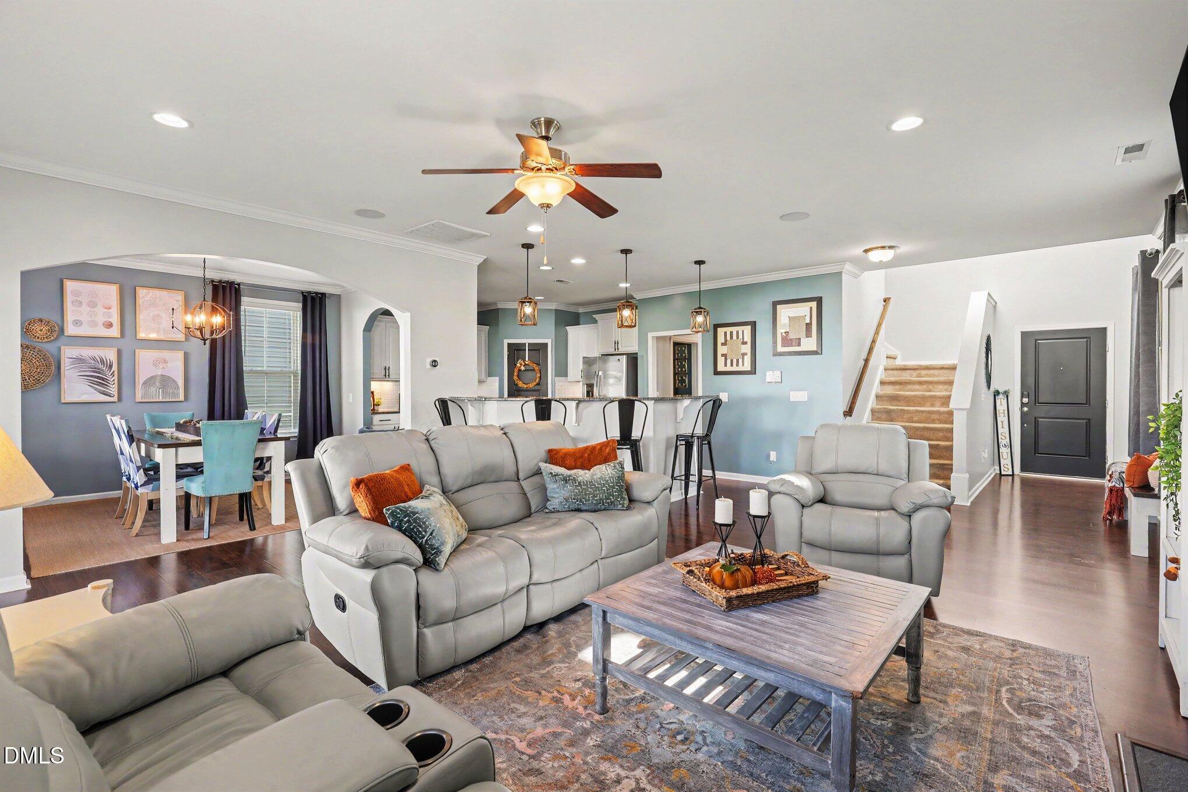
BUYER INCENTIVE OPPORTUNITY! Buyers using preferred lender NFM may qualify for a lender-paid interest rate buydown for the first year, with additional incentives potentially available. Ask for details! Welcome home to this bright and welcoming 4-bedroom, 3-bath home in Cedar Crossing! This move-in-ready home features crown molding throughout, fresh interior paint, a beautifully striped accent wall in the living room, and smart home features including Google Nest thermostats. The beautifully appointed kitchen showcases crisp white shaker-style cabinetry, stainless steel appliances, stylish pendant lighting, a spacious peninsula with bar seating, and a new microwave. Rich wood flooring and an open-concept layout create a seamless flow between the kitchen and living areas. The dining room accommodates a large table and is highlighted by a striking 5-tier chandelier. Upstairs, the spacious primary suite offers a separate sitting area with an abundance of light, while the large, light-filled primary bath features generous his-and-hers closets. A dedicated upstairs laundry room adds everyday convenience. Ceiling fans are installed throughout the home, and the secondary bathroom features updated ceramic tiled flooring. A versatile flex space is perfect for a home office, exercise room, playroom, or private retreat. Outside, enjoy the covered front porch, extended patio, charming gazebo, and attractive landscaping with white decorative rocks and flowers. Additional features include solar panels for energy efficiency, access to the community pool, and a convenient location near shopping and dining in Downtown Franklinton and Wake Forest. Comfortable, stylish, and thoughtfully updated, this home is ready to welcome its next owners.

$2,394/mo

Est. mortgage payment based on a $359,900 home price.

All estimates are provided by Luxury Presence for informational purposes only. Actual amounts may vary.

Additional information

MLS® ID
10197532

Interior Features

Bedrooms
4
Bathrooms
3
Fireplace
Yes
Cooling
Yes
Heating
Yes
Basement
No

Exterior Features

Lot Size
0.17 Acres

Other Property Details

Association Fee Frequency
Quarterly
Garage
Yes
55+/Senior Community
No
MLS provider logo

Listed by LaShonda Sierra Harding, , Price Residential Group Inc.

Listings marked with a Doorify MLS icon are provided courtesy of the Doorify MLS, of North Carolina, Internet Data Exchange Database. Brokers make an effort to deliver accurate information, but buyers should independently verify any information on which they will rely in a transaction. The listing broker shall not be responsible for any typographical errors, misinformation, or misprints, and they shall be held totally harmless from any damages arising from reliance upon this data. This data is provided exclusively for consumers’ personal, non-commercial use.

©2026 Doorify MLS of North Carolina. All rights reserved.

Data last updated 9:08 PM UTC, 10/9/2026

Powered by Luxury Presence
