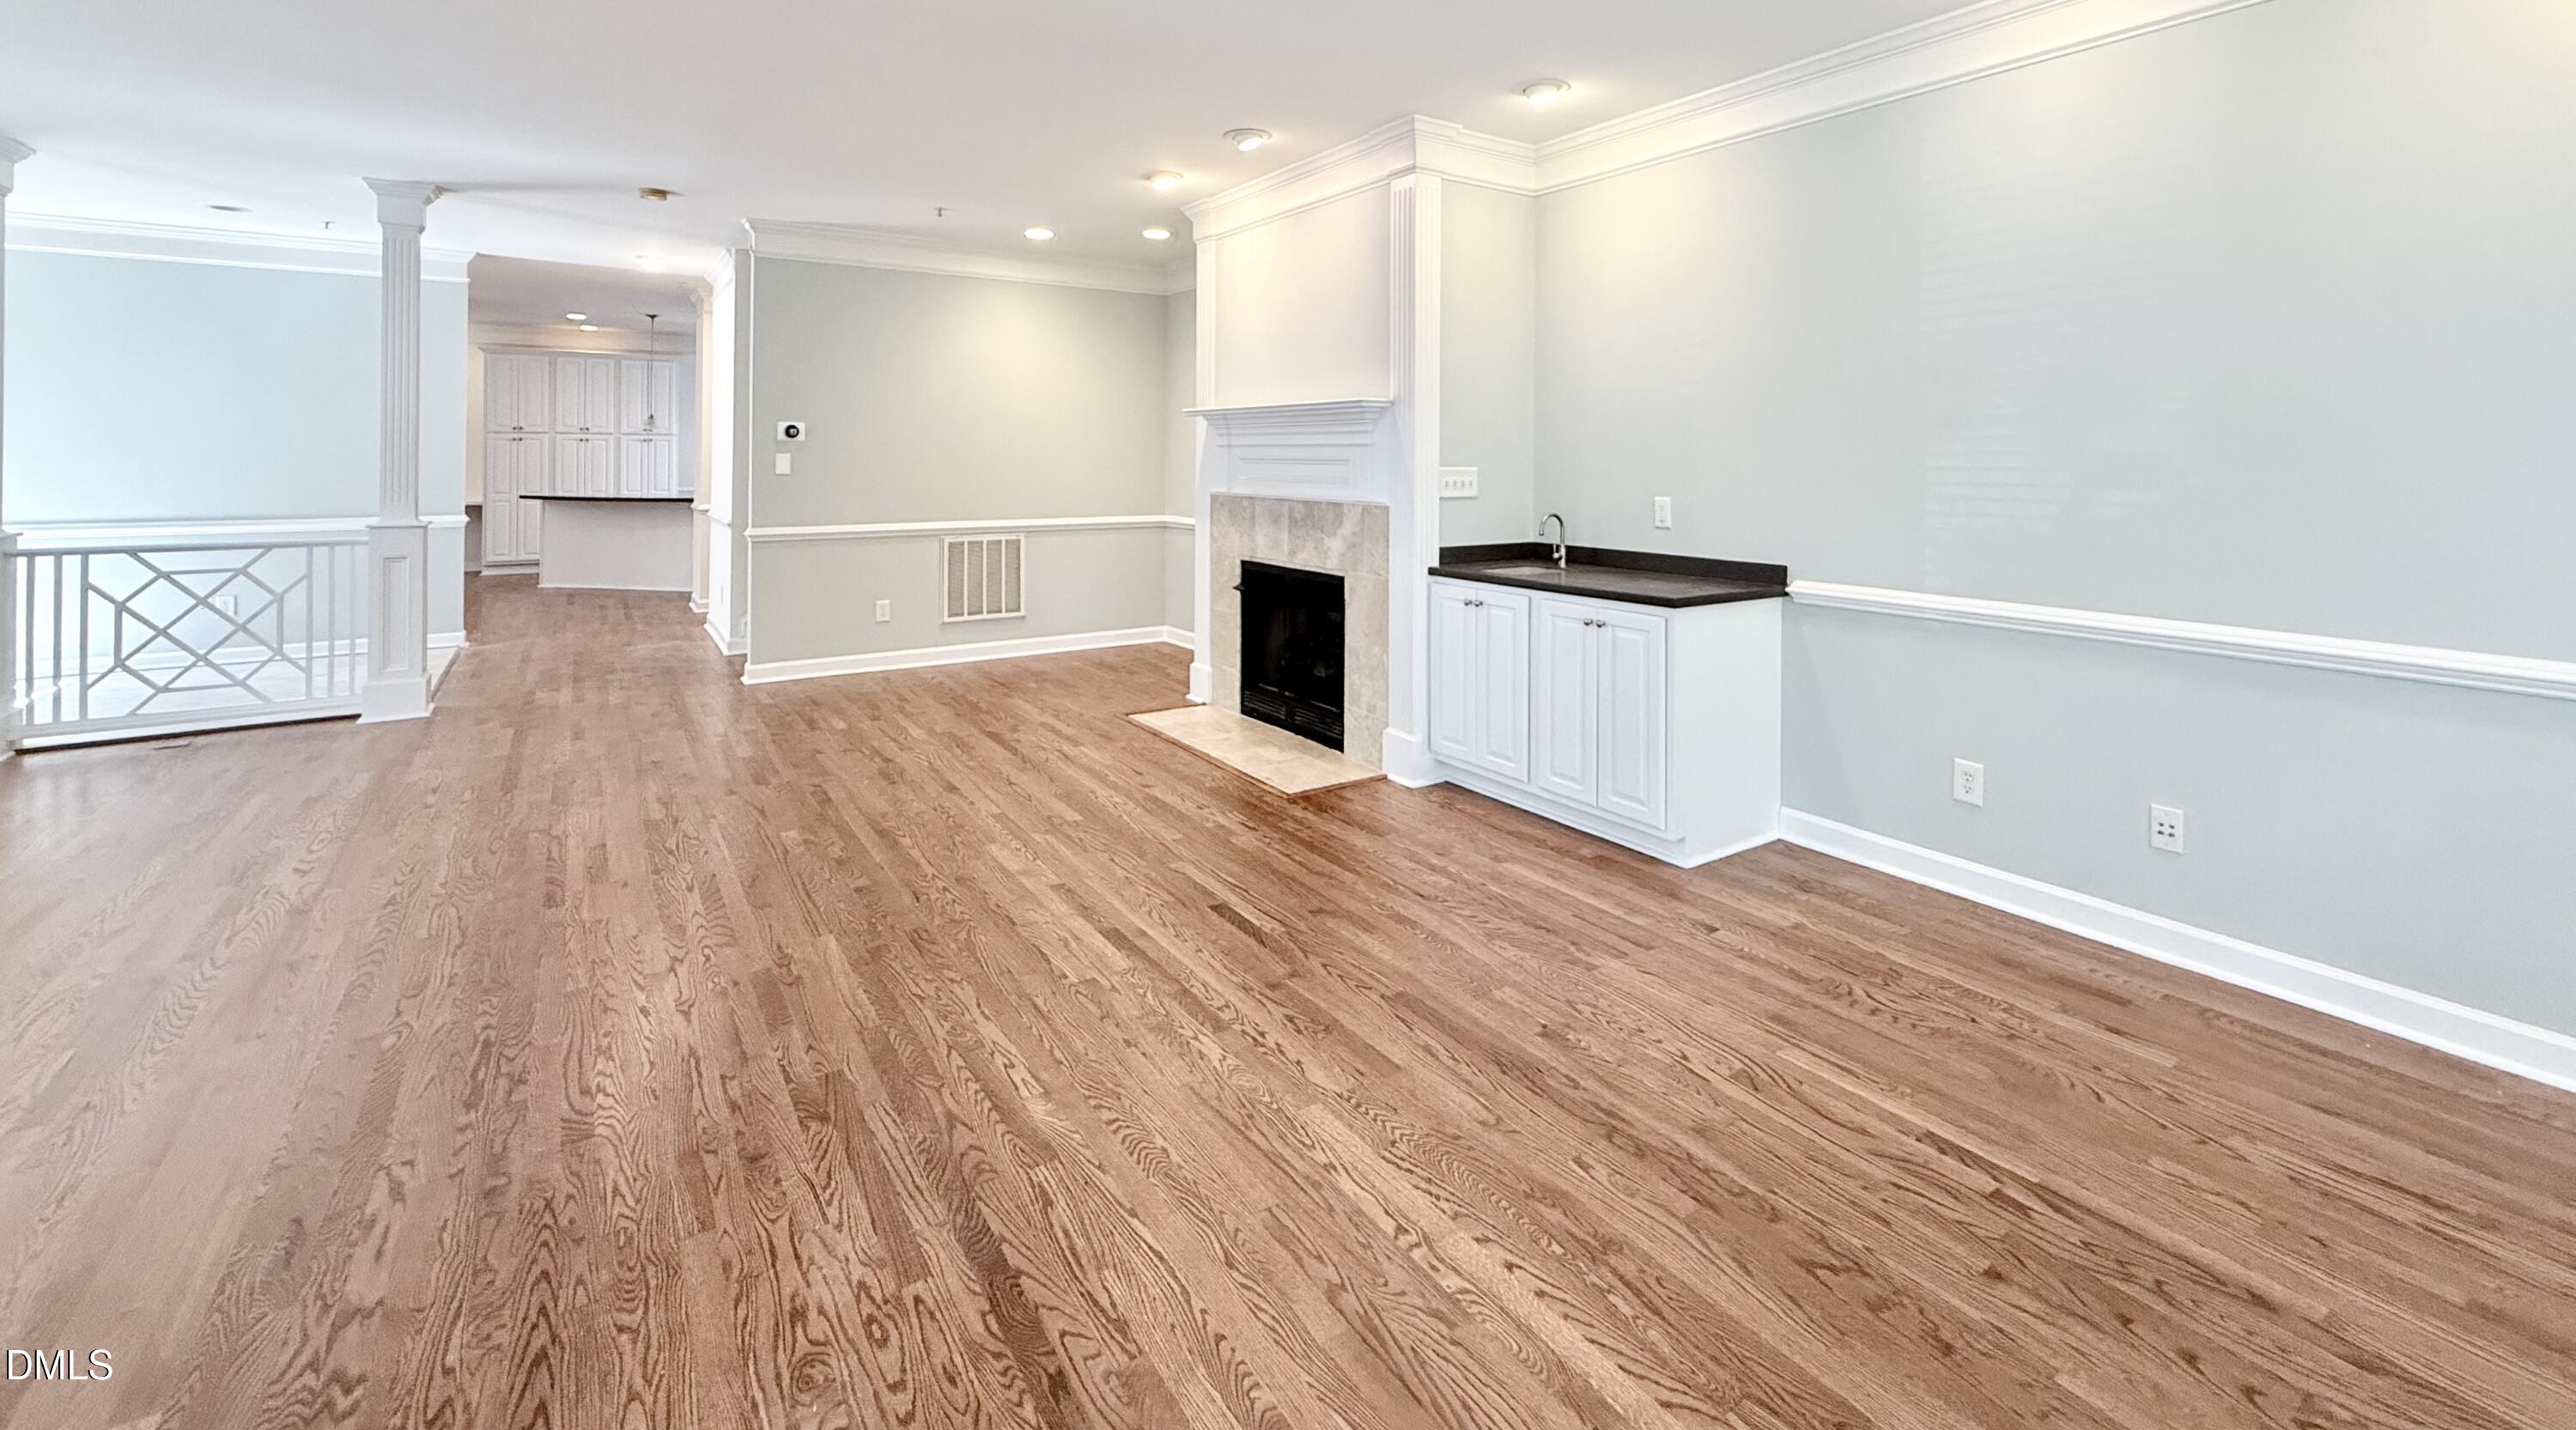
Property photo 1
Property photo 2
Property photo 3
Property photo 4
Property photo 5
3 Beds
4 Baths
2,135 sqft

$2,500/month

402 Presque Isle Lane, Chapel Hill NC, 27514

Price per sqft$1.17
Built in2002
Property size2,135 sqft
Property typeCondominium
Listing courtesy of West Durham Realty

Overview

Active

Listed Sep 2, 2026

Updated 3 weeks ago

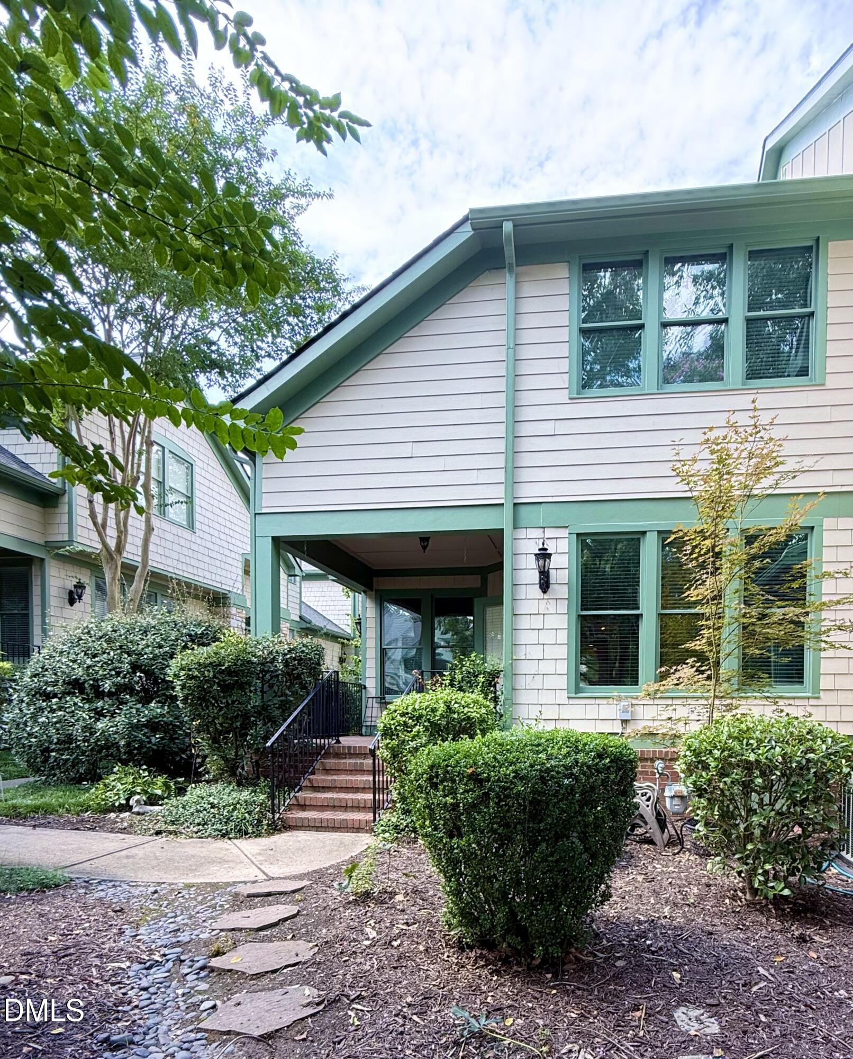
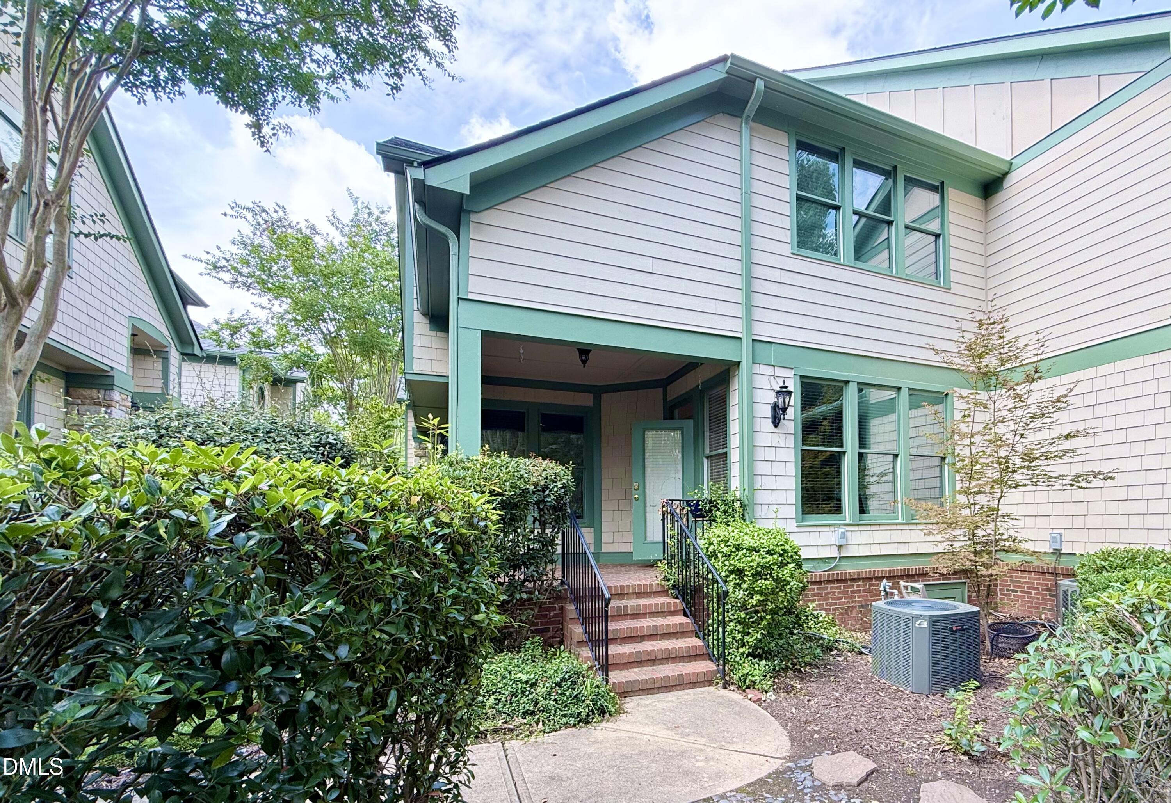
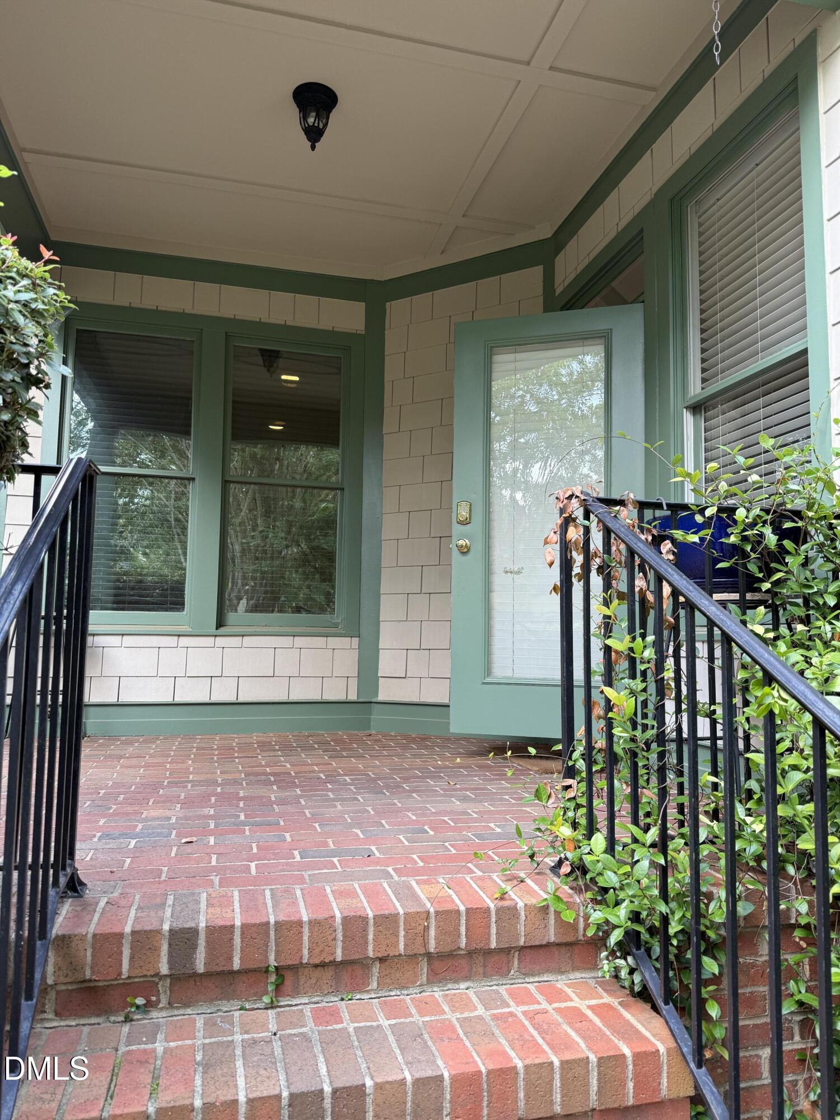
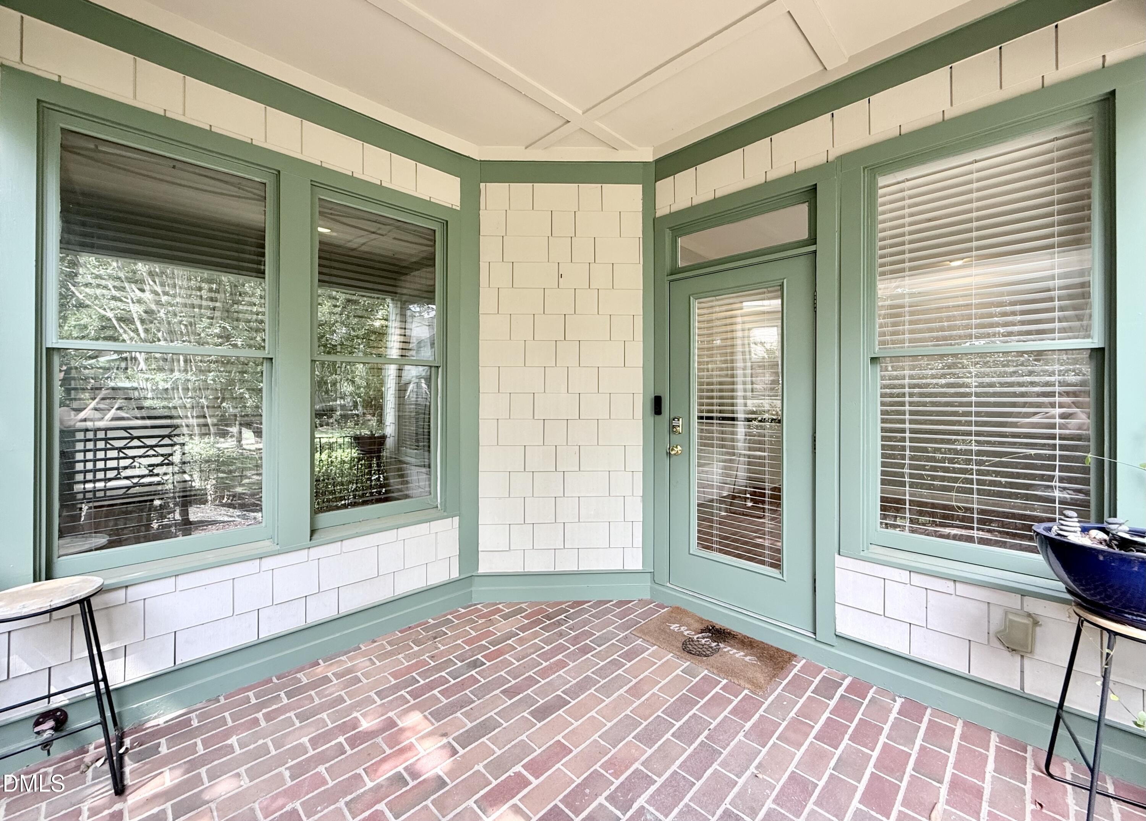
AVAILABLE SEPTEMBER 18, 2026! Beautiful two-story end-unit condo in the highly desirable French Provincial-style community of Presque Isle Villas. Filled with natural light, this spacious, low-maintenance home features hardwood floors, crown molding, high ceilings, and amenities including a clubhouse and pool. Enjoy peaceful outdoor living on the private covered porch overlooking a secluded, park-like common area. The inviting main level offers a welcoming foyer, large living room with gas fireplace and wet bar area with sink, formal dining room with tons of built-in pantry storage. The stylish kitchen features wood cabinetry, stainless steel appliances, solid surface countertops, and a bar ledge open to the living room—perfect for entertaining. There's also a half bath and a one-car garage accessed from the kitchen. Upstairs are the primary suite featuring trey ceilings, walk in closet, and en suite bathroom including a jacuzzi tub. The middle bedroom has a private bath, and the 3rd bedroom is adjacent to the 3rd full bath and laundry closet. Upstairs features a secondary bedroom with full bath and a spacious primary suite with walk-in closet and luxurious bath offering a tile shower, jetted tub, and double vanity. Community amenities include a pool, fitness room, grilling area, and clubhouse with entertaining space. Ideally located between Chapel Hill and Durham with easy access to I-40 and 15-501, plus a nearby bus line to UNC, Franklin Street, and downtown. Close to Wegmans, Whole Foods, Lowe's, and Trader Joe's. Approx. 10 minutes to UNC and 14 minutes to Duke. Unfurnished. No smoking or vaping on the premises. Small pet negotiable with extra deposit. Tenant pays all utilities and internet. Owner pays HOA dues. Renter's insurance required.

Additional information

MLS® ID
10190201

Interior Features

Bedrooms
3
Bathrooms
4
Fireplace
Yes
Cooling
Yes
Heating
Yes
Basement
No

Other Property Details

Association Fee Frequency
Monthly
Garage
Yes
Pool
Yes
55+/Senior Community
No
MLS provider logo

Listed by Leslie Page, Shani Bullock, West Durham Realty

Listings marked with a Doorify MLS icon are provided courtesy of the Doorify MLS, of North Carolina, Internet Data Exchange Database. Brokers make an effort to deliver accurate information, but buyers should independently verify any information on which they will rely in a transaction. The listing broker shall not be responsible for any typographical errors, misinformation, or misprints, and they shall be held totally harmless from any damages arising from reliance upon this data. This data is provided exclusively for consumers’ personal, non-commercial use.

©2026 Doorify MLS of North Carolina. All rights reserved.

Data last updated 4:10 AM UTC, 9/18/2026

Powered by Luxury Presence
