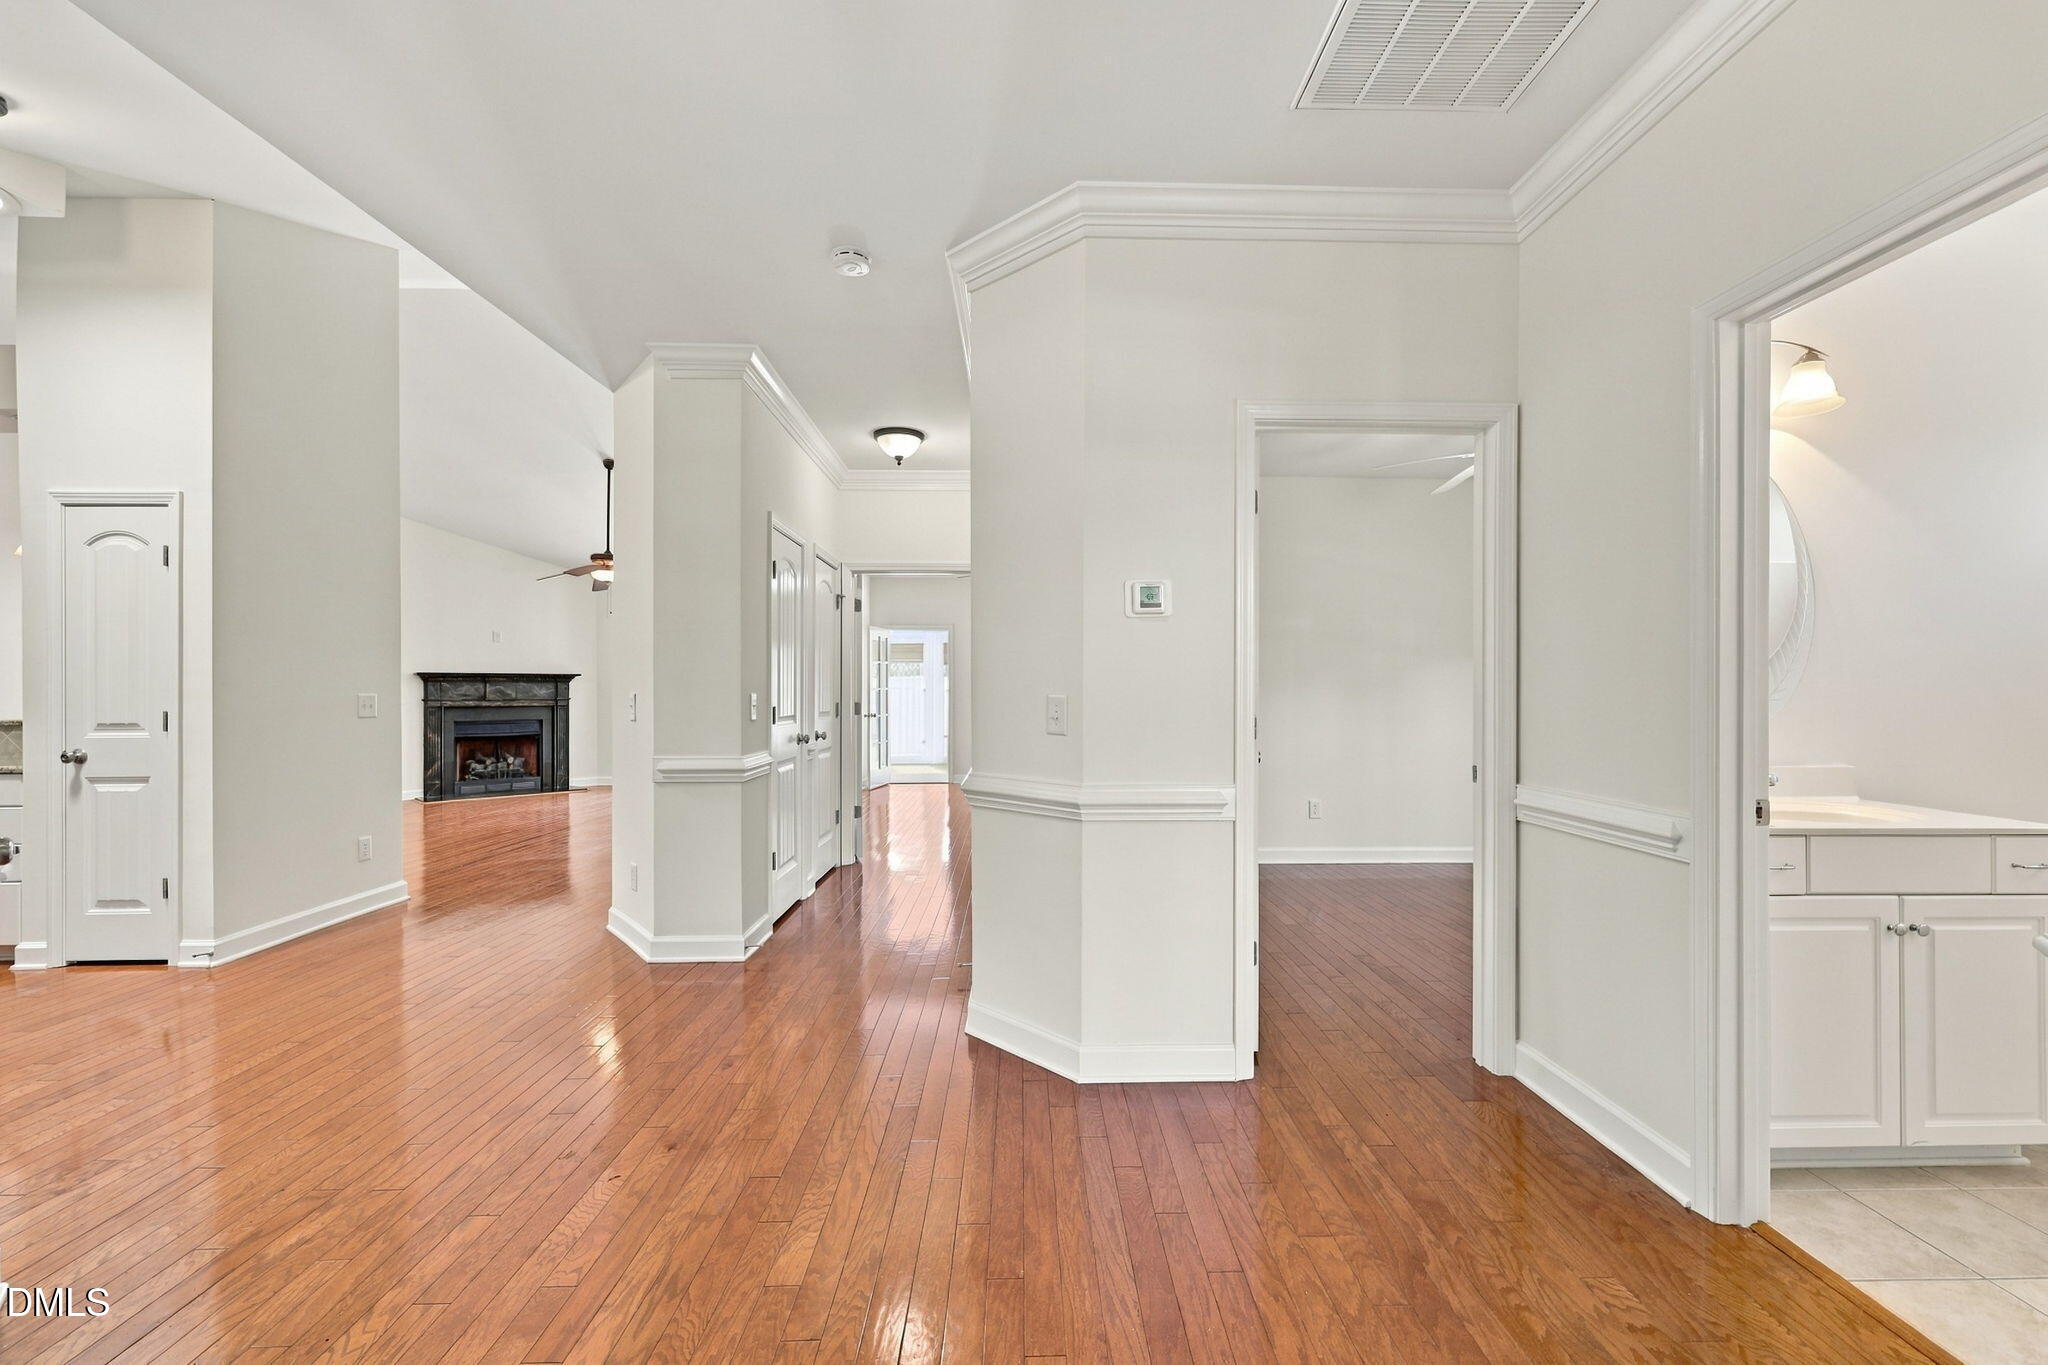
Property photo 1
Property photo 2
Property photo 3
Property photo 4
Property photo 5
3 Beds
2 Baths
1,768 sqft

$325,000

1946 Tweed Lane, Burlington NC, 27215

Price per sqft$183.82
Built in2007
Property size1,768 sqft
Property typeTownhomes
Listing courtesy of Barbour & Company

Overview

Active

Listed Oct 8, 2026

Updated 38h ago

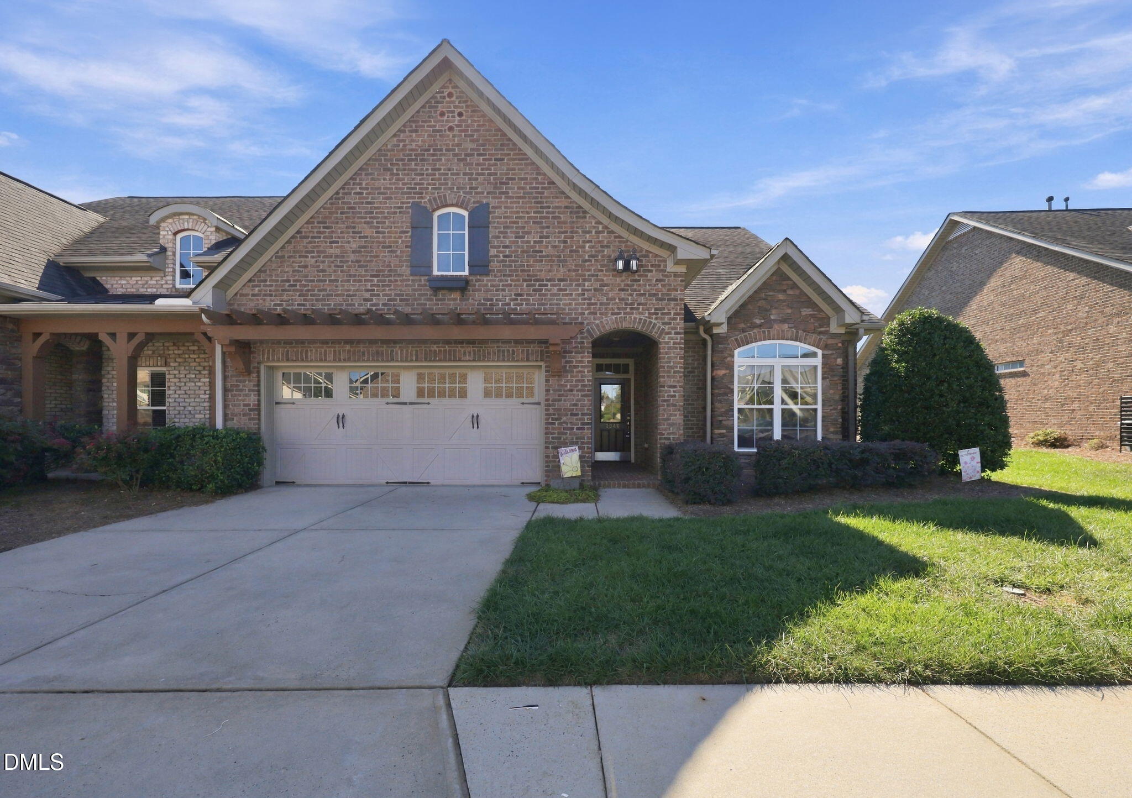
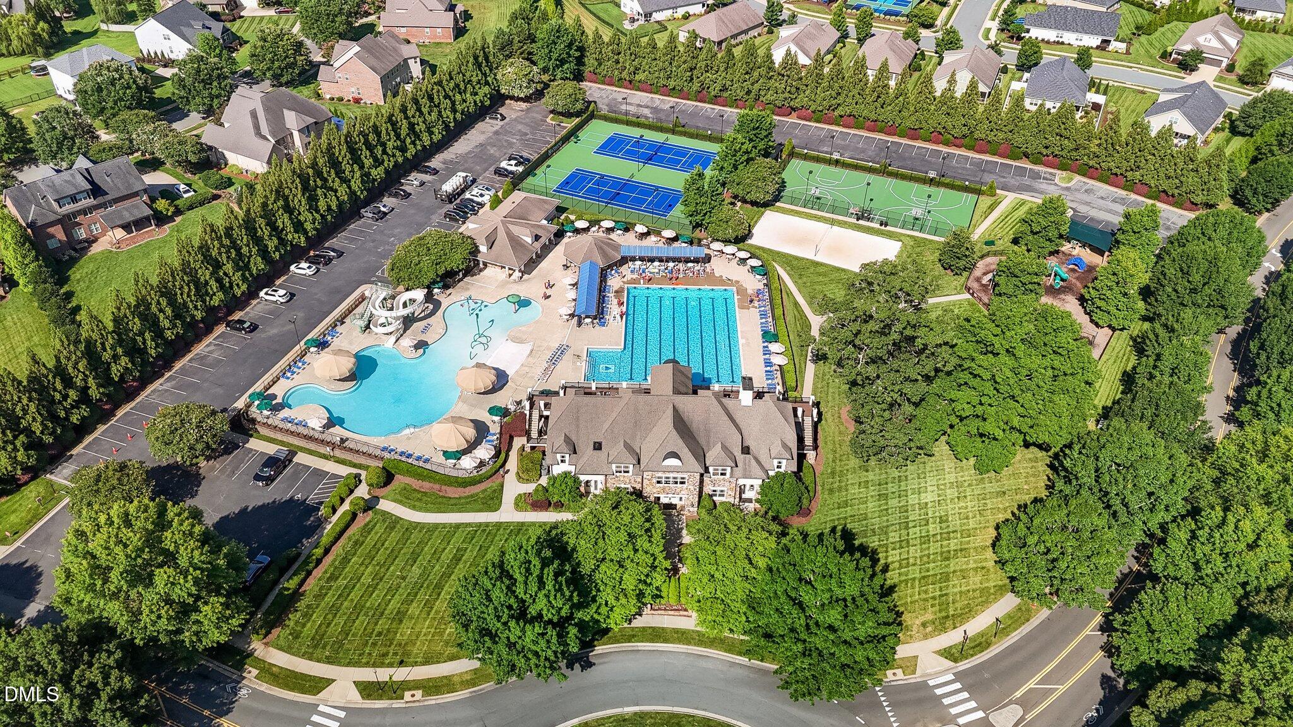
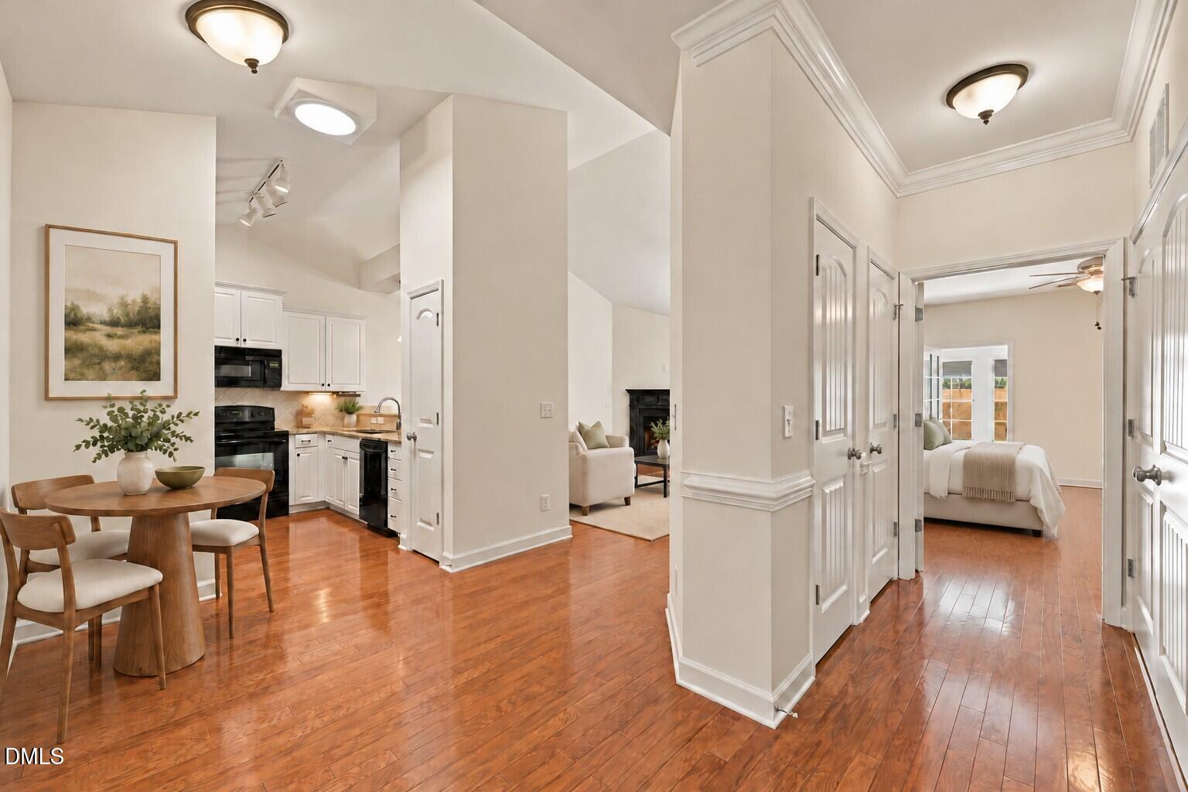
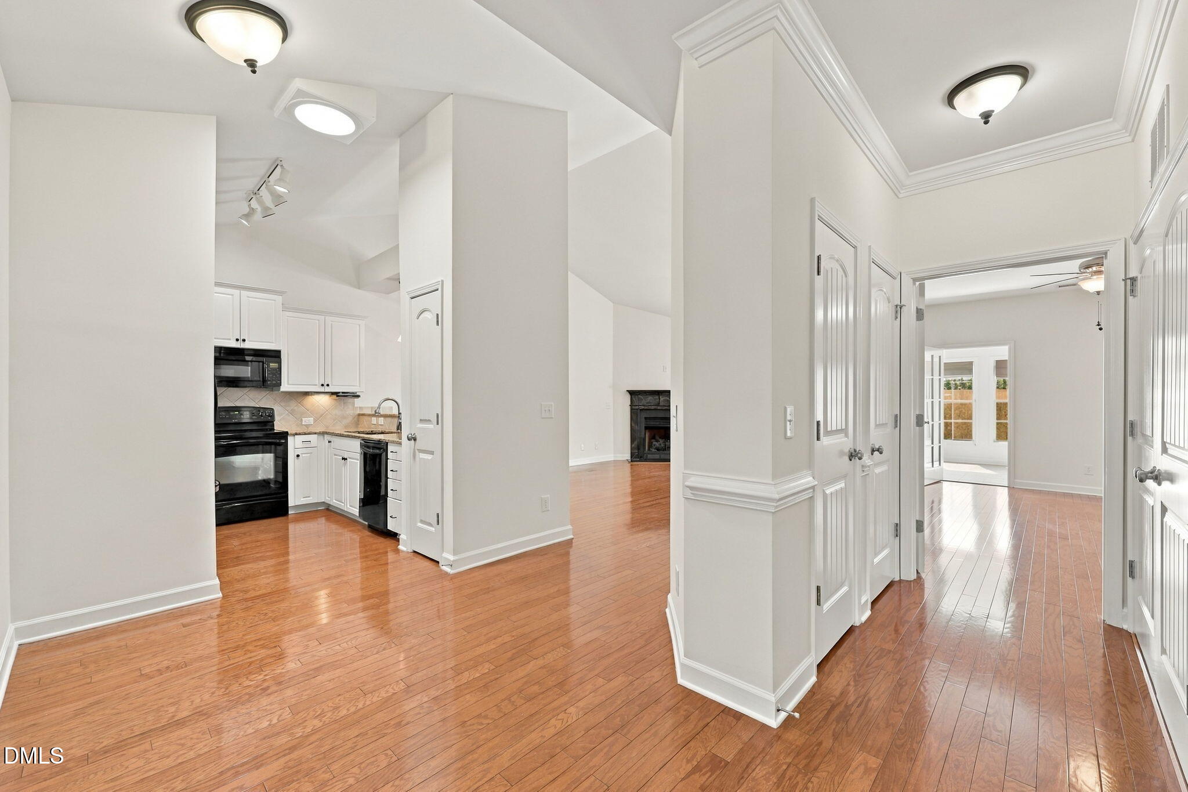
Some homes make everyday living feel a little easier—and this all-brick, end-unit townhome brings that feeling home in the heart of Mackintosh on the Lake. With everything on one level, beautiful natural light, and inviting spaces inside and out, its 3-bedroom, 2-bath layout offers 1,768 square feet designed to live well. Hardwood and ceramic tile flooring flow throughout, with no carpet anywhere in the home. In the kitchen, white cabinetry, granite countertops, and sleek black appliances create a timeless backdrop for everything from quiet mornings to meals shared with friends. The spacious sunroom is a standout—a bright, welcoming extension of the living space that invites you to linger a little longer over coffee or unwind at the end of the day. Just outside, the adjoining patio with a gazebo and fenced backyard creates another place to gather, dine, or simply enjoy the fresh air. The primary bath's zero-entry walk-in shower adds everyday convenience, while a solar tube brings additional daylight inside. An attached two-car garage rounds out a home that balances comfort, function, and character. And the lifestyle extends well beyond your front door. Mackintosh on the Lake's resort-style amenities include splash and lap pools, tennis and pickleball courts, a community fire pit, playgrounds, basketball and volleyball courts, and miles of sidewalks—giving you plenty of ways to spend your days close to home. One-level ease. End-unit appeal. A community with so much to enjoy. Love where you live.

$2,162/mo

Est. mortgage payment based on a $325,000 home price.

All estimates are provided by Luxury Presence for informational purposes only. Actual amounts may vary.

Additional information

MLS® ID
10197422

Interior Features

Bedrooms
3
Bathrooms
2
Fireplace
Yes
Cooling
Yes
Heating
Yes
Basement
No

Exterior Features

Lot Size
0.06 Acres

Other Property Details

Association Fee Frequency
Quarterly
Secondary Association Fee
$175
Secondary Association Fee Frequency
Monthly
Garage
Yes
55+/Senior Community
No
MLS provider logo

Listed by Isaac Odell Gibson, Lauren Gibson, Barbour & Company

Listings marked with a Doorify MLS icon are provided courtesy of the Doorify MLS, of North Carolina, Internet Data Exchange Database. Brokers make an effort to deliver accurate information, but buyers should independently verify any information on which they will rely in a transaction. The listing broker shall not be responsible for any typographical errors, misinformation, or misprints, and they shall be held totally harmless from any damages arising from reliance upon this data. This data is provided exclusively for consumers’ personal, non-commercial use.

©2026 Doorify MLS of North Carolina. All rights reserved.

Data last updated 4:45 AM UTC, 10/9/2026

Powered by Luxury Presence
