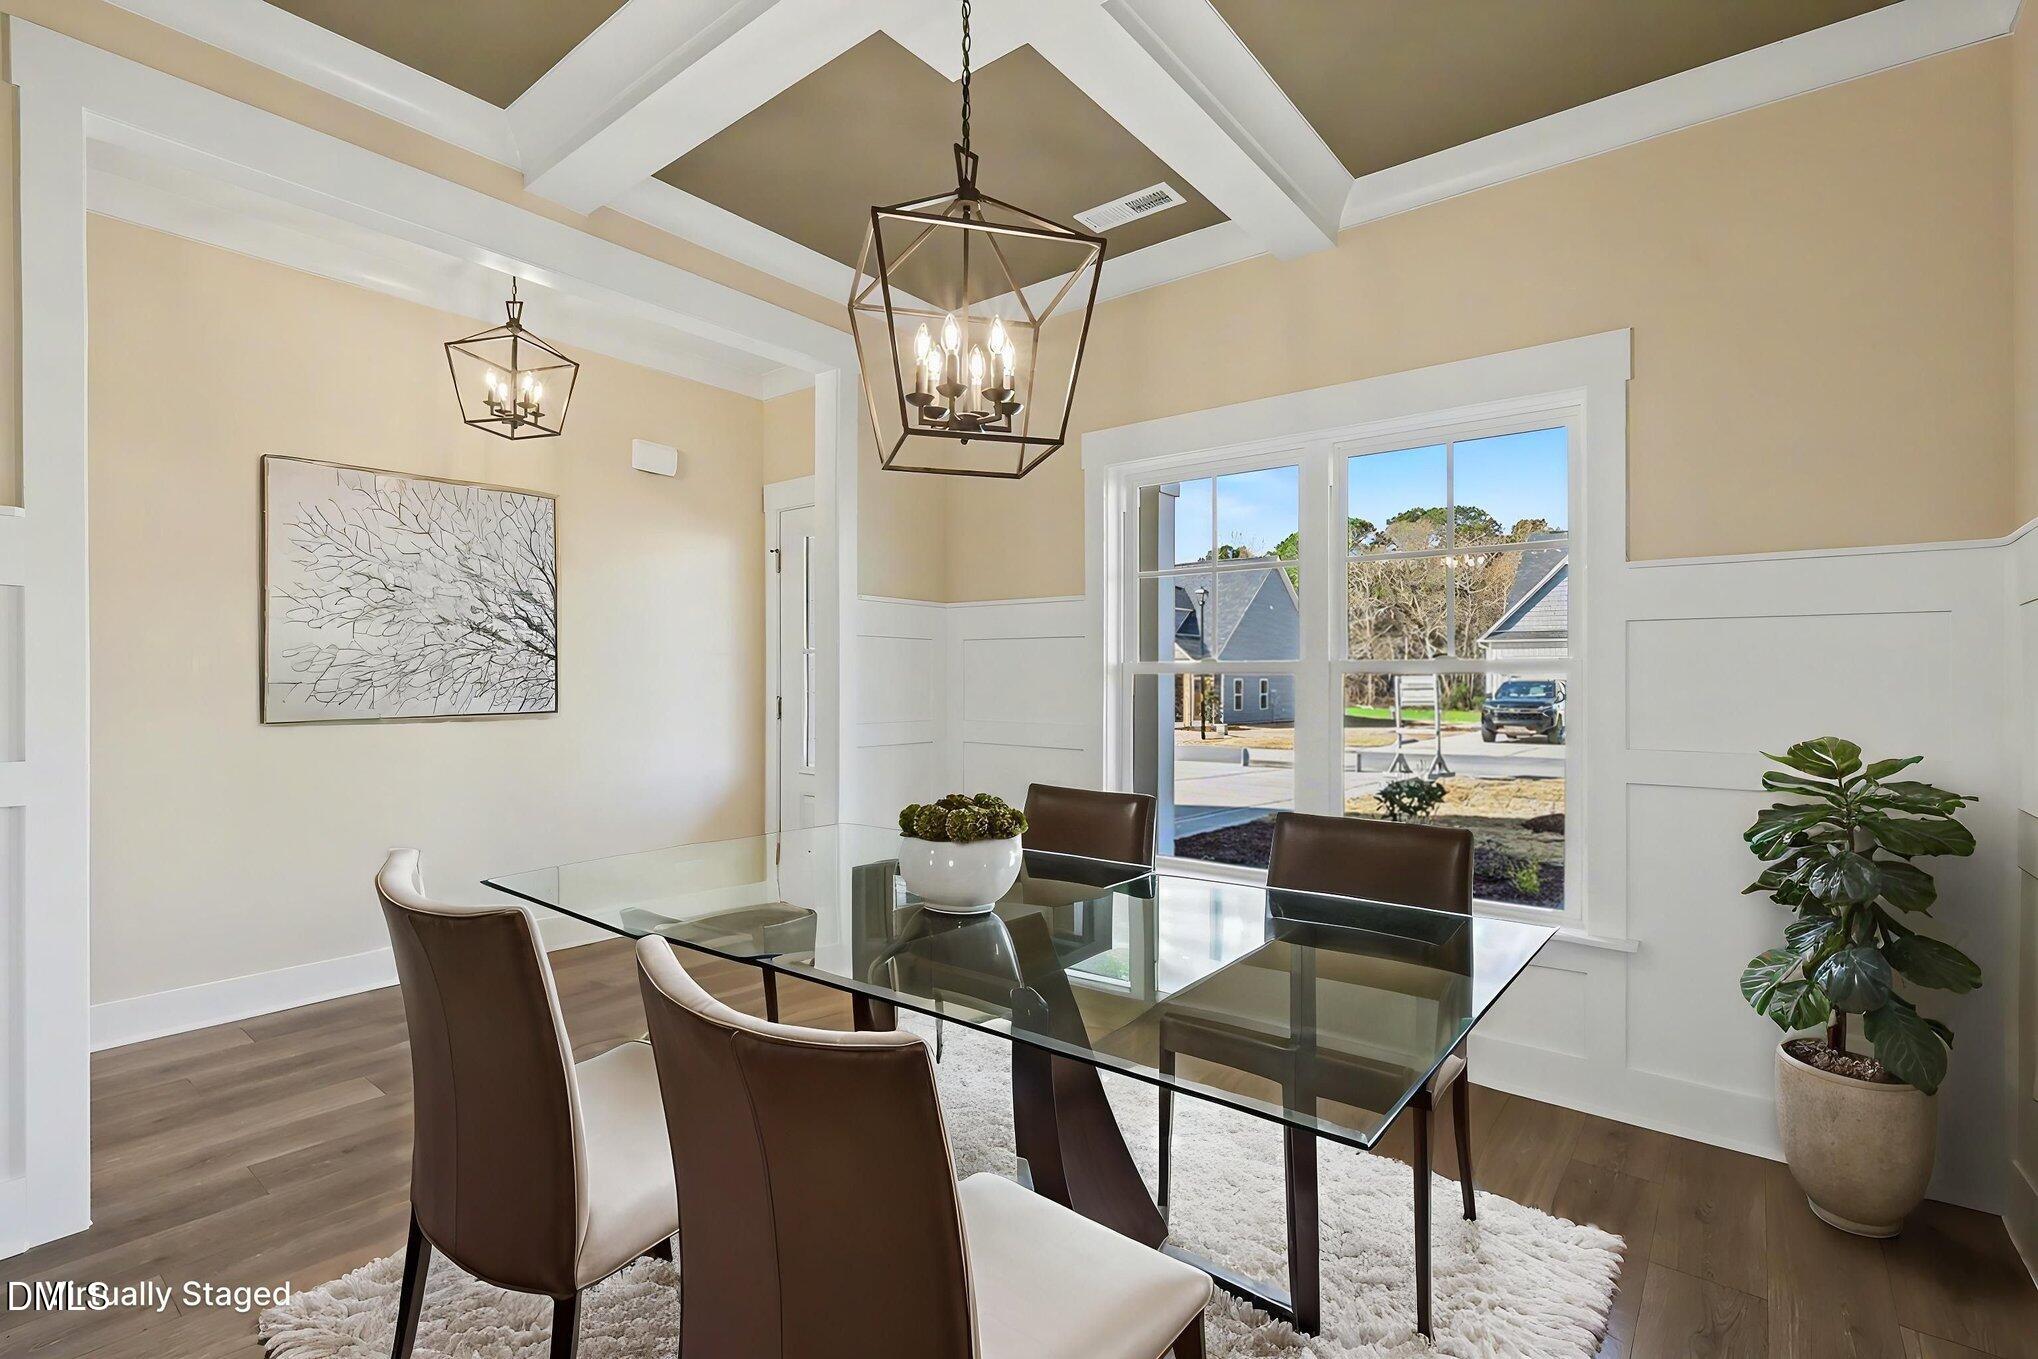
Property photo 1
Property photo 2
Property photo 3
Property photo 4
Property photo 5
4 Beds
3 Baths
2,419 sqft

$489,900

81 Juju Drive (25), Clayton NC, 27520

Price per sqft$202.52
Built in2026
Property size2,419 sqft
Property typeResidential
Listing courtesy of eXp Realty, LLC - C

Overview

Active

Listed Nov 26, 2025

Updated 5 days ago

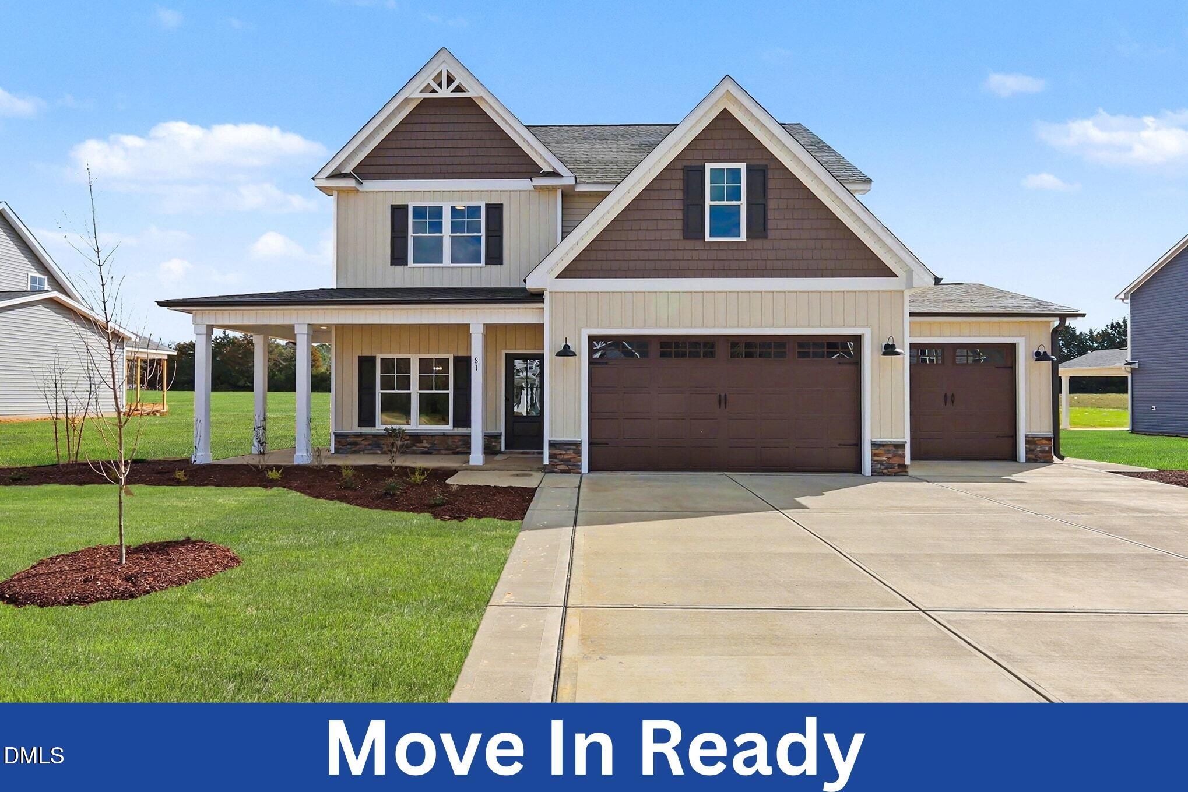
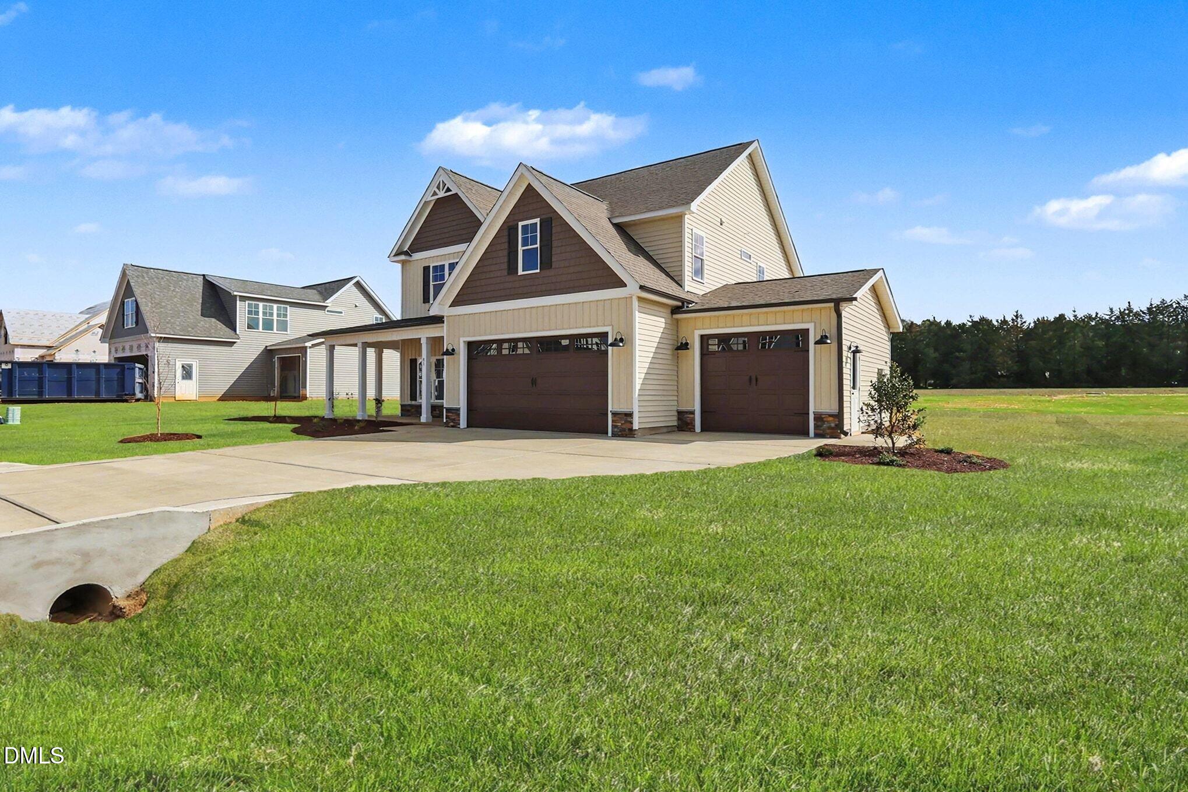
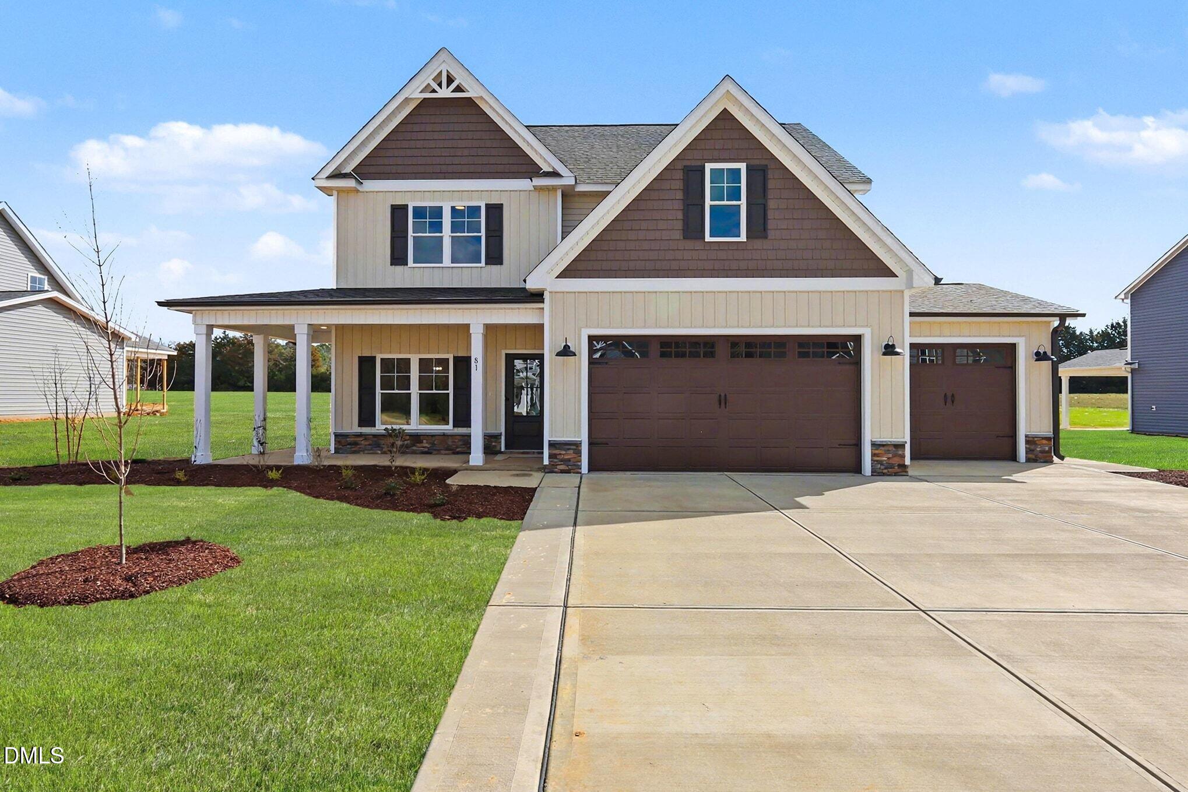
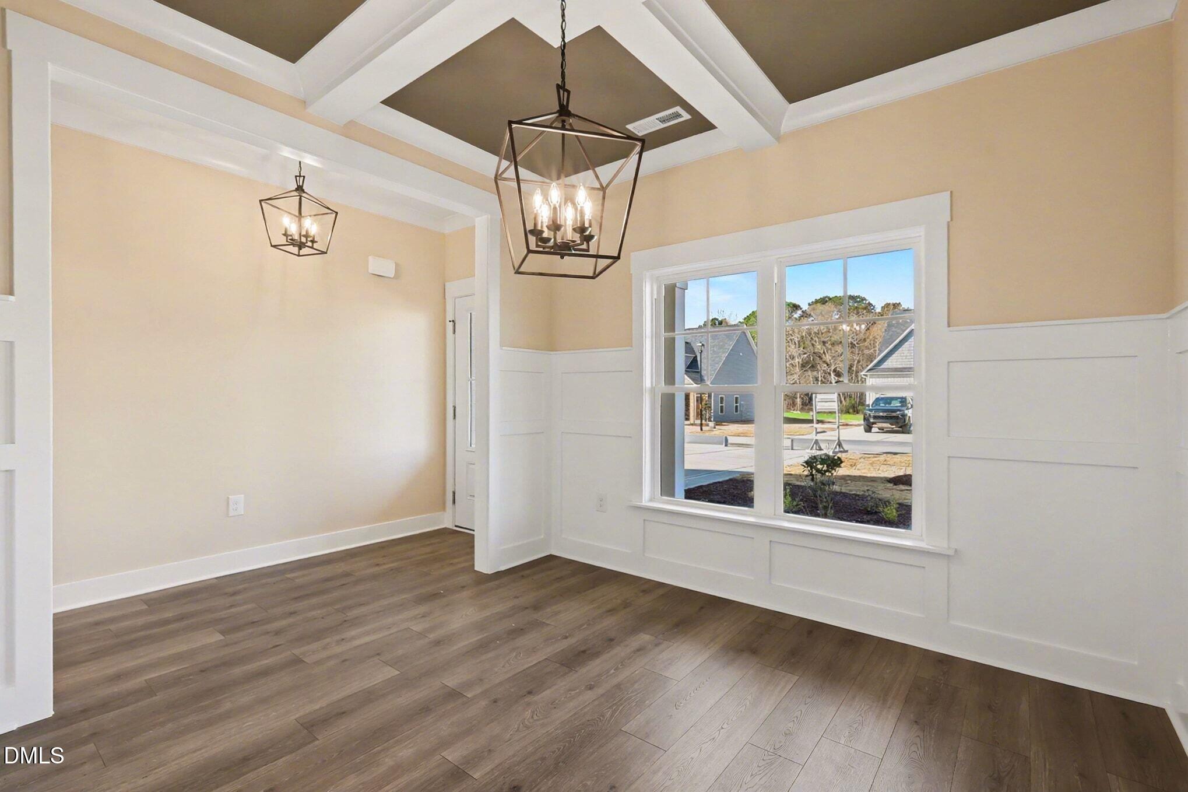
Move-In Ready! Say hello to the Camden plan in Cedardale, where thoughtful design, custom-quality finishes, and everyday comfort come together beautifully. Tucked inside a community that blends peaceful small-town living with easy access to city amenities, this two-story home offers space, style, and functionality, plus attached 3-car garage. Inside, the open-concept layout creates a warm, welcoming atmosphere ideal for both daily living and entertaining. The spacious living area opens to a stunning kitchen complete with granite countertops, a large center island, stainless-steel appliances, and a bright dining space that brings everyone together. The first-floor owner's suite is a true retreat, featuring a dual vanity, oversized walk-in shower, and generous walk-in closet. A conveniently located laundry room rounds out the main level for added ease. Upstairs, you'll find three additional bedrooms, a full bath, and a dedicated office, offering flexible options for work, guests, or hobbies. Bathrooms are finished with elegant quartz countertops, adding a refined touch throughout the home. Step outside and unwind on the covered screened porch, perfect for morning coffee or evening relaxation. The spacious backyard provides endless possibilities for outdoor fun, gardening, or peaceful downtime. Additional highlights include a WiFi thermostat, abundant storage, and quality builder finishes throughout. Ideally located near Clayton, Smithfield, and Raleigh, Cedardale offers the best of both worlds, convenience when you want it and tranquility when you don't.

$3,259/mo

Est. mortgage payment based on a $489,900 home price.

All estimates are provided by Luxury Presence for informational purposes only. Actual amounts may vary.

Additional information

MLS® ID
10134933

Interior Features

Bedrooms
4
Bathrooms
3
Fireplace
Yes
Cooling
Yes
Heating
Yes
Basement
No

Exterior Features

Lot Size
0.92 Acres

Other Property Details

Association Fee Frequency
Yearly
Secondary Association Fee
Not Listed
Garage
Yes
View
Yes
New Construction
Yes
55+/Senior Community
No
MLS provider logo

Listed by Tammy Register, , eXp Realty, LLC - C

Listings marked with a Doorify MLS icon are provided courtesy of the Doorify MLS, of North Carolina, Internet Data Exchange Database. Brokers make an effort to deliver accurate information, but buyers should independently verify any information on which they will rely in a transaction. The listing broker shall not be responsible for any typographical errors, misinformation, or misprints, and they shall be held totally harmless from any damages arising from reliance upon this data. This data is provided exclusively for consumers’ personal, non-commercial use.

©2026 Doorify MLS of North Carolina. All rights reserved.

Data last updated 3:49 AM UTC, 10/5/2026

Powered by Luxury Presence
