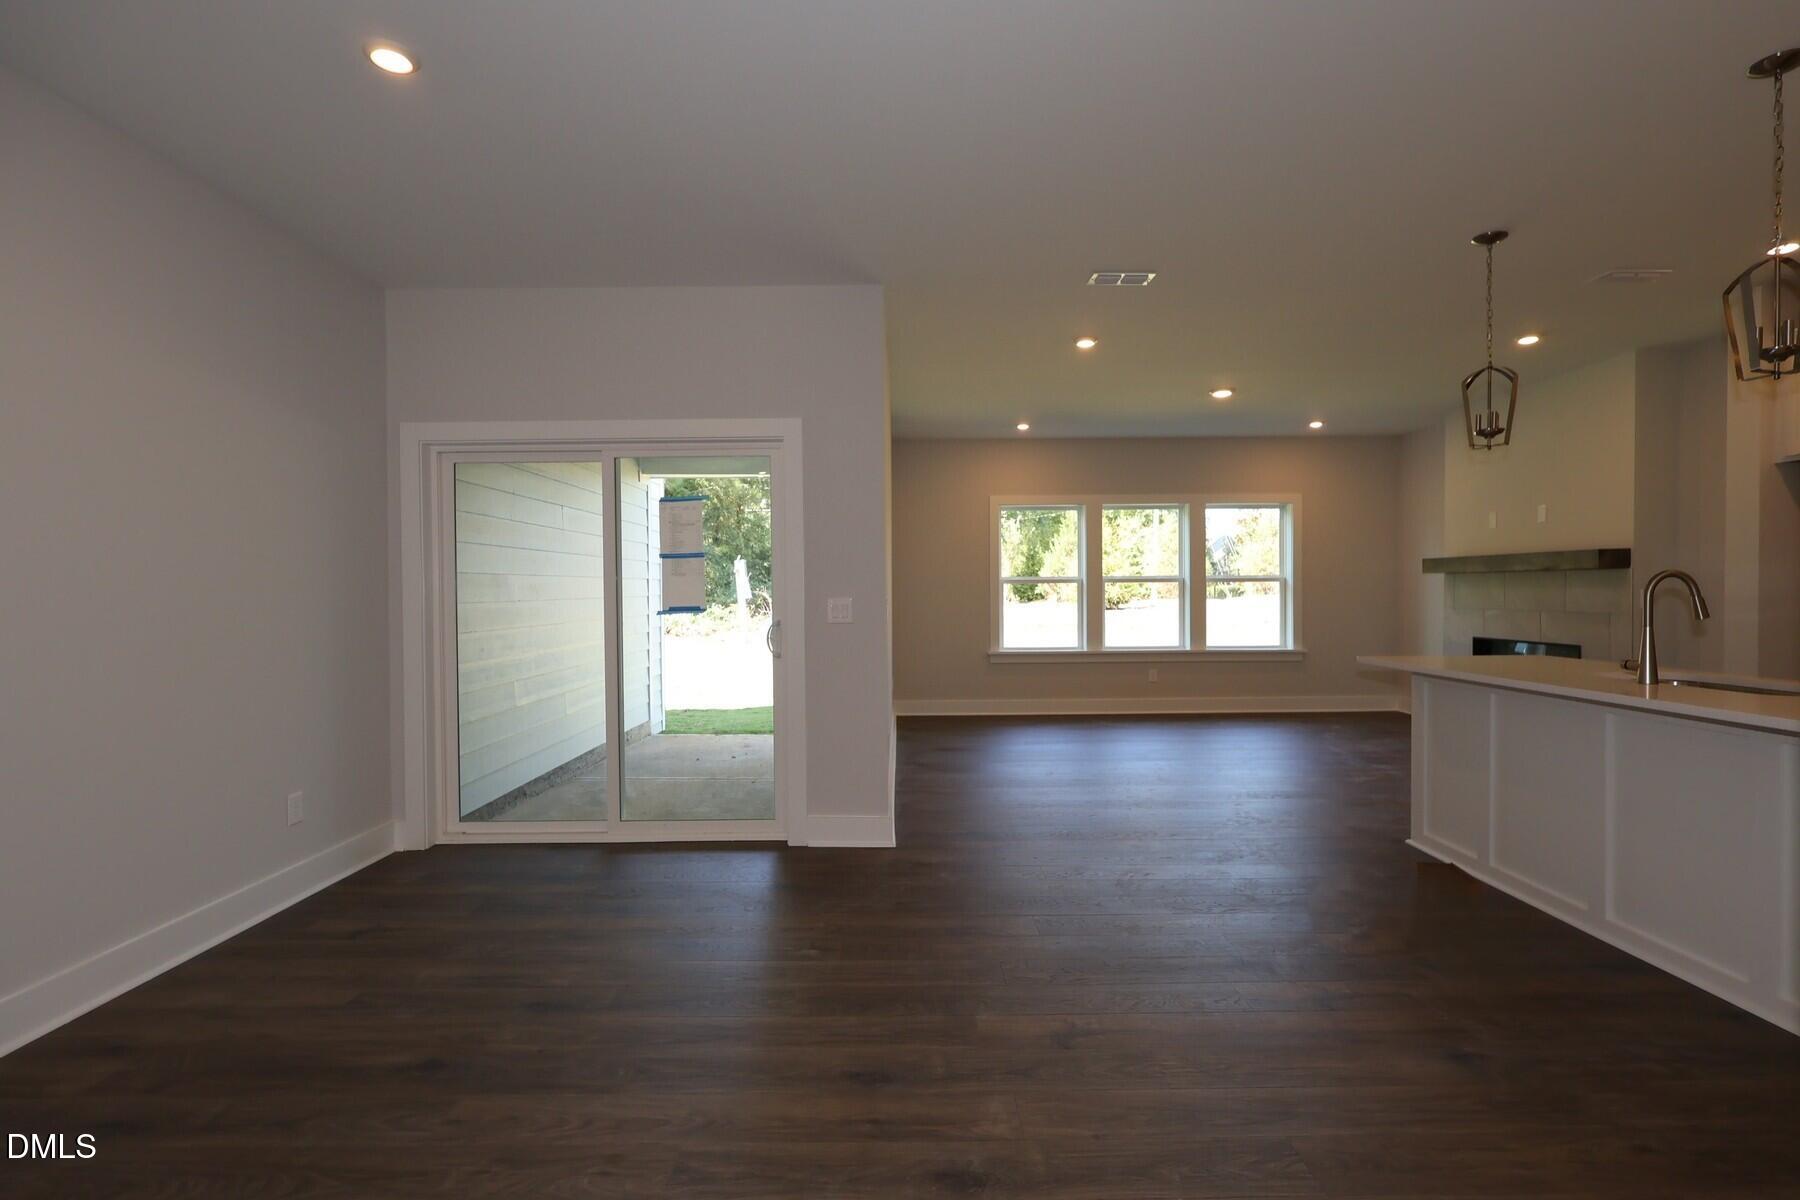
Property photo 1
Property photo 2
Property photo 3
Property photo 4
Property photo 5
3 Beds
3 Baths
2,202 sqft

$511,900

2912 Walden Road, Apex NC, 27502

Price per sqft$232.47
Built in2026
Property size2,202 sqft
Property typeTownhomes
Listing courtesy of Beazer Homes

Overview

Active

Listed Jun 12, 2026

Updated 11h ago

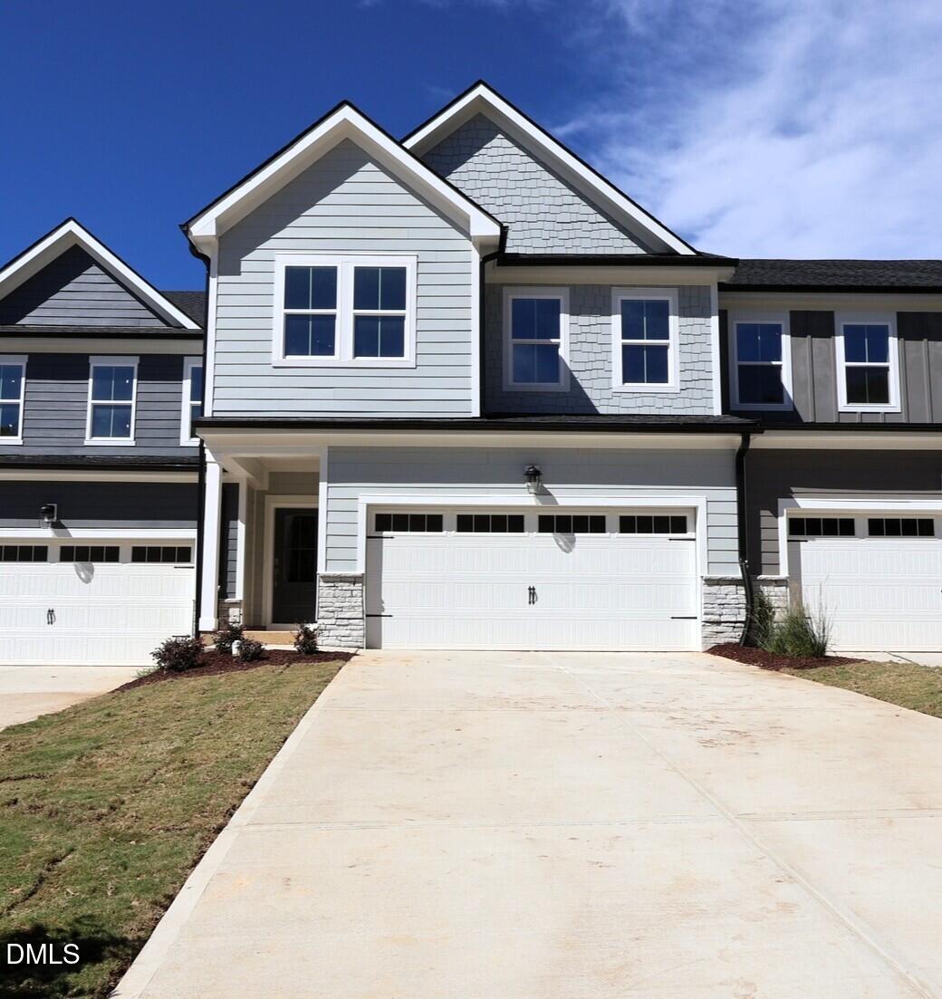
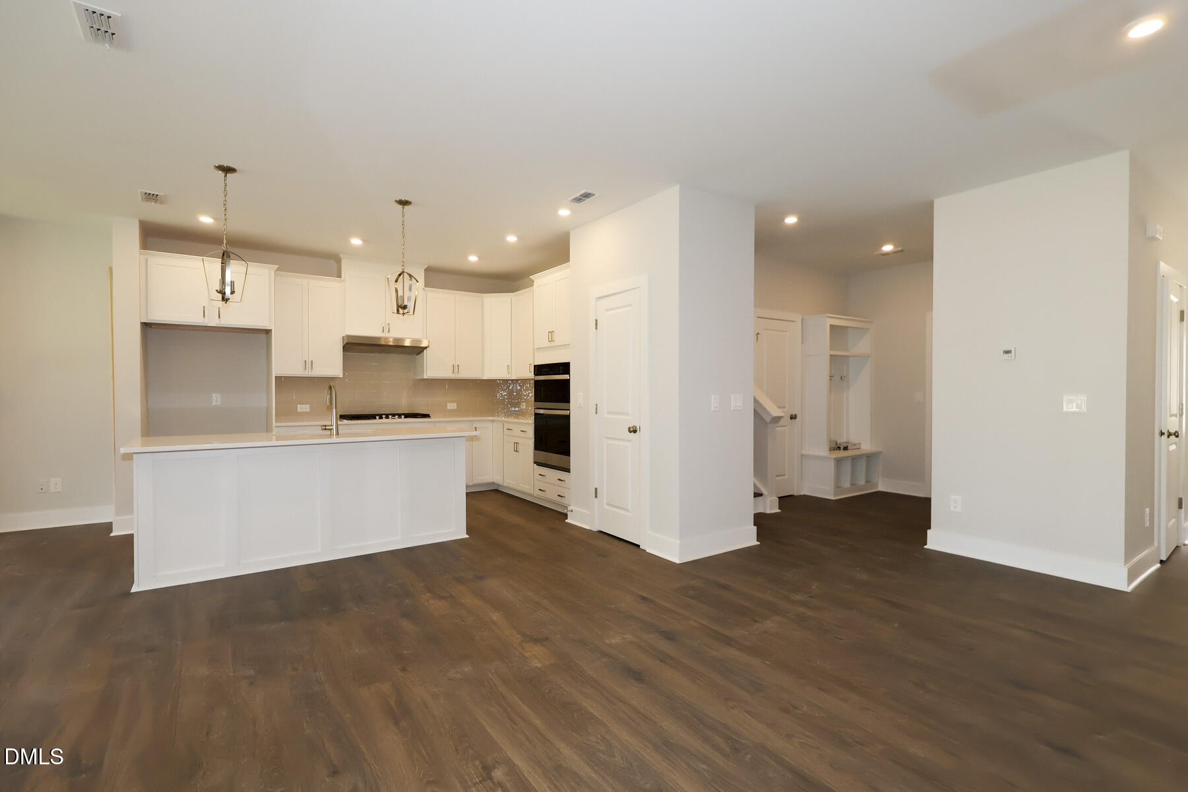
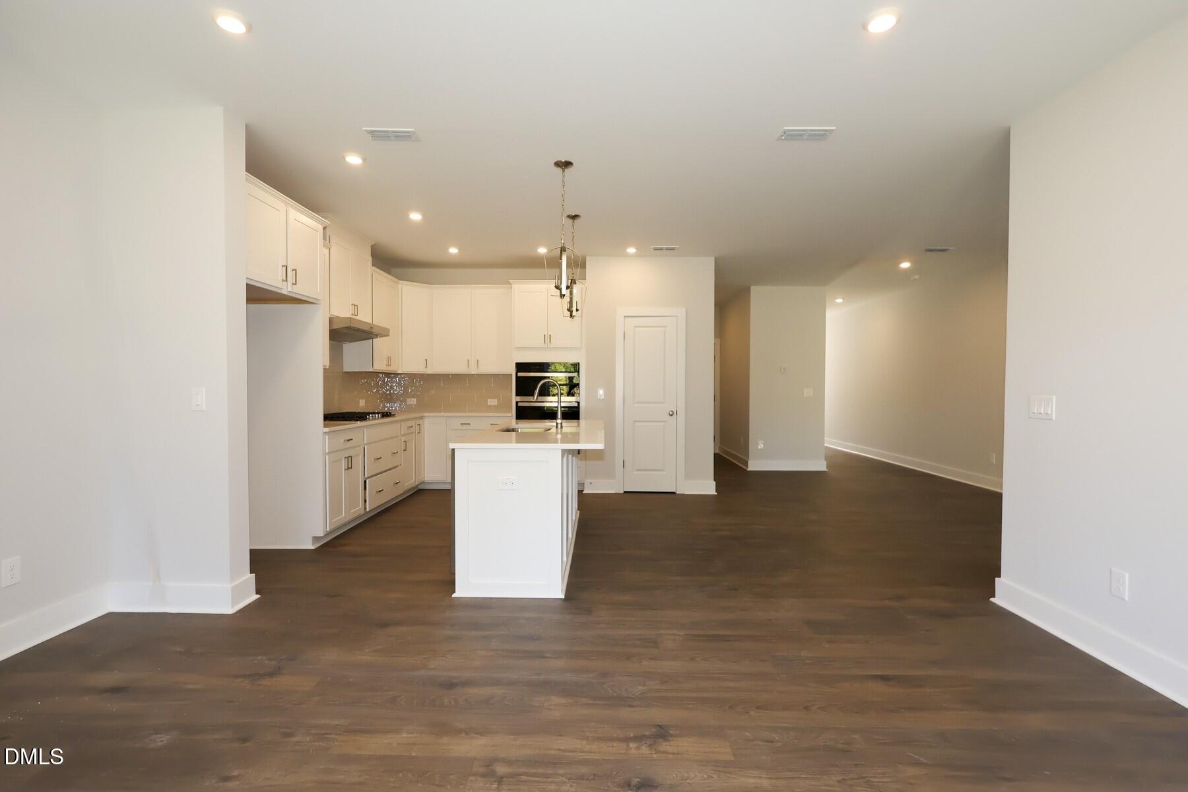
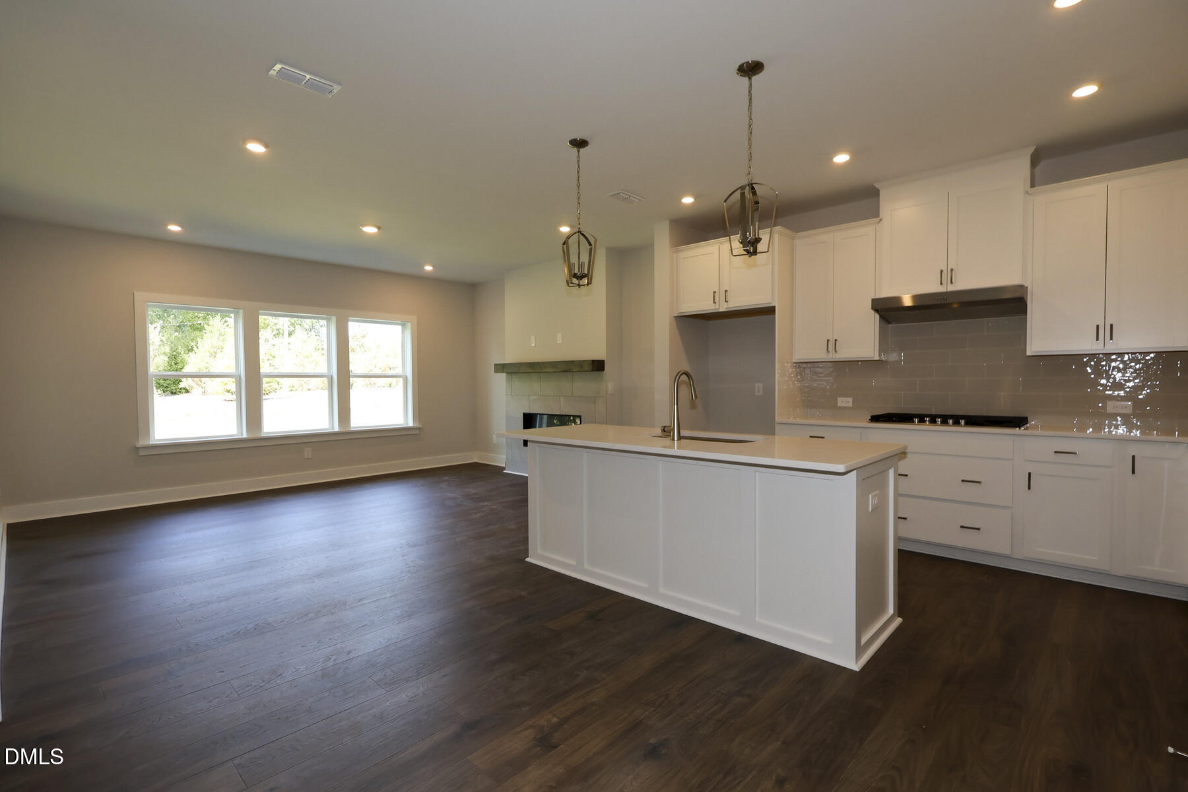
The Maxwell Plan is a 2-story townhome offering 3 bedrooms, 2.5 bathrooms, a 2-car garage, and 2,202 sq ft of open, thoughtfully designed living space for those who value connection, style, and intentional living. The open-concept main level is anchored by a modern kitchen with a large island designed for gathering, hosting, and everyday moments with family and friends, flowing seamlessly into the main living area. Located within Friendship Village Townhomes in Apex, NC, this home pairs refined design with energy-efficient construction across from Apex Friendship Schools, offering everyday convenience and a well-connected setting. Beazer Homes is proud to be America's #1 Energy Efficient homebuilder, delivering homes designed for long-term comfort, lower energy use, and smarter living. Spacious layouts, modern finishes, and close proximity to parks and shopping create a connected, comfortable lifestyle that balances social engagement with personal downtime. Special buyer incentives may be available, including closing cost assistance and FLEX dollars. Photos are renderings of the plan model and are for illustrative purposes only; actual home, features, and finishes may vary.

$3,406/mo

Est. mortgage payment based on a $511,900 home price.

All estimates are provided by Luxury Presence for informational purposes only. Actual amounts may vary.

Additional information

MLS® ID
10173737

Interior Features

Bedrooms
3
Bathrooms
3
Cooling
Yes
Heating
Yes
Basement
No

Exterior Features

Lot Size
0.08 Acres

Other Property Details

Association Fee Frequency
Quarterly
Secondary Association Fee
$114
Secondary Association Fee Frequency
Monthly
Garage
Yes
New Construction
Yes
55+/Senior Community
No
MLS provider logo

Listed by Chris Long, , Beazer Homes

Listings marked with a Doorify MLS icon are provided courtesy of the Doorify MLS, of North Carolina, Internet Data Exchange Database. Brokers make an effort to deliver accurate information, but buyers should independently verify any information on which they will rely in a transaction. The listing broker shall not be responsible for any typographical errors, misinformation, or misprints, and they shall be held totally harmless from any damages arising from reliance upon this data. This data is provided exclusively for consumers’ personal, non-commercial use.

©2026 Doorify MLS of North Carolina. All rights reserved.

Data last updated 3:53 AM UTC, 10/10/2026

Powered by Luxury Presence
